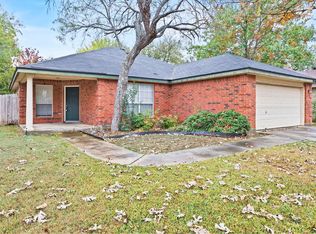
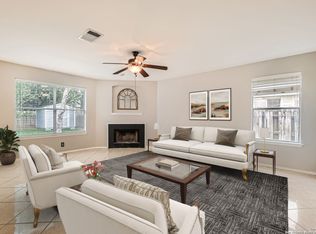
Open House: Sunday, August 9 -- 2-4 pm! Charming one-story traditional is located in shady, treed gated community "tucked away" off Thousand Oaks and ready for move in! Upon arrival, you are welcomed by the quaint sitting porch, perfect for sipping coffee on lazy weekends. Inside, the floorplan provides ample space throughout with beautiful ceramic wood floors in front living and dining areas and leads into the kitchen and another large family room. Made for entertaining, the living areas are light and bright with open living space and neutral paint colors. Kitchen has been painted as well and features an island, large pantry, under cabinet lighting, Whirlpool electric stove and Maytag dishwasher, along with new cabinet hardware. The primary suite offers ceramic wood floors and easily fits a king size bed with room for sitting area. A separate tub and shower works well with double sinks and a 13' x 8' large walk-in closet, completing the ensuite. The other 3 secondary bedrooms are a great size and feature ceiling fans, along with new (June '26) neutral carpet and paint! Step out into the park-like, private, shady, covered back porch and deck which is perfect for gatherings and BBQs. A lovely stone path winds around the side of the home under flowering plants and to the large shed. Insulated garage doors (2019).In addition, the HVAC includes an AprilAire system that works to improve a home's air purity, humidity levels, and ventilation. This location is close to shopping and dining and an easy commute to Hwy 281, Loop 1604, and IH 35. Priced below Bexar County Appraisal District Value.
For sale
Price cut: $4K (10/11)
$325,000
14342 Markham Ln, San Antonio, TX 78247
4beds
2,277sqft
Single Family Residence
Built in 1999
7,749 Square Feet Lot
$322,100 Zestimate®
$143/sqft
$56/mo HOA
What's special
Charming one-story traditionalMaytag dishwasherWhirlpool electric stoveQuaint sitting porchLarge shedLarge family roomSeparate tub and shower
- 120 days
- 374
- 30
Zillow last checked:
Listing updated:
Listed by:
Sheryl Sepulveda TREC #502550 (210) 213-1450,
Brigette Neal
Source: LERA MLS,MLS#: 1994722
Facts & features
Interior
Bedrooms & bathrooms
- Bedrooms: 4
- Bathrooms: 2
- Full bathrooms: 2
Primary bedroom
- Features: Walk-In Closet(s), Ceiling Fan(s), Full Bath
- Area: 252
- Dimensions: 18 x 14
Bedroom 2
- Area: 120
- Dimensions: 12 x 10
Bedroom 3
- Area: 132
- Dimensions: 12 x 11
Bedroom 4
- Area: 143
- Dimensions: 13 x 11
Primary bathroom
- Features: Tub/Shower Separate, Double Vanity
- Area: 64
- Dimensions: 8 x 8
Dining room
- Area: 165
- Dimensions: 11 x 15
Family room
- Area: 270
- Dimensions: 18 x 15
Kitchen
- Area: 240
- Dimensions: 16 x 15
Living room
- Area: 270
- Dimensions: 18 x 15
Heating
- Central, Electric
Cooling
- Central Air
Appliances
- Included: Cooktop, Built-In Oven, Microwave, Refrigerator, Disposal, Dishwasher, Plumbed For Ice Maker, Water Softener Owned, Electric Water Heater, Electric Cooktop
- Laundry: Main Level, Laundry Room, Washer Hookup, Dryer Connection
Features
- Two Living Area, Liv/Din Combo, Eat-in Kitchen, Kitchen Island, Pantry, Utility Room Inside, Secondary Bedroom Down, 1st Floor Lvl/No Steps, Open Floorplan, High Speed Internet, All Bedrooms Downstairs, Walk-In Closet(s), Master Downstairs, Ceiling Fan(s), Chandelier
- Flooring: Carpet, Ceramic Tile
- Windows: Double Pane Windows
- Has basement: No
- Has fireplace: No
- Fireplace features: Not Applicable
Interior area
- Total interior livable area: 2,277 sqft
Video & virtual tour
Property
Parking
- Total spaces: 2
- Parking features: Two Car Garage, Attached
- Attached garage spaces: 2
Features
- Levels: One
- Stories: 1
- Patio & porch: Patio, Covered, Deck
- Pool features: None
- Fencing: Privacy
Lot
- Size: 7,749 Square Feet
- Features: Level, Curbs, Street Gutters, Sidewalks, Streetlights, Fire Hydrant w/in 500'
- Residential vegetation: Mature Trees, Mature Trees (ext feat)
Details
- Additional structures: Shed(s)
- Parcel number: 137320020500
Construction
Type & style
- Home type: SingleFamily
- Architectural style: Traditional
- Property subtype: Single Family Residence
Materials
- Brick, 4 Sides Masonry, Fiber Cement
- Foundation: Slab
- Roof: Composition
Condition
- Pre-Owned
- New construction: No
- Year built: 1999
Details
- Builder name: Continental
Utilities & green energy
- Electric: CPS
- Sewer: SAWS, Sewer System
- Water: SAWS, Water System
- Utilities for property: Cable Available, City Garbage service
Community & HOA
Community
- Security: Controlled Access
- Subdivision: Thousand Oaks Forest
HOA
- Has HOA: Yes
- HOA fee: $169 quarterly
- HOA name: THOUSAND OAKS FOREST HOA
Location
- Region: San Antonio
Financial & listing details
- Price per square foot: $143/sqft
- Tax assessed value: $369,640
- Annual tax amount: $8,381
- Price range: $325K - $325K
- Date on market: 6/24/2026
- Cumulative days on market: 453 days
- Listing terms: Conventional,FHA,Cash
- Road surface type: Paved
Estimated market value
$322,100
$306,000 - $338,000
$2,167/mo
Price history
| Date | Event | Price |
|---|---|---|
| 10/11/2026 | Price change | $325,000-1.2%$143/sqft |
Source:  LERA MLS #1994722 Report a problem LERA MLS #1994722 Report a problem | ||
| 8/1/2026 | Price change | $329,000-2.9%$144/sqft |
Source: LERA MLS #1994722 Report a problem | ||
| 6/24/2026 | Listed for sale | $339,000$149/sqft |
Source: LERA MLS #1994722 Report a problem | ||
| 4/21/2026 | Listing removed | $339,000$149/sqft |
Source: LERA MLS #1869484 Report a problem | ||
| 12/11/2025 | Price change | $339,000-3.1%$149/sqft |
Source: LERA MLS #1869484 Report a problem | ||
| 9/8/2025 | Price change | $350,000-2.8%$154/sqft |
Source: LERA MLS #1869484 Report a problem | ||
| 5/23/2025 | Listed for sale | $360,000$158/sqft |
Source: LERA MLS #1869484 Report a problem | ||
| 5/27/2005 | Sold | -- |
Source: LERA MLS #522032 Report a problem | ||
Public tax history
| Year | Property taxes | Tax assessment |
|---|---|---|
| 2025 | $1,807 -3.1% | $369,640 +8.1% |
| 2024 | $1,865 -4.3% | $342,041 +10% |
| 2023 | $1,948 -42.5% | $310,946 +10% |
| 2022 | $3,386 +0.9% | $282,678 +10% |
| 2021 | $3,355 | $256,980 +1.7% |
| 2020 | $3,355 +2.1% | $252,731 +10% |
| 2019 | $3,287 | $229,755 +10% |
| 2018 | $3,287 +2.9% | $208,868 +10% |
| 2017 | $3,195 | $189,880 -3.4% |
| 2016 | -- | $196,515 +10% |
| 2015 | -- | $178,650 +6.6% |
| 2014 | -- | $167,540 -4.1% |
| 2013 | -- | $174,660 +1.1% |
| 2012 | -- | $172,700 +0.4% |
| 2011 | -- | $171,970 -0.9% |
| 2010 | -- | $173,590 -2.6% |
| 2009 | -- | $178,180 +3.4% |
| 2008 | -- | $172,340 -0.5% |
| 2007 | -- | $173,130 +11.1% |
| 2006 | -- | $155,810 +0.5% |
| 2005 | -- | $155,100 |
| 2004 | -- | -- |
| 2003 | -- | -- |
| 2002 | -- | -- |
| 2001 | -- | -- |
| 2000 | -- | -- |
Find assessor info on the county website
Monthly payment
Est. payment
Payment breakdown
Explore the cost of this home by adjusting the details. Changes won't be saved.Climate risks
Neighborhood: 78247
Nearby schools
Schools provided by the listing agent
- Elementary: Wetmore Elementary
- Middle: Garner
- High: Macarthur
- District: North East I.S.D.
Source: LERA MLS. This data may not be complete. We recommend contacting the local school district to confirm school assignments for this home.
Similar homes
- $330,0004 bd3 ba3.2k sqft5202 Erickson Blf, San Antonio, TX 78247For Sale

 MLS ID #2005569, Eddie Gonzales TREC #734050, Premier Realty Group Platinum. LERA MLS
 - $324,0003 bd2 ba1.8k sqft9818 Lantana, San Antonio, TX 78217For Sale
 MLS ID #2019037, Jordan Holub-Blagg TREC #786083, Core 35 Realty. LERA MLS
 - $319,9004 bd3 ba2.2k sqft21511 Tenore, San Antonio, TX 78259For Sale
 MLS ID #2015657, J.J. Rodriguez TREC #464088, J.J. Rodriguez Real Estate. LERA MLS
 - $390,0003 bd3 ba2.6k sqft16323 Rangerider, San Antonio, TX 78247For Sale
 MLS ID #1944607, Josh Boggs TREC #563487, Keller Williams Heritage. LERA MLS
 - $330,0004 bd3 ba2.7k sqft4750 Branching Bay, San Antonio, TX 78259For SaleMLS ID #1994764, J.J. Rodriguez TREC #464088, J.J. Rodriguez Real Estate. LERA MLS
- $314,5004 bd3 ba2.5k sqft3735 SUMANTRA CLF, San Antonio, TX 78261For SaleMLS ID #2016877, Geraldina Machado TREC #579780, Machado International Realty. LERA MLS
- $349,9004 bd3 ba2.5k sqft6607 Chasethorn Dr, San Antonio, TX 78249For SaleMLS ID #2019835, Andrea Garcia TREC #772833, SERHANT. LERA MLS
- $379,0004 bd3 ba2.9k sqft13602 POSSUM HILL, San Antonio, TX 78232For SaleMLS ID #1992144, Ron Tate TREC #400963, By Referral Realty. LERA MLS
- $290,0004 bd3 ba2.6k sqft1702 Twilight, San Antonio, TX 78260For SaleMLS ID #1946122, Myra Ramirez TREC #641569, 1st Choice Realty Group. LERA MLS
- $244,5003 bd3 ba1.6k sqft5414 Eternal, San Antonio, TX 78247For SaleMLS ID #1936418, Alma Muzquiz TREC #213776, RE/MAX Preferred, REALTORS. LERA MLS
- $260,0003 bd2 ba1.6k sqft67 STOREYWOOD DR, San Antonio, TX 78213For SaleMLS ID #2024462, Stephen Guzek TREC #533665, Lifestyles Realty Central Texas Inc. LERA MLS
- $339,9003 bd2 ba1.5k sqft4010 MIDVALE DR, San Antonio, TX 78229For SaleMLS ID #2009465, Caesar Flores TREC #494143, Realty Executives Of S.A.. LERA MLS
- $299,9004 bd3 ba2.9k sqft7710 Sundew Mist, San Antonio, TX 78244For SaleMLS ID #1886016, Sandra Gonzalez TREC #596120, SK1 Properties, LLC. LERA MLS
- $250,0004 bd3 ba2.1k sqft4835 ADKINS TRL, San Antonio, TX 78238For SaleMLS ID #2024429, Liza Reyes TREC #359279, Keller Williams Heritage. LERA MLS
- $374,0003 bd3 ba2.1k sqft11427 BALTIC DR, San Antonio, TX 78213For SaleMLS ID #2005122, John Blig TREC #591158, John Blig Real Estate Broker. LERA MLS
- $395,0003 bd3 ba1.9k sqft4135 Woodbridge Way, San Antonio, TX 78257For SaleMLS ID #2024704, Rosanna Schulze TREC #384085, Kuper Sotheby's Int'l Realty. LERA MLS
- $320,0003 bd3 ba2.5k sqft116 Dyess, Cibolo, TX 78108For SaleMLS ID #2009377, Bradley Claus TREC #613810, JLA Realty. LERA MLS
- $335,9694 bd3 ba3k sqft10702 Diamond Rock, San Antonio, TX 78251For SaleMLS ID #2001727, John Notzon TREC #480799, Keller Williams City-View. LERA MLS
