A Great Investor Opportunity!! The property is currently under lease agreement through May of 2027, and the rent amount is $2300.00 per month. A most desirable location on a small cul-de-sac in Canyon Parke subdivision. The Bexar Appraisal district has the property valued over $425,000.00. The property has undergone many changes, including both cosmetic and fixture changes. New 2" wood blinds installed throughout. The staircase and upstairs living area and bedrooms have recently been carpeted. Recent paint throughout and new plumbing fixtures, new sliding glass doors, new lighting fixtures, HVAC vents, and sprinkler system renovation.
For sale
$379,000
13602 POSSUM HILL, San Antonio, TX 78232
4beds
2,976sqft
:
Get pre-qualified$2,735/mo
Single Family Residence
Built in 1992
6,272 Square Feet Lot
$370,300 Zestimate®
$127/sqft
$9/mo HOA
What's special
Recent paint throughoutNew plumbing fixturesNew lighting fixturesNew sliding glass doorsHvac ventsSprinkler system renovation
- 52 days |
- 142 |
- 9 |
Zillow last checked:
Listing updated:
Listed by:
Ron Tate TREC #400963 (210) 861-5730,
By Referral Realty
Source: LERA MLS,MLS#: 1992144
Facts & features
Interior
Bedrooms & bathrooms
- Bedrooms: 4
- Bathrooms: 3
- Full bathrooms: 2
- 1/2 bathrooms: 1
Primary bedroom
- Features: Walk-In Closet(s), Ceiling Fan(s), Full Bath
- Level: Upper
- Area: 462
- Dimensions: 22 x 21
Bedroom 2
- Area: 144
- Dimensions: 12 x 12
Bedroom 3
- Area: 156
- Dimensions: 13 x 12
Bedroom 4
- Area: 192
- Dimensions: 16 x 12
Primary bathroom
- Features: Tub/Shower Separate, Double Vanity, Soaking Tub
- Area: 180
- Dimensions: 20 x 9
Dining room
- Area: 150
- Dimensions: 15 x 10
Family room
- Area: 225
- Dimensions: 15 x 15
Kitchen
- Area: 168
- Dimensions: 14 x 12
Living room
- Area: 195
- Dimensions: 15 x 13
Heating
- Central, Electric
Cooling
- Two Central
Appliances
- Included: Microwave, Range, Disposal, Dishwasher, Electric Water Heater
- Laundry: Main Level, Laundry Room, Washer Hookup, Dryer Connection
Features
- Two Living Area, Separate Dining Room, Eat-in Kitchen, Pantry, Game Room, Utility Room Inside, All Bedrooms Upstairs, 1st Floor Lvl/No Steps, High Ceilings, Open Floorplan, High Speed Internet, Ceiling Fan(s), Chandelier
- Flooring: Carpet, Ceramic Tile, Laminate
- Windows: Double Pane Windows
- Has basement: No
- Attic: Pull Down Storage
- Number of fireplaces: 1
- Fireplace features: Family Room
Interior area
- Total interior livable area: 2,976 sqft
Property
Parking
- Total spaces: 2
- Parking features: Two Car Garage, Attached, Garage Door Opener
- Attached garage spaces: 2
Features
- Levels: Two
- Stories: 2
- Patio & porch: Patio
- Exterior features: Sprinkler System
- Pool features: None
- Fencing: Privacy
Lot
- Size: 6,272 Square Feet
- Features: Cul-De-Sac, Level
- Residential vegetation: Mature Trees, Mature Trees (ext feat)
Details
- Parcel number: 173200010950
Construction
Type & style
- Home type: SingleFamily
- Architectural style: Traditional
- Property subtype: Single Family Residence
Materials
- Brick, Wood Siding
- Foundation: Slab
- Roof: Composition
Condition
- Pre-Owned
- New construction: No
- Year built: 1992
Utilities & green energy
- Electric: CPS Energy
- Sewer: SAWS, Sewer System
- Water: SAWS, Water System
- Utilities for property: Cable Available
Community & HOA
Community
- Features: None
- Subdivision: Canyon Parke
HOA
- Has HOA: Yes
- HOA fee: $110 annually
- HOA name: CANYON PARKE HOA
Location
- Region: San Antonio
Financial & listing details
- Price per square foot: $127/sqft
- Tax assessed value: $403,610
- Annual tax amount: $9,664
- Price range: $379K - $379K
- Date on market: 6/15/2026
- Cumulative days on market: 486 days
- Listing terms: Conventional,FHA,VA Loan,Cash
Estimated market value
$370,300
$352,000 - $389,000
$2,851/mo
Price history
| Date | Event | Price |
|---|---|---|
| 6/15/2026 | Listed for sale | $379,000+1.7%$127/sqft |
Source:  LERA MLS #1992144 Report a problem LERA MLS #1992144 Report a problem | ||
| 5/6/2026 | Listing removed | $372,500$125/sqft |
Source: LERA MLS #1845336 Report a problem | ||
| 3/2/2026 | Price change | $372,500-0.5%$125/sqft |
Source: LERA MLS #1845336 Report a problem | ||
| 12/1/2025 | Price change | $374,500-0.1%$126/sqft |
Source: LERA MLS #1845336 Report a problem | ||
| 10/27/2025 | Price change | $374,9000%$126/sqft |
Source: LERA MLS #1845336 Report a problem | ||
| 8/27/2025 | Price change | $375,000-0.8%$126/sqft |
Source: LERA MLS #1845336 Report a problem | ||
| 8/13/2025 | Price change | $378,000-0.3%$127/sqft |
Source: LERA MLS #1845336 Report a problem | ||
| 8/1/2025 | Price change | $379,000-1.3%$127/sqft |
Source: LERA MLS #1845336 Report a problem | ||
| 7/11/2025 | Price change | $383,900-0.3%$129/sqft |
Source: LERA MLS #1845336 Report a problem | ||
| 5/23/2025 | Price change | $384,900-0.5%$129/sqft |
Source: LERA MLS #1845336 Report a problem | ||
| 4/25/2025 | Price change | $386,900-0.8%$130/sqft |
Source: LERA MLS #1845336 Report a problem | ||
| 4/2/2025 | Price change | $389,900-1.3%$131/sqft |
Source: LERA MLS #1845336 Report a problem | ||
| 2/26/2025 | Listed for sale | $395,000+138.1%$133/sqft |
Source: LERA MLS #1845336 Report a problem | ||
| 7/11/2017 | Listing removed | $1,850$1/sqft |
Source: By Referral Realty Report a problem | ||
| 6/23/2017 | Listed for rent | $1,850$1/sqft |
Source: By Referral Realty #1251476 Report a problem | ||
| 10/30/2015 | Listing removed | $1,850$1/sqft |
Source: By Referral Realty Report a problem | ||
| 10/26/2015 | Listed for rent | $1,850$1/sqft |
Source: By Referral Realty Report a problem | ||
| 6/10/2015 | Listing removed | $1,850$1/sqft |
Source: By Referral Realty #1116919 Report a problem | ||
| 5/25/2015 | Listed for rent | $1,850+13.8%$1/sqft |
Source: By Referral Realty #1116919 Report a problem | ||
| 9/26/2012 | Listing removed | $1,625$1/sqft |
Source: By Referral Realty #964102 Report a problem | ||
| 9/2/2012 | Listed for rent | $1,625+4.8%$1/sqft |
Source: By Referral Realty #964102 Report a problem | ||
| 8/20/2011 | Listing removed | $1,550$1/sqft |
Source: Tate Realty Professionals #907904 Report a problem | ||
| 8/16/2011 | Sold | -- |
Source: LERA MLS #860757 Report a problem | ||
| 8/12/2011 | Listed for rent | $1,550$1/sqft |
Source: Tate Realty Professionals #907904 Report a problem | ||
| 2/25/2011 | Listed for sale | $165,900$56/sqft |
Source: Tate Realty Professionals #860757 Report a problem | ||
Public tax history
| Year | Property taxes | Tax assessment |
|---|---|---|
| 2025 | $9,152 -5.3% | $403,610 -4.6% |
| 2024 | $9,664 -0.4% | $422,850 |
| 2023 | $9,706 +20.4% | $422,850 +29.5% |
| 2022 | $8,059 +10.1% | $326,590 +10.3% |
| 2021 | $7,322 | $296,130 +4% |
| 2020 | $7,322 +2.2% | $284,720 +3.1% |
| 2019 | $7,163 | $276,210 +0.8% |
| 2018 | $7,163 +7.9% | $274,150 +10.3% |
| 2017 | $6,639 +6.8% | $248,640 +7.8% |
| 2016 | $6,214 +10.6% | $230,570 -0.8% |
| 2015 | $5,616 | $232,430 +14.4% |
| 2014 | $5,616 | $203,210 +13.7% |
| 2013 | -- | $178,770 +1.6% |
| 2012 | -- | $175,920 -2.2% |
| 2011 | -- | $179,890 -1% |
| 2010 | -- | $181,680 -5.2% |
| 2009 | -- | $191,730 -1% |
| 2008 | -- | $193,590 +7.9% |
| 2007 | -- | $179,370 +6.5% |
| 2006 | -- | $168,430 -1.3% |
| 2005 | -- | $170,710 |
| 2004 | -- | -- |
| 2003 | -- | -- |
| 2002 | -- | -- |
| 2001 | -- | -- |
| 2000 | -- | -- |
Find assessor info on the county website
Monthly payment
Est. payment
Payment breakdown
Explore the cost of this home by adjusting the details. Changes won't be saved.Climate risks
Neighborhood: 78232
Nearby schools
GreatSchools rating
- 7/10Coker Elementary SchoolGrades: PK-5Distance: 0.4 mi
- 7/10Bradley Middle SchoolGrades: 6-8Distance: 0.5 mi
- 5/10Churchill High SchoolGrades: 9-12Distance: 2.9 mi
Schools provided by the listing agent
- Elementary: Coker
- Middle: Bradley
- High: Churchill
- District: North East I.S.D.
Source: LERA MLS. This data may not be complete. We recommend contacting the local school district to confirm school assignments for this home.
- $295,7003 bd2 ba1.8k sqft13606 Possum Hl, San Antonio, TX 78232Off Market
- $440,6005 bd3 ba3.4k sqft13603 Possum Hl, San Antonio, TX 78232Off Market
- $754,0003 bd3 ba3.4k sqft570 Heimer Rd, San Antonio, TX 78232Off Market
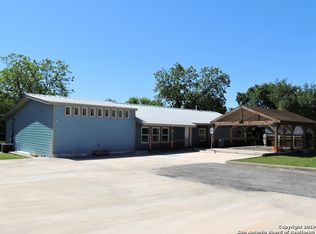
- $298,6003 bd2 ba1.8k sqft13607 Possum Hl, San Antonio, TX 78232Off Market
- $367,2004 bd2 ba2.8k sqft13610 Possum Hl, San Antonio, TX 78232Off Market
- $324,7003 bd2 ba1.8k sqft1302 Canyon Parke Dr, San Antonio, TX 78232Off Market
- $315,7003 bd3 ba2k sqft1306 Canyon Parke Dr, San Antonio, TX 78232Off Market
- $340,2003 bd2 ba1.7k sqft1211 Canyon Parke Dr, San Antonio, TX 78232Off Market
A local agent can set up tours, give advice and negotiate with sellers.
Similar homes
- $329,0004 bd2 ba2.2k sqft14342 Markham Ln, San Antonio, TX 78247For Sale

 MLS ID #1994722, Sheryl Sepulveda TREC #502550, Brigette Neal. LERA MLS
 - $399,0004 bd3 ba1.9k sqft1952 CREEK HOLW, San Antonio, TX 78259For Sale
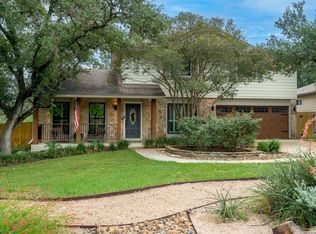 MLS ID #2000578, Susan Rodriguez TREC #565516, Keller Williams Legacy. LERA MLS
 - $335,0004 bd3 ba2.5k sqft15814 MARISA PL, San Antonio, TX 78247For Sale
 MLS ID #1992147, Carlos Gil TREC #663488, Malouff Realty, LLC. LERA MLS
 - $350,0004 bd3 ba3.6k sqft15847 Pleasant Well, San Antonio, TX 78247For Sale
 MLS ID #1856151, Tony Martinez TREC #524993, RE/MAX North-San Antonio. LERA MLS
 - $320,0003 bd3 ba1.5k sqft13014 Trent, San Antonio, TX 78232For SaleMLS ID #1888615, David Perales TREC #612167, Roger Perales Real Estate Services. LERA MLS
- $395,0004 bd3 ba2.8k sqft2007 Walsbrook, San Antonio, TX 78260For SaleMLS ID #1948468, Jaime Montes TREC #836569, Branded Realty, LLC. LERA MLS
- $329,0004 bd4 ba2.8k sqft7326 TAMBURO TRL, San Antonio, TX 78266For SaleMLS ID #1965486, Doug Mollenkopf TREC #374911, RE/MAX Preferred, REALTORS. LERA MLS
- $399,0004 bd3 ba3k sqft5620 POPPY SEED RUN, Leon Valley, TX 78238For SaleMLS ID #1997630, Ameen Aziz TREC #641394, Citywide Realty, LLC. LERA MLS
- $318,0004 bd3 ba3.5k sqft7431 MONETS GDN, San Antonio, TX 78218For SaleMLS ID #1962471, Elizabeth Montoya TREC #577281, Century 21 Burroughs. LERA MLS
- $299,9004 bd3 ba2.2k sqft7307 Tamburo Trl, San Antonio, TX 78266For SaleMLS ID #1971554, Mary Velez TREC #415758, Legendary Realty. LERA MLS
- $400,0003 bd2 ba2.2k sqft5918 HART FLD, San Antonio, TX 78249For SaleMLS ID #1968102, Ozra Barakat TREC #650330, Premier Realty Group Platinum. LERA MLS
- $249,0003 bd3 ba1.9k sqft2 Bedford Bay, San Antonio, TX 78239For SaleMLS ID #2005274, Lonny Bernardon TREC #479960, Advisors Realty Group, LLC. LERA MLS
- $445,0004 bd4 ba2.5k sqft3319 VALLEY CRK, San Antonio, TX 78261For SaleMLS ID #2001408, Patricia Sanchez TREC #691531, Keller Williams Legacy. LERA MLS
- $349,0003 bd2 ba1.6k sqft134 Longridge Dr, San Antonio, TX 78228For SaleMLS ID #1999068, Lori Fohn TREC #709493, The Realty Place. LERA MLS
- $279,9003 bd2 ba2.1k sqft13502 Hickory Tavern, San Antonio, TX 78247For SaleMLS ID #1944989, John Ashi TREC #519871, Home Team of America. LERA MLS
- $328,0004 bd3 ba2.2k sqft6370 Daisy Way, New Braunfels, TX 78132For SaleMLS ID #2006266, Juan Sanchez TREC #651408, eXp Realty. LERA MLS
- $470,0003 bd3 ba2.4k sqft2614 Inwood View, San Antonio, TX 78248For SaleMLS ID #1870352, Helena Shaw TREC #699619, Berry-Kline Realty. LERA MLS
- $419,9904 bd4 ba2.7k sqft8310 Bordeaux Bay, San Antonio, TX 78255For SaleMLS ID #1934363, Elizabeth Fernandez TREC #814266, Real Broker, LLC. LERA MLS
- $398,0003 bd2 ba2k sqft712 N Palmetto, San Antonio, TX 78202For SaleMLS ID #1999808, Peter Mason TREC #711814, Adapt Realty Group. LERA MLS
- $286,0004 bd3 ba2.2k sqft153 Hinge Chase, Cibolo, TX 78108For SaleMLS ID #2005495, Kevin Clark TREC #464181, Clark Realty & Associates,LLC. LERA MLS
