Turnkey short-term rental powerhouse! This three-bed, two-bath property is a proven cash-flow generator. Located in Dignowity Hill Historic District just minutes from Alamodome, The Pearl, Riverwalk. this home also can be sold fully furnished and professionally decorated. Benefit from immediate ROI, existing forward-booked reservations, and stellar 5-star reviews on all booking platforms. Don t miss this opportunity wonderful home Open floor plan, high ceilings with a modern flair perfectly combine with the 1910 architectural charm, the recent renovations include foundation, roof, plumbing, electrical, HVAC and full kitchen renovation. Schedule your appointment!
For sale
$398,000
712 N Palmetto, San Antonio, TX 78202
3beds
2,047sqft
Single Family Residence
Built in 1902
6,621 Square Feet Lot
$-- Zestimate®
$194/sqft
$-- HOA
What's special
Open floor planFull kitchen renovationThree-bed two-bath property
- 45 days |
- 129 |
- 11 |
Zillow last checked:
Listing updated:
Listed by:
Peter Mason TREC #711814 (512) 584-7707,
Adapt Realty Group
Source: LERA MLS,MLS#: 1999808
Facts & features
Interior
Bedrooms & bathrooms
- Bedrooms: 3
- Bathrooms: 2
- Full bathrooms: 2
Primary bedroom
- Features: Walk-In Closet(s), Full Bath
- Area: 210
- Dimensions: 15 x 14
Bedroom 2
- Area: 224
- Dimensions: 16 x 14
Bedroom 3
- Area: 132
- Dimensions: 11 x 12
Primary bathroom
- Features: Shower Only, Double Vanity
- Area: 105
- Dimensions: 15 x 7
Dining room
- Area: 210
- Dimensions: 15 x 14
Kitchen
- Area: 242
- Dimensions: 11 x 22
Living room
- Area: 315
- Dimensions: 21 x 15
Heating
- Central, Electric
Cooling
- Central Air
Appliances
- Included: Self Cleaning Oven, Microwave, Range, Disposal, Dishwasher, Plumbed For Ice Maker, Electric Water Heater
- Laundry: Washer Hookup, Dryer Connection
Features
- One Living Area, Chandelier, Solid Counter Tops
- Flooring: Carpet, Vinyl
- Windows: Window Coverings
- Has fireplace: No
- Fireplace features: Not Applicable
Interior area
- Total interior livable area: 2,047 sqft
Property
Parking
- Parking features: None, Unpaved Drive, Open
- Has uncovered spaces: Yes
Features
- Levels: One
- Stories: 1
- Patio & porch: Deck
- Exterior features: Rain Gutters
- Pool features: None
- Fencing: Privacy
Lot
- Size: 6,621 Square Feet
- Features: Level, Sidewalks, Streetlights
- Residential vegetation: Mature Trees
Details
- Parcel number: 060000010190
Construction
Type & style
- Home type: SingleFamily
- Property subtype: Single Family Residence
Materials
- Siding
- Roof: Composition
Condition
- Pre-Owned
- New construction: No
- Year built: 1902
Utilities & green energy
- Electric: CPS
- Gas: CPS
- Sewer: SAWS, Sewer System
- Water: SAWS, Water System
- Utilities for property: City Garbage service
Community & HOA
Community
- Features: Other
- Security: Smoke Detector(s), Security System Owned
- Subdivision: Near Eastside
Location
- Region: San Antonio
Financial & listing details
- Price per square foot: $194/sqft
- Tax assessed value: $369,920
- Annual tax amount: $9,027
- Price range: $398K - $398K
- Date on market: 7/13/2026
- Cumulative days on market: 46 days
- Listing terms: Conventional,FHA,VA Loan,TX Vet,Cash
- Road surface type: Paved, Asphalt, Gravel
Estimated market value
Not available
Estimated sales range
Not available
Not available
Price history
| Date | Event | Price |
|---|---|---|
| 7/13/2026 | Listed for sale | $398,000-7.4%$194/sqft |
Source:  LERA MLS #1999808 Report a problem LERA MLS #1999808 Report a problem | ||
| 10/21/2024 | Listing removed | $430,000$210/sqft |
Source: LERA MLS #1756572 Report a problem | ||
| 10/10/2024 | Price change | $430,000-1.4%$210/sqft |
Source: LERA MLS #1756572 Report a problem | ||
| 9/8/2024 | Listed for sale | $436,000-0.1%$213/sqft |
Source: LERA MLS #1756572 Report a problem | ||
| 8/20/2024 | Listing removed | $436,500$213/sqft |
Source: LERA MLS #1756572 Report a problem | ||
| 8/9/2024 | Price change | $436,500-0.3%$213/sqft |
Source: LERA MLS #1756572 Report a problem | ||
| 7/13/2024 | Price change | $438,000-0.2%$214/sqft |
Source: LERA MLS #1756572 Report a problem | ||
| 6/28/2024 | Price change | $439,000-0.8%$214/sqft |
Source: LERA MLS #1756572 Report a problem | ||
| 4/25/2024 | Price change | $442,500-1.1%$216/sqft |
Source: LERA MLS #1756572 Report a problem | ||
| 3/6/2024 | Price change | $447,500-0.1%$219/sqft |
Source: LERA MLS #1756572 Report a problem | ||
| 12/2/2023 | Price change | $447,900-0.2%$219/sqft |
Source: LERA MLS #1692801 Report a problem | ||
| 7/29/2023 | Price change | $448,900-0.2%$219/sqft |
Source: LERA MLS #1692801 Report a problem | ||
| 7/12/2023 | Price change | $449,900-0.5%$220/sqft |
Source: LERA MLS #1692801 Report a problem | ||
| 6/23/2023 | Price change | $452,000-0.1%$221/sqft |
Source: LERA MLS #1692801 Report a problem | ||
| 6/3/2023 | Listed for sale | $452,500+5.5%$221/sqft |
Source: LERA MLS #1692801 Report a problem | ||
| 2/24/2023 | Listing removed | -- |
Source: LERA MLS #1650242 Report a problem | ||
| 11/9/2022 | Listed for sale | $429,000-1.4%$210/sqft |
Source: LERA MLS #1650242 Report a problem | ||
| 9/10/2022 | Listing removed | -- |
Source: LERA MLS #1612868 Report a problem | ||
| 8/9/2022 | Price change | $435,000-0.9%$213/sqft |
Source: LERA MLS #1612868 Report a problem | ||
| 7/21/2022 | Price change | $439,000-0.9%$214/sqft |
Source: LERA MLS #1612868 Report a problem | ||
| 7/6/2022 | Price change | $443,000-2.2%$216/sqft |
Source: LERA MLS #1612868 Report a problem | ||
| 6/28/2022 | Price change | $453,000-1.3%$221/sqft |
Source: LERA MLS #1612868 Report a problem | ||
| 6/8/2022 | Listed for sale | $459,000+2.2%$224/sqft |
Source: LERA MLS #1612868 Report a problem | ||
| 5/31/2022 | Listing removed | -- |
Source: LERA MLS #1578683 Report a problem | ||
| 5/13/2022 | Listed for sale | $449,000$219/sqft |
Source: LERA MLS #1578683 Report a problem | ||
| 3/10/2020 | Sold | -- |
Source: Agent Provided Report a problem | ||
Public tax history
| Year | Property taxes | Tax assessment |
|---|---|---|
| 2025 | $9,028 +0% | $369,920 |
| 2024 | $9,027 +0.7% | $369,920 +2.9% |
| 2023 | $8,962 -7.9% | $359,530 +0.1% |
| 2022 | $9,731 +114.6% | $359,150 +88.9% |
| 2021 | $4,535 | $190,140 +17.6% |
| 2020 | $4,535 +0.7% | $161,650 +1.8% |
| 2019 | $4,502 | $158,830 +22.3% |
| 2018 | $4,502 +42.2% | $129,860 +16.4% |
| 2017 | $3,166 | $111,570 +42.3% |
| 2016 | -- | $78,410 +72.1% |
| 2015 | $136 | $45,573 +10% |
| 2014 | $136 | $41,430 -3.6% |
| 2013 | -- | $42,980 -1.2% |
| 2012 | -- | $43,520 -2.4% |
| 2011 | -- | $44,610 -7.4% |
| 2010 | -- | $48,190 -7.2% |
| 2009 | -- | $51,930 -2.5% |
| 2008 | -- | $53,264 +4.7% |
| 2007 | -- | $50,890 +15.6% |
| 2006 | -- | $44,020 +7.6% |
| 2005 | -- | $40,900 |
| 2004 | -- | -- |
| 2003 | -- | -- |
| 2002 | -- | -- |
| 2001 | -- | -- |
| 2000 | -- | -- |
Find assessor info on the county website
Monthly payment
Est. payment
Payment breakdown
Explore the cost of this home by adjusting the details. Changes won't be saved.Climate risks
Neighborhood: Dignowity Hill
Nearby schools
GreatSchools rating
- 2/10Bowden Elementary SchoolGrades: PK-8Distance: 0.4 mi
- 4/10Brackenridge High SchoolGrades: 9-12Distance: 2.2 mi
Schools provided by the listing agent
- Elementary: Bowen
- Middle: Wheatley Emerson
- High: Brackenridge
- District: San Antonio I.S.D.
Source: LERA MLS. This data may not be complete. We recommend contacting the local school district to confirm school assignments for this home.
- $157,1003 bd1 ba1.2k sqft716 N Palmetto, San Antonio, TX 78202Off Market
- $154,1002 bd1 ba1k sqft720 N Palmetto, San Antonio, TX 78202Off Market
- $360,0003 bd2 ba1.8k sqft1207 Nolan St, San Antonio, TX 78202Off Market
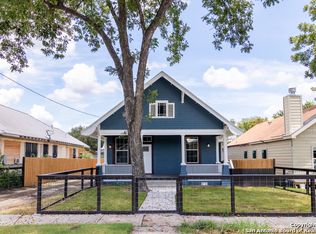
- $180,0707,840 sqft731 N Palmetto, San Antonio, TX 78202Off Market
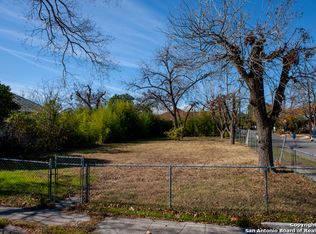
- $139,6002 bd1 ba1.2k sqft1211 Nolan St, San Antonio, TX 78202Off Market
- $197,0004 bd1 ba1.8k sqft1201 Nolan St, San Antonio, TX 78202Off Market
- $234,5005 bd2 ba2.1k sqft728 N Palmetto, San Antonio, TX 78202Off Market
- $142,2002 bd1 ba1.3k sqft1215 Nolan St, San Antonio, TX 78202Off Market
A local agent can set up tours, give advice and negotiate with sellers.
Similar homes
- $294,0003 bd3 ba1.7k sqft1910 E Houston St - BLDG.4, San Antonio, TX 78202For Sale
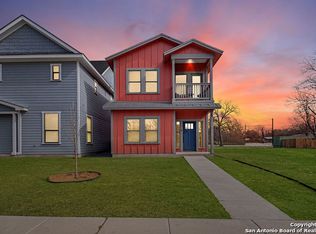
 MLS ID #1912836, Robert Benke TREC #649509, eXp Realty. LERA MLS
 - $408,0003 bd2 ba1.9k sqft539 Rittiman Rd, San Antonio, TX 78209For Sale
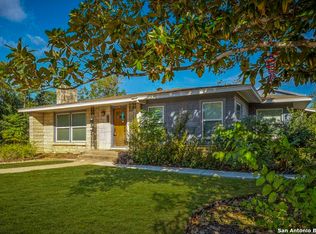 MLS ID #1925686, Kelley Martin TREC #531034, Keller Williams Legacy. LERA MLS
 - $349,0003 bd2 ba1.6k sqft134 Longridge Dr, San Antonio, TX 78228For Sale
 MLS ID #1999068, Lori Fohn TREC #709493, The Realty Place. LERA MLS
 - $399,0004 bd3 ba1.9k sqft1952 CREEK HOLW, San Antonio, TX 78259For Sale
 MLS ID #2000578, Susan Rodriguez TREC #565516, Keller Williams Legacy. LERA MLS
 - $425,0003 bd2 ba2.4k sqft20611 Oak Farm, San Antonio, TX 78258For SaleMLS ID #2010501, Jim Seifert TREC #447935, Redfin Corporation. LERA MLS
- $349,9003 bd2 ba1.5k sqft4010 MIDVALE DR, San Antonio, TX 78229For SaleMLS ID #2009465, Caesar Flores TREC #494143, Realty Executives Of S.A.. LERA MLS
- $329,9003 bd3 ba2.9k sqft2803 Fisher Field, San Antonio, TX 78245For SaleMLS ID #2012200, Haylie Whitt TREC #714425, Sage Seis Partners, Inc. LERA MLS
- $224,9003 bd2 ba1.4k sqft1239 KAYTON AVE, San Antonio, TX 78210For SaleMLS ID #2010676, Michael Campos TREC #557320, Collective Realty. LERA MLS
- $260,0005 bd2 ba1.8k sqft6034 TOPCROFT DR, San Antonio, TX 78238For SaleMLS ID #2012050, Roman Gonzales TREC #795434, eXp Realty. LERA MLS
- $220,0002 bd2 ba1.3k sqft411 canton, San Antonio, TX 78202For SaleMLS ID #1942440, Isaac Strycker TREC #755319, Levi Rodgers Real Estate Group. LERA MLS
- $367,0003 bd2 ba2.3k sqft12943 Palatine Hill, San Antonio, TX 78253For SaleMLS ID #2003714, Christy Rupp TREC #600433, RE/MAX North-San Antonio. LERA MLS
- $335,0003 bd2 ba1.4k sqft1025 Fulton, San Antonio, TX 78201For SaleMLS ID #1970364, Diana Rodriguez TREC #462571, Home Team of America. LERA MLS
- $334,9994 bd3 ba2k sqft11005 Almond Wood, Live Oak, TX 78233For SaleMLS ID #513330, Ana Villarreal Bustamante, Pinnacle Realty Advisors. Greater McAllen AOR
- $400,0003 bd2 ba2.2k sqft5918 HART FLD, San Antonio, TX 78249For SaleMLS ID #1968102, Ozra Barakat TREC #650330, Premier Realty Group Platinum. LERA MLS
- $379,0004 bd3 ba2.9k sqft13602 POSSUM HILL, San Antonio, TX 78232For SaleMLS ID #1992144, Ron Tate TREC #400963, By Referral Realty. LERA MLS
- $267,0003 bd2 ba1.8k sqft4018 MOORESFIELD ST, San Antonio, TX 78217For SaleMLS ID #2010494, Jacob Carreon TREC #830800, Real Broker, LLC. LERA MLS
- $220,0003 bd2 ba1.7k sqft146 Yucca, San Antonio, TX 78203For SaleMLS ID #1868404, Jody Fitzgerald TREC #696932, Hance Realty. LERA MLS
- $310,0004 bd2 ba1.6k sqft418 Warren, San Antonio, TX 78212For SaleMLS ID #1930000, Nancy Alfaro TREC #486239, Network NW Real Estate. LERA MLS
- $250,0003 bd2 ba1.4k sqft1401 N Trinity, San Antonio, TX 78207For SaleMLS ID #1891770, John Alaniva TREC #324077, Keller Williams Legacy. LERA MLS
- $445,0004 bd4 ba2.5k sqft3319 VALLEY CRK, San Antonio, TX 78261For SaleMLS ID #2001408, Patricia Sanchez TREC #691531, Keller Williams Legacy. LERA MLS
