Are you looking for a home that is both charming, comfortable, and close to everything? Then look no further! This darling home received a complete makeover just two years ago, including new electrical, plumbing, HVAC, roof, foundation, kitchen, and bathrooms - practically everything is shiny and new. All renovations were completed with city-approved permits every step of the way. Additional updates include a new privacy fence, new lighting fixtures, and fresh interior and exterior paint. The main house features beautifully restored original wood floors, while the kitchen and bathrooms offer durable tile flooring. The spacious backyard is large enough to add a pool or create the perfect outdoor deck to enjoy those warm summer days. Some of the home's original details were carefully restored, giving this property the charm and character you've been looking for while still offering modern comfort, peace of mind and blend perfectly into this popular Beacon Hill neighborhood. Centrally located near shopping, restaurants, coffee spots, The Pearl,Downtown San Antonio, Market Square, the San Antonio River Walk, San Antonio College, and other nearby universities this home delivers charm, comfort, and an easygoing city lifestyle.Take a stroll to the Beacon Hill Roundabout, a growing micro-district with a variety of shops and eateries. Enjoy an evening walk to Lynwood Dog Park, Beacon Hill Linear Park, or shoot some hoops at JJCK Court and the nearby Beacon Hills children's park. You will love the area! Call today for a private showing.
For sale
$335,000
1025 Fulton, San Antonio, TX 78201
3beds
1,476sqft
:
Get pre-qualified$2,432/mo
Single Family Residence
Built in 1940
6,272 Square Feet Lot
$317,800 Zestimate®
$227/sqft
$-- HOA
What's special
- 66 days |
- 99 |
- 2 |
Zillow last checked:
Listing updated:
Listed by:
Diana Rodriguez TREC #462571 (210) 422-0776,
Home Team of America
Source: LERA MLS,MLS#: 1970364
Facts & features
Interior
Bedrooms & bathrooms
- Bedrooms: 3
- Bathrooms: 2
- Full bathrooms: 2
Primary bedroom
- Features: Outside Access, Ceiling Fan(s)
- Area: 252
- Dimensions: 18 x 14
Bedroom 2
- Area: 143
- Dimensions: 13 x 11
Bedroom 3
- Area: 182
- Dimensions: 14 x 13
Primary bathroom
- Features: Tub/Shower Separate
- Area: 24
- Dimensions: 4 x 6
Dining room
- Area: 104
- Dimensions: 13 x 8
Kitchen
- Area: 156
- Dimensions: 13 x 12
Living room
- Area: 182
- Dimensions: 14 x 13
Heating
- Central, Electric
Cooling
- Central Air
Appliances
- Included: Range, Gas Cooktop, Refrigerator, Electric Water Heater
- Laundry: Washer Hookup
Features
- One Living Area, Liv/Din Combo, Breakfast Bar, Master Downstairs, Ceiling Fan(s)
- Flooring: Ceramic Tile, Wood, Laminate
- Has fireplace: No
- Fireplace features: Not Applicable
Interior area
- Total interior livable area: 1,476 sqft
Property
Parking
- Parking features: None, Pad Only (Off Street), RV/Boat Parking
Features
- Levels: One
- Stories: 1
- Pool features: None
- Fencing: Privacy
Lot
- Size: 6,272 Square Feet
- Features: Sidewalks, Streetlights
- Residential vegetation: Mature Trees
Details
- Parcel number: 017780030340
Construction
Type & style
- Home type: SingleFamily
- Property subtype: Single Family Residence
Materials
- Wood Siding
- Roof: Composition
Condition
- Pre-Owned
- New construction: No
- Year built: 1940
Utilities & green energy
- Electric: CPS
- Gas: SAWS
- Sewer: SAWS
- Water: SAWS, Water System
Community & HOA
Community
- Features: Playground, Basketball Court, Other, City Bus, School Bus
- Security: Smoke Detector(s)
- Subdivision: Beacon Hill
Location
- Region: San Antonio
Financial & listing details
- Price per square foot: $227/sqft
- Tax assessed value: $270,770
- Annual tax amount: $6,608
- Price range: $335K - $335K
- Date on market: 5/28/2026
- Cumulative days on market: 67 days
- Listing terms: Conventional,FHA,VA Loan,Cash,Investors OK
- Road surface type: Paved
Estimated market value
$317,800
$302,000 - $334,000
$1,726/mo
Price history
| Date | Event | Price |
|---|---|---|
| 5/28/2026 | Listed for sale | $335,000$227/sqft |
Source:  LERA MLS #1970364 Report a problem LERA MLS #1970364 Report a problem | ||
Public tax history
| Year | Property taxes | Tax assessment |
|---|---|---|
| 2025 | $6,608 +42.6% | $270,770 +42.6% |
| 2024 | $4,634 -8.5% | $189,910 -6.5% |
| 2023 | $5,064 -2.4% | $203,130 +6.1% |
| 2022 | $5,189 +17.7% | $191,510 +10.6% |
| 2021 | $4,410 | $173,120 +10.1% |
| 2020 | $4,410 +13.5% | $157,190 +14.7% |
| 2019 | $3,885 | $137,070 +9.9% |
| 2018 | $3,885 +13% | $124,750 +3% |
| 2017 | $3,437 +21.9% | $121,110 +21.2% |
| 2016 | $2,819 +22.1% | $99,890 +25.2% |
| 2015 | $2,308 | $79,790 -6.5% |
| 2014 | $2,308 | $85,320 +13.4% |
| 2013 | -- | $75,260 -2.6% |
| 2012 | -- | $77,270 -2.2% |
| 2011 | -- | $79,020 -5% |
| 2010 | -- | $83,170 +3.3% |
| 2009 | -- | $80,530 +5.8% |
| 2008 | -- | $76,110 +0.3% |
| 2007 | -- | $75,880 +11.8% |
| 2006 | -- | $67,860 +10% |
| 2005 | -- | $61,710 |
| 2004 | -- | -- |
| 2003 | -- | -- |
| 2002 | -- | -- |
| 2001 | -- | -- |
| 2000 | -- | -- |
Find assessor info on the county website
Monthly payment
Est. payment
Payment breakdown
Explore the cost of this home by adjusting the details. Changes won't be saved.Climate risks
Neighborhood: Beacon Hill
Nearby schools
GreatSchools rating
- 6/10Agnes Cotton Elementary SchoolGrades: 3-8Distance: 0.2 mi
- 4/10Edison High SchoolGrades: 9-12Distance: 0.8 mi
Schools provided by the listing agent
- Elementary: Cotton
- Middle: Mark Twain
- High: Edison
- District: San Antonio I.S.D.
Source: LERA MLS. This data may not be complete. We recommend contacting the local school district to confirm school assignments for this home.
- $274,9003 bd1 ba1.2k sqft1029 Fulton Ave, San Antonio, TX 78201For Sale

- $197,3003 bd1 ba1.6k sqft1023 Fulton Ave, San Antonio, TX 78201Off Market
- $152,1003 bd1 ba640 sqft1033 Fulton Ave, San Antonio, TX 78201Off Market
- $169,0003 bd2 ba1k sqft1017 Fulton Ave, San Antonio, TX 78201Off Market
- $189,7002 bd1 ba907 sqft1035 Fulton Ave, San Antonio, TX 78201Off Market
- $114,2001 bd1 ba738 sqft1024 W Elsmere Pl, San Antonio, TX 78201Off Market
- $--2 bd2 ba1.1k sqft1030 W Elsmere Pl, San Antonio, TX 78201Sold
- $123,0003 bd1 ba828 sqft1022 W Elsmere Pl, San Antonio, TX 78201Off Market
A local agent can set up tours, give advice and negotiate with sellers.
A local lender can help you make sure your offer is ready when you are.
Similar homes
- $350,0004 bd3 ba1.7k sqft1606 W Mulberry Ave, San Antonio, TX 78201For Sale
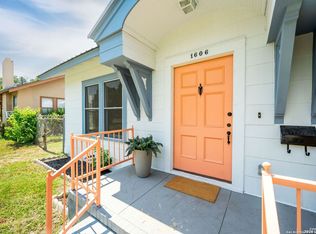
 MLS ID #1910957, Kevin Gomez TREC #772447, LPT Realty, LLC. LERA MLS
 - $274,5003 bd2 ba1.4k sqft1138 SANTA ANNA, San Antonio, TX 78201For Sale
 MLS ID #1925969, Sabrina Ramos TREC #0620582, Vortex Realty. LERA MLS
 - $269,9003 bd2 ba1.8k sqft114 Yale, San Antonio, TX 78201For Sale
 MLS ID #1951192, Joe Davalos TREC #304731, Davalos & Associates. LERA MLS
 - $375,0003 bd3 ba2.1k sqft11427 BALTIC DR, San Antonio, TX 78213For Sale
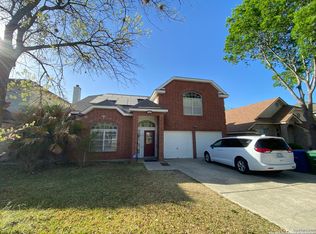 MLS ID #2005122, John Blig TREC #591158, John Blig Real Estate Broker. LERA MLS
 - $350,0005 bd3 ba1.7k sqft707 W CRAIG PL, San Antonio, TX 78212For SaleMLS ID #2000762, Jeff Smith TREC #430382, San Antonio Elite Realty. LERA MLS
- $229,9993 bd1 ba1.3k sqft623 Weizmann St, San Antonio, TX 78213For SaleMLS ID #2005088, Valeria Sisson TREC #751934, eXp Realty. LERA MLS
- $259,0005 bd2 ba1.5k sqft302 Blakeley Dr, San Antonio, TX 78209For SaleMLS ID #34842690, Stephen Eaton, Eaton Real Estate Company,LLC. HAR
- $374,9003 bd1 ba1.1k sqft308 Larchmont Dr, San Antonio, TX 78209For SaleMLS ID #2002015, Darryl Scales TREC #739981, BHHS PenFed Realty. LERA MLS
- $195,0003 bd1 ba1.1k sqft330 Princeton, San Antonio, TX 78201For SaleMLS ID #1950075, Eduardo Arroyos TREC #578346, iHome Realty. LERA MLS
- $299,0005 bd3 ba2.1k sqft102 BAILEY AVE, San Antonio, TX 78210For SaleMLS ID #2003854, Sean Parker TREC #677482, Sean Parker Realty Group. LERA MLS
- $220,0003 bd2 ba1.1k sqft228 Odell, San Antonio, TX 78212For SaleMLS ID #2001507, Sandra Otero TREC #0566037, AXEN Realty. LERA MLS
- $239,9003 bd2 ba1.6k sqft111 LADDIE PL, San Antonio, TX 78201For SaleMLS ID #1962222, Sean Parker TREC #677482, Sean Parker Realty Group. LERA MLS
- $179,9003 bd3 ba1.5k sqft178 SWEETBRIAR AVE, San Antonio, TX 78228For SaleMLS ID #2003412, Tammara Alarcon TREC #561134, Full Spectrum Realty. LERA MLS
- $208,0003 bd2 ba1.3k sqft2506 W Mulberry, San Antonio, TX 78228For SaleMLS ID #1973641, R. Catherine Rosales TREC #571785, IH 10 Realty. LERA MLS
- $275,0006 bd4 ba1.8k sqft1627 N NAVIDAD ST, San Antonio, TX 78201For SaleMLS ID #1960236, Raul Vergara TREC #584334, Premier Realty Group Platinum. LERA MLS
- $275,0006 bd4 ba1.8k sqft1611 N NAVIDAD ST, San Antonio, TX 78201For SaleMLS ID #1959888, Raul Vergara TREC #584334, Premier Realty Group Platinum. LERA MLS
- $215,0004 bd2 ba1.7k sqft1108 Fresno, San Antonio, TX 78201For SaleMLS ID #1938723, Victor Rodriguez TREC #679150, 3D Realty & Property Management. LERA MLS
- $377,0003 bd2 ba2k sqft130 Vitra Pl, San Antonio, TX 78210For SaleMLS ID #1923141, Sterling Harlan TREC #786519, Riverbend Realty Group, LLC. LERA MLS
- $285,0003 bd2 ba1.4k sqft10402 REDLAWN DR, San Antonio, TX 78230For SaleMLS ID #1998755, Jaime Sandoval TREC #576286, Kay Homes of San Antonio Realty. LERA MLS
- $408,0003 bd2 ba1.9k sqft539 Rittiman Rd, San Antonio, TX 78209For SaleMLS ID #1925686, Kelley Martin TREC #531034, Keller Williams Legacy. LERA MLS
