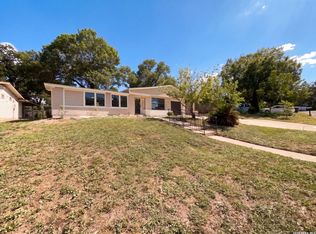
NO HOA - Still needs some TLC - New fresh interior and exterior. The kitchen has been refreshed with new gray cabinets, new flooring, a gas stove, and a brand-new refrigerator that conveys, making it move-in ready from day one. Original wooden floors add timeless character to the living areas, while luxury laminate flooring in the kitchen and bathrooms easy maintenance, all with no carpet anywhere in the home. The large primary bedroom features an updated walk-in shower with new plumbing and is thoughtfully separated from the secondary bedrooms for added privacy. Six great closets plus a spacious linen closet, a rare find for homes in this area. Spacious oversized two-car garage equipped with remote access, providing both functionality and convenience. Newly installed roof backed by a 20-year transferable warranty-a valuable benefit for years to come. Some personal TLC will make this a beautiful home. This home is conveniently located near the Woodlawn Lake - walking trails, peaceful views, nature, local favorites and community vibes. Seller wants Buyer to be worry free on major improvements. Front porch, sidewalks and drive way have been power washed for the clean curb appeal. List of Improvements in addl docs w survey. Appraised @$208,000
For sale
Price cut: $3K (8/16)
$205,000
2506 W Mulberry, San Antonio, TX 78228
3beds
1,303sqft
Single Family Residence
Built in 1945
8,189 Square Feet Lot
$202,200 Zestimate®
$157/sqft
$-- HOA
What's special
Gas stoveNew flooringBrand-new refrigerator that conveysLarge primary bedroomNew gray cabinets
- 84 days
- 398
- 12
Zillow last checked:
Listing updated:
Listed by:
R. Catherine Rosales TREC #571785 (210) 313-4809,
IH 10 Realty
Source: LERA MLS,MLS#: 1973641
Facts & features
Interior
Bedrooms & bathrooms
- Bedrooms: 3
- Bathrooms: 2
- Full bathrooms: 2
Primary bedroom
- Features: Walk-In Closet(s), Ceiling Fan(s), Full Bath
- Area: 252
- Dimensions: 18 x 14
Bedroom 2
- Area: 192
- Dimensions: 16 x 12
Bedroom 3
- Area: 156
- Dimensions: 13 x 12
Primary bathroom
- Features: Tub/Shower Combo
- Area: 24
- Dimensions: 6 x 4
Dining room
- Area: 120
- Dimensions: 12 x 10
Kitchen
- Area: 140
- Dimensions: 14 x 10
Living room
- Area: 204
- Dimensions: 17 x 12
Heating
- Central, Electric, Natural Gas
Cooling
- Central Air, Attic Fan
Appliances
- Included: Self Cleaning Oven, Gas Cooktop, Refrigerator, Vented Exhaust Fan, Gas Water Heater
- Laundry: In Kitchen, Washer Hookup, Dryer Connection
Features
- One Living Area, Separate Dining Room, Utility Room Inside, 1st Floor Lvl/No Steps, Open Floorplan, All Bedrooms Downstairs, Walk-In Closet(s), Ceiling Fan(s), Custom Cabinets
- Flooring: Wood, Laminate
- Windows: Decorative Bars, Window Coverings
- Has fireplace: No
- Fireplace features: Not Applicable
Interior area
- Total interior livable area: 1,303 sqft
Property
Parking
- Total spaces: 4
- Parking features: Two Car Garage, Detached, Oversized, Garage Door Opener, Two Car Carport
- Garage spaces: 2
- Carport spaces: 2
- Covered spaces: 4
Features
- Levels: One
- Stories: 1
- Patio & porch: Covered
- Exterior features: Rain Gutters
- Pool features: None, Community
- Fencing: Chain Link
Lot
- Size: 8,189 Square Feet
- Residential vegetation: Mature Trees
Details
- Parcel number: 091130140091
Construction
Type & style
- Home type: SingleFamily
- Property subtype: Single Family Residence
Materials
- Siding
- Roof: Composition
Condition
- Pre-Owned
- New construction: No
- Year built: 1945
Utilities & green energy
- Electric: CPS
- Gas: CPS
- Sewer: SAWS, Sewer System
- Water: SAWS, Water System
- Utilities for property: Cable Available, City Garbage service
Community & HOA
Community
- Features: Tennis Court(s), Playground, Jogging Trails, Sports Court, Bike Trails, BBQ/Grill, Basketball Court, Volleyball Court, Fishing, Other
- Security: Smoke Detector(s), Carbon Monoxide Detector(s)
- Subdivision: Jefferson Terrace
Location
- Region: San Antonio
Financial & listing details
- Price per square foot: $157/sqft
- Tax assessed value: $199,080
- Annual tax amount: $4,765
- Price range: $205K - $205K
- Date on market: 6/8/2026
- Cumulative days on market: 86 days
- Listing terms: Conventional,FHA,Cash
Estimated market value
$202,200
$192,000 - $212,000
$1,666/mo
Price history
| Date | Event | Price |
|---|---|---|
| 8/16/2026 | Price change | $205,000-1.4%$157/sqft |
Source:  LERA MLS #1973641 Report a problem LERA MLS #1973641 Report a problem | ||
| 7/30/2026 | Price change | $208,000-2.3%$160/sqft |
Source: LERA MLS #1973641 Report a problem | ||
| 7/12/2026 | Price change | $213,000-5.3%$163/sqft |
Source: LERA MLS #1973641 Report a problem | ||
| 6/28/2026 | Price change | $225,000-3%$173/sqft |
Source: LERA MLS #1973641 Report a problem | ||
| 6/25/2026 | Price change | $232,000-2.5%$178/sqft |
Source: LERA MLS #1973641 Report a problem | ||
| 6/8/2026 | Listed for sale | $238,000+28.6%$183/sqft |
Source: LERA MLS #1973641 Report a problem | ||
| 6/5/2026 | Listing removed | $185,000$142/sqft |
Source: LERA MLS #1940155 Report a problem | ||
| 6/3/2026 | Price change | $185,000-1.6%$142/sqft |
Source: LERA MLS #1940155 Report a problem | ||
| 3/27/2026 | Price change | $188,000-2.1%$144/sqft |
Source: LERA MLS #1940155 Report a problem | ||
| 2/26/2026 | Price change | $192,000-3%$147/sqft |
Source: LERA MLS #1940155 Report a problem | ||
| 2/9/2026 | Listed for sale | $198,000-19.8%$152/sqft |
Source: LERA MLS #1940155 Report a problem | ||
| 10/25/2025 | Listing removed | $247,000$190/sqft |
Source: LERA MLS #1858420 Report a problem | ||
| 9/7/2025 | Price change | $247,000+2.1%$190/sqft |
Source: LERA MLS #1858420 Report a problem | ||
| 6/3/2025 | Price change | $242,000-7.6%$186/sqft |
Source: LERA MLS #1858420 Report a problem | ||
| 4/15/2025 | Listed for sale | $262,000$201/sqft |
Source: LERA MLS #1858420 Report a problem | ||
Public tax history
| Year | Property taxes | Tax assessment |
|---|---|---|
| 2025 | $4,859 +972.6% | $199,080 +2.7% |
| 2024 | $453 -6.4% | $193,778 +10% |
| 2023 | $484 -35.7% | $176,162 +10% |
| 2022 | $752 | $160,147 +10% |
| 2021 | -- | $145,588 +10% |
| 2020 | -- | $132,353 +10% |
| 2019 | $691 | $120,321 +10% |
| 2018 | $691 +5.4% | $109,383 +10% |
| 2017 | $656 +4.2% | $99,439 +10% |
| 2016 | $629 -12.8% | $90,399 +10% |
| 2015 | $721 | $82,181 +10% |
| 2014 | $721 | $74,710 +0.7% |
| 2013 | -- | $74,180 -2% |
| 2012 | -- | $75,720 -3.6% |
| 2011 | -- | $78,530 -3.6% |
| 2010 | -- | $81,500 +2.6% |
| 2009 | -- | $79,453 +10% |
| 2008 | -- | $72,230 +0.2% |
| 2007 | -- | $72,100 +3.3% |
| 2006 | -- | $69,820 +13.3% |
| 2005 | -- | $61,600 |
| 2004 | -- | -- |
| 2003 | -- | -- |
| 2002 | -- | -- |
| 2001 | -- | -- |
| 2000 | -- | -- |
Find assessor info on the county website
Monthly payment
Est. payment
Payment breakdown
Explore the cost of this home by adjusting the details. Changes won't be saved.Climate risks
Neighborhood: Jefferson-Woodlawn Lake
Nearby schools
Schools provided by the listing agent
- Elementary: Madison
- Middle: Mann
- High: Jefferson
- District: San Antonio I.S.D.
Source: LERA MLS. This data may not be complete. We recommend contacting the local school district to confirm school assignments for this home.
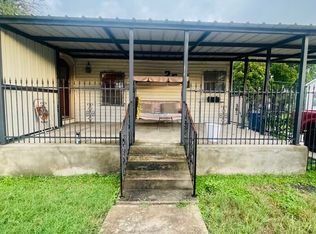
Similar homes
- $225,0003 bd2 ba1.1k sqft138 fordham, San Antonio, TX 78228For Sale
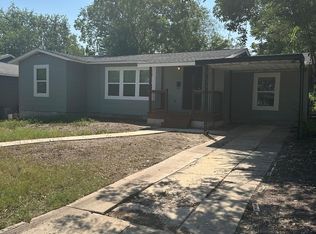
 MLS ID #1922424, Ernesto Gonzalez TREC #658200, RE/MAX Alamo Realty. LERA MLS
 - $220,0002 bd1 ba1.1k sqft139 THOMAS JEFFERSON DR, San Antonio, TX 78228For Sale
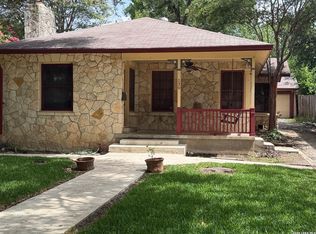 MLS ID #2001503, Julian Vera TREC #636563, LPT Realty, LLC. LERA MLS
 - $173,5004 bd2 ba1.1k sqft1026 NW 36th, San Antonio, TX 78228For Sale
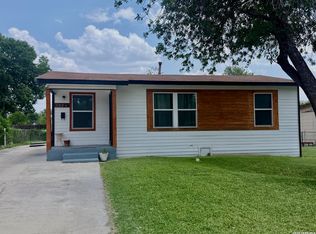 MLS ID #2006475, Julius Herrera TREC #730115, C Akin 4 Realty LLC. LERA MLS
 - $165,0003 bd1 ba1.4k sqft222 COLEBROOK DR, San Antonio, TX 78228For Sale
 MLS ID #2008735, Amber Broadway TREC #618409, Opendoor Brokerage, LLC. LERA MLS
 - $210,0003 bd1 ba1k sqft518 Craigmont, San Antonio, TX 78213For SaleMLS ID #1970521, Cheryl Farmer TREC #804101, 3D Realty & Property Management. LERA MLS
- $229,0005 bd2 ba1.4k sqft435 N SAN HORACIO AVE, San Antonio, TX 78228For SaleMLS ID #2008994, Melissa Ramos TREC #599912, Real Team Realty. LERA MLS
- $218,0003 bd2 ba1.1k sqft228 Odell, San Antonio, TX 78212For SaleMLS ID #2001507, Sandra Otero TREC #0566037, AXEN Realty. LERA MLS
- $200,0003 bd1 ba1k sqft2423 Spicewood, San Antonio, TX 78213For SaleMLS ID #1968780, Randy Cunningham TREC #483923, Kuper Sotheby's Int'l Realty. LERA MLS
- $195,0003 bd1 ba1.1k sqft330 Princeton, San Antonio, TX 78201For SaleMLS ID #1950075, Eduardo Arroyos TREC #578346, iHome Realty. LERA MLS
- $195,5002 bd1 ba996 sqft760 LINDA LOU DR, San Antonio, TX 78223For SaleMLS ID #2011733, Val Velasquez TREC #493457, Designation Realty LLC. LERA MLS
- $199,0002 bd1 ba1k sqft222 W Burcham Ave, San Antonio, TX 78221For SaleMLS ID #1939977, Cristina Fransen TREC #534079, Home Team of America. LERA MLS
- $225,0003 bd2 ba1.8k sqft532 Westwood, San Antonio, TX 78212For SaleMLS ID #1936746, Anel Flores TREC #535244, A & N Realty. LERA MLS
- $199,5004 bd2 ba1.4k sqft11334 Highcrest dr, San Antonio, TX 78224For SaleMLS ID #2011321, Kayla Herrera TREC #821684, Madison Allied LLC. LERA MLS
- $199,9004 bd2 ba1.6k sqft502 S San Manuel St, San Antonio, TX 78237For SaleMLS ID #2004761, Kenneth Valente TREC #777571, StepStone Realty LLC. LERA MLS
- $217,5003 bd2 ba1k sqft417 E HUFF AVE, San Antonio, TX 78214For SaleMLS ID #1941365, Frances Lopez TREC #417202, Prime Realty. LERA MLS
- $205,0004 bd2 ba1.4k sqft5411 Clark, San Antonio, TX 78223For SaleMLS ID #1941572, Marcus Soliz TREC #786473, LPT Realty, LLC. LERA MLS
- $182,9992 bd1 ba981 sqft129 Halliday, San Antonio, TX 78210For SaleMLS ID #2011976, Isabel Rodriguez TREC #718912, Resi Realty, LLC. LERA MLS
- $184,9993 bd2 ba870 sqft811 Vickers, San Antonio, TX 78211For SaleMLS ID #2006386, Bertha Garza TREC #568911, Vortex Realty. LERA MLS
- $259,0003 bd1 ba1.2k sqft225 Linares, San Antonio, TX 78225For SaleMLS ID #2011646, Patrick Lozano TREC #523480, All City San Antonio Registered Series. LERA MLS
- $179,0003 bd2 ba1.4k sqft215 SUBLETT DR, San Antonio, TX 78223For SaleMLS ID #2007058, Ramiro Dominguez TREC #434715, Midpoint Realty. LERA MLS
