Step into this fully renovated 2-bedroom, 1-bath charmer! Everything has been refreshed. New windows, new flooring, new roof (2026) and mini-splits in every room for ultimate comfort. The updated kitchen shines with new countertops and a modern backsplash. Outside, the oversized backyard and detached double garage with plumbing ready for a full bathroom, offer the perfect opportunity to create an income-producing apartment or guest house. A rare find with both beauty and potential!
For sale
$199,000
222 W Burcham Ave, San Antonio, TX 78221
2beds
1,037sqft
Single Family Residence
Built in 1941
9,670 Square Feet Lot
$-- Zestimate®
$192/sqft
$-- HOA
What's special
Detached double garageNew windowsOversized backyardNew flooringNew countertopsModern backsplashUpdated kitchen
- 5 days |
- 89 |
- 7 |
Zillow last checked:
Listing updated:
Listed by:
Cristina Fransen TREC #534079 (210) 273-0747,
Home Team of America
Source: LERA MLS,MLS#: 1939977
Facts & features
Interior
Bedrooms & bathrooms
- Bedrooms: 2
- Bathrooms: 1
- Full bathrooms: 1
Primary bedroom
- Features: Walk-In Closet(s), Ceiling Fan(s)
- Area: 120
- Dimensions: 12 x 10
Bedroom 2
- Area: 120
- Dimensions: 12 x 10
Dining room
- Area: 110
- Dimensions: 11 x 10
Kitchen
- Area: 77
- Dimensions: 11 x 7
Living room
- Area: 144
- Dimensions: 12 x 12
Heating
- Other, Electric
Cooling
- Other
Appliances
- Included: Range, Electric Water Heater, Electric Cooktop
- Laundry: Main Level, Laundry Room, Washer Hookup, Dryer Connection
Features
- One Living Area, Liv/Din Combo, Eat-in Kitchen, 1st Floor Lvl/No Steps, Open Floorplan, Master Downstairs, Ceiling Fan(s), Chandelier, Solid Counter Tops
- Flooring: Laminate
- Has fireplace: No
- Fireplace features: Not Applicable
Interior area
- Total interior livable area: 1,037 sqft
Property
Parking
- Parking features: Detached
- Has garage: Yes
Features
- Levels: One
- Stories: 1
- Pool features: None
Lot
- Size: 9,670 Square Feet
Details
- Parcel number: 089580580060
Construction
Type & style
- Home type: SingleFamily
- Property subtype: Single Family Residence
Materials
- Siding, Fiber Cement
- Roof: Composition
Condition
- Pre-Owned
- New construction: No
- Year built: 1941
Utilities & green energy
- Water: Water System
- Utilities for property: City Garbage service
Community & HOA
Community
- Features: None
- Security: Smoke Detector(s)
- Subdivision: Harlandale
Location
- Region: San Antonio
Financial & listing details
- Price per square foot: $192/sqft
- Annual tax amount: $3,806
- Price range: $199K - $199K
- Date on market: 8/11/2026
- Cumulative days on market: 120 days
- Listing terms: Conventional,FHA,VA Loan,Cash
Estimated market value
Not available
Estimated sales range
Not available
$1,309/mo
Price history
| Date | Event | Price |
|---|---|---|
| 8/11/2026 | Listed for sale | $199,000-11.6%$192/sqft |
Source:  LERA MLS #1939977 Report a problem LERA MLS #1939977 Report a problem | ||
| 6/2/2026 | Listing removed | $225,000$217/sqft |
Source: LERA MLS #1939977 Report a problem | ||
| 4/13/2026 | Price change | $225,000-1.2%$217/sqft |
Source: LERA MLS #1939977 Report a problem | ||
| 2/8/2026 | Listed for sale | $227,777$220/sqft |
Source: LERA MLS #1939977 Report a problem | ||
Public tax history
Tax history is unavailable.
Monthly payment
Est. payment
Payment breakdown
Explore the cost of this home by adjusting the details. Changes won't be saved.Climate risks
Neighborhood: 78221
Nearby schools
GreatSchools rating
- 5/10V M Adams Elementary SchoolGrades: PK-5Distance: 0.3 mi
- 3/10Harlandale Middle SchoolGrades: 6-8Distance: 0.6 mi
- 2/10Harlandale High SchoolGrades: 9-12Distance: 0.4 mi
Schools provided by the listing agent
- District: Harlandale I.S.D
Source: LERA MLS. This data may not be complete. We recommend contacting the local school district to confirm school assignments for this home.
- $211,9002 bd2 ba1k sqft222 Burcham Ave, San Antonio, TX 78221Off Market

- $116,8003 bd1 ba1.2k sqft224 Burcham Ave, San Antonio, TX 78221Off Market
- $136,6002 bd1 ba1.3k sqft220 Burcham Ave, San Antonio, TX 78221Off Market
- $126,1003 bd1 ba1.1k sqft218 Burcham Ave, San Antonio, TX 78221Off Market
- $153,2003 bd1 ba1.1k sqft300 Burcham Ave, San Antonio, TX 78221Off Market
- $137,0003 bd1 ba1.1k sqft216 Burcham Ave, San Antonio, TX 78221Off Market
- $146,5002 bd2 ba1k sqft302 Burcham Ave, San Antonio, TX 78221Off Market
- $117,4002 bd1 ba792 sqft223 Burcham Ave, San Antonio, TX 78221Off Market
A local agent can set up tours, give advice and negotiate with sellers.
Similar homes
- $229,9003 bd1 ba1.3k sqft219 E Vestal Pl, San Antonio, TX 78221For Sale
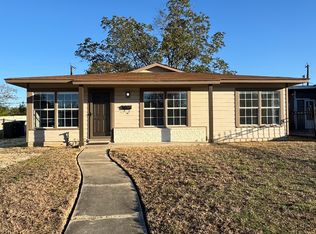
 MLS ID #1964582, Ray Soliz TREC #737932, LPT Realty, LLC. LERA MLS
 - $205,0004 bd2 ba1.4k sqft5411 Clark, San Antonio, TX 78223For Sale
 MLS ID #1941572, Marcus Soliz TREC #786473, LPT Realty, LLC. LERA MLS
 - $199,0004 bd2 ba1.2k sqft715 COSGROVE ST, San Antonio, TX 78210For Sale
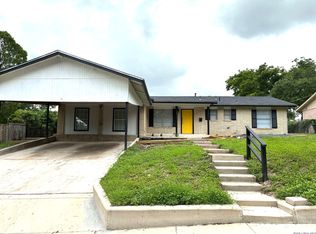 MLS ID #1992216, John Prell TREC #493630, Creekview Realty. LERA MLS
 - $173,5004 bd2 ba1.1k sqft1026 NW 36th, San Antonio, TX 78228For Sale
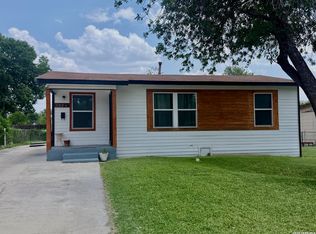 MLS ID #2006475, Julius Herrera TREC #730115, C Akin 4 Realty LLC. LERA MLS
 - $205,0003 bd2 ba1.3k sqft2506 W Mulberry, San Antonio, TX 78228For SaleMLS ID #1973641, R. Catherine Rosales TREC #571785, IH 10 Realty. LERA MLS
- $160,0002 bd2 ba960 sqft419 Collinsworth Avenue, San Antonio, TX 78225For SaleMLS ID #1958684, Sergio Martinez TREC #713214, Keller Williams Heritage. LERA MLS
- $219,0003 bd1 ba1.1k sqft10902 Lazy Oaks, San Antonio, TX 78217For SaleMLS ID #2007777, J.J. Rodriguez TREC #464088, J.J. Rodriguez Real Estate. LERA MLS
- $190,0003 bd2 ba1.1k sqft2035 LYONS ST, San Antonio, TX 78207For SaleMLS ID #2005158, Carlos Acuna TREC #568899, Mission Real Estate Group. LERA MLS
- $220,0002 bd1 ba1.1k sqft139 THOMAS JEFFERSON DR, San Antonio, TX 78228For SaleMLS ID #2001503, Julian Vera TREC #636563, LPT Realty, LLC. LERA MLS
- $195,0003 bd1 ba1.1k sqft330 Princeton, San Antonio, TX 78201For SaleMLS ID #1950075, Eduardo Arroyos TREC #578346, iHome Realty. LERA MLS
- $169,0003 bd1 ba925 sqft1217 Keats, San Antonio, TX 78211For SaleMLS ID #1965979, Eduardo Arroyos TREC #578346, iHome Realty. LERA MLS
- $171,6003 bd1 ba968 sqft166 KILLARNEY DR, San Antonio, TX 78223For SaleMLS ID #1970683, Eric Isarraraz TREC #617104, Vortex Realty. LERA MLS
- $134,9002 bd2 ba1.3k sqft662 Brunswick Blvd, San Antonio, TX 78214For SaleMLS ID #1999266, John Guerrero TREC #698770, Alamo Home Source Realty. LERA MLS
- $199,0002 bd2 ba1.2k sqft451 Pilgrim Dr, San Antonio, TX 78213For SaleMLS ID #1997963, Stacey Moos TREC #792208, Andrews Properties. LERA MLS
- $194,9002 bd1 ba895 sqft918 Sacramento, San Antonio, TX 78201For SaleMLS ID #1951142, Jim Condit TREC #536788, Alan Rosenstein. LERA MLS
- $179,9003 bd3 ba1.5k sqft178 SWEETBRIAR AVE, San Antonio, TX 78228For SaleMLS ID #2003412, Tammara Alarcon TREC #561134, Full Spectrum Realty. LERA MLS
- $160,0003 bd3 ba1k sqft1519 Steves, San Antonio, TX 78210For SaleMLS ID #1997984, Cris Anne Rodriguez TREC #712673, Premier Realty Group Platinum. LERA MLS
- $178,0003 bd2 ba1k sqft735 Gulf, San Antonio, TX 78202For SaleMLS ID #1990814, Charles Tran TREC #503668, 5th Stream Realty. LERA MLS
- $189,0003 bd1 ba936 sqft7426 MOUNTAIN OAK TRL, Live Oak, TX 78233For SaleMLS ID #2007833, Merry Harmon TREC #834512, JPAR San Antonio. LERA MLS
- $173,0003 bd2 ba1.2k sqft4922 BERNADINE DR, San Antonio, TX 78220For SaleMLS ID #2003338, Amber Broadway TREC #618409, Opendoor Brokerage, LLC. LERA MLS
