New Price - $205,000! Opportunity is knocking at 5411 Clark Avenue, a spacious 4-bedroom, 2-bath home offering 1,447 sq ft in an established Southeast San Antonio neighborhood. Whether you are a first-time buyer looking for an affordable path to homeownership or an investor searching for a rental-ready property with strong income potential, this home deserves a serious look. Inside, you'll find a functional one-story layout with comfortable living space, generous bedrooms, and a practical kitchen and dining area designed for everyday living. The floor plan offers flexibility for families, roommates, work-from-home needs, or long-term rental use. Outside, the large backyard provides room to entertain, garden, add outdoor living space, or create additional value over time. Located with convenient access to I-37, Loop 410, Brooks City Base, downtown San Antonio, shopping, schools, restaurants, and major employers, this property is positioned for both lifestyle convenience and rental demand. At the new price of $205,000, 5411 Clark Avenue presents a compelling opportunity for buyers who want space, location, and value without overpaying. Schedule your showing today - homes at this price point with 4 bedrooms are getting harder to find.
For sale
Price cut: $14K (7/3)
$205,000
5411 Clark, San Antonio, TX 78223
4beds
1,447sqft
Single Family Residence
Built in 1954
5,183 Square Feet Lot
$-- Zestimate®
$142/sqft
$-- HOA
What's special
Comfortable living spaceGenerous bedroomsFunctional one-story layout
- 59 days |
- 210 |
- 8 |
Zillow last checked:
Listing updated:
Listed by:
Marcus Soliz TREC #786473 (512) 690-1634,
LPT Realty, LLC
Source: LERA MLS,MLS#: 1941572
Facts & features
Interior
Bedrooms & bathrooms
- Bedrooms: 4
- Bathrooms: 2
- Full bathrooms: 2
Primary bedroom
- Area: 144
- Dimensions: 12 x 12
Bedroom 2
- Area: 120
- Dimensions: 10 x 12
Bedroom 3
- Area: 100
- Dimensions: 10 x 10
Bedroom 4
- Area: 100
- Dimensions: 10 x 10
Primary bathroom
- Features: Tub/Shower Separate
- Area: 64
- Dimensions: 8 x 8
Dining room
- Area: 64
- Dimensions: 8 x 8
Kitchen
- Area: 100
- Dimensions: 10 x 10
Living room
- Area: 100
- Dimensions: 10 x 10
Heating
- Central, Electric
Cooling
- Central Air
Features
- One Living Area, Master Downstairs, Ceiling Fan(s)
- Flooring: Laminate
- Windows: Window Coverings
- Has fireplace: No
- Fireplace features: Not Applicable
Interior area
- Total interior livable area: 1,447 sqft
Property
Parking
- Parking features: None
Features
- Levels: One
- Stories: 1
- Pool features: None
Lot
- Size: 5,183 Square Feet
Details
- Parcel number: 120290010410
Construction
Type & style
- Home type: SingleFamily
- Architectural style: Traditional
- Property subtype: Single Family Residence
Materials
- Wood Siding, Siding
- Roof: Composition
Condition
- Pre-Owned
- New construction: No
- Year built: 1954
Utilities & green energy
- Water: Water System
Community & HOA
Community
- Features: Tennis Court(s), Playground, Jogging Trails, Sports Court
- Subdivision: Coney/Cornish/Casper
Location
- Region: San Antonio
Financial & listing details
- Price per square foot: $142/sqft
- Tax assessed value: $169,970
- Annual tax amount: $4,148
- Price range: $205K - $205K
- Date on market: 6/22/2026
- Cumulative days on market: 113 days
- Listing terms: Conventional,FHA,VA Loan,Other
Estimated market value
Not available
Estimated sales range
Not available
Not available
Price history
| Date | Event | Price |
|---|---|---|
| 8/4/2026 | Listing removed | $1,595$1/sqft |
Source: LERA MLS #1960611 Report a problem | ||
| 7/20/2026 | Price change | $1,595-8.9%$1/sqft |
Source: LERA MLS #1960611 Report a problem | ||
| 7/3/2026 | Price change | $1,750-2.8%$1/sqft |
Source: LERA MLS #1960611 Report a problem | ||
| 7/3/2026 | Price change | $205,000-6.4%$142/sqft |
Source:  LERA MLS #1941572 Report a problem LERA MLS #1941572 Report a problem | ||
| 6/22/2026 | Price change | $1,800-4%$1/sqft |
Source: LERA MLS #1960611 Report a problem | ||
| 6/22/2026 | Listed for sale | $219,000-3.7%$151/sqft |
Source: LERA MLS #1941572 Report a problem | ||
| 4/26/2026 | Price change | $1,875+7.1%$1/sqft |
Source: LERA MLS #1960611 Report a problem | ||
| 4/23/2026 | Listed for rent | $1,750+9.7%$1/sqft |
Source: LERA MLS #1960611 Report a problem | ||
| 4/11/2026 | Listing removed | $227,500$157/sqft |
Source: LERA MLS #1941572 Report a problem | ||
| 3/9/2026 | Price change | $227,500-5.2%$157/sqft |
Source: LERA MLS #1941572 Report a problem | ||
| 2/15/2026 | Listed for sale | $239,900+26.6%$166/sqft |
Source: LERA MLS #1941572 Report a problem | ||
| 4/17/2023 | Listing removed | -- |
Source: LERA MLS #1668135 Report a problem | ||
| 4/13/2023 | Price change | $1,595-5.9%$1/sqft |
Source: LERA MLS #1668135 Report a problem | ||
| 3/20/2023 | Price change | $1,695-3.1%$1/sqft |
Source: LERA MLS #1668135 Report a problem | ||
| 2/27/2023 | Price change | $1,750-2.5%$1/sqft |
Source: Zillow Rentals #1668135 Report a problem | ||
| 2/17/2023 | Listed for rent | $1,795-0.3%$1/sqft |
Source: Zillow Rentals #1668135 Report a problem | ||
| 1/31/2023 | Listing removed | -- |
Source: Zillow Rentals Report a problem | ||
| 1/3/2023 | Price change | $1,800-5.3%$1/sqft |
Source: Zillow Rentals Report a problem | ||
| 12/5/2022 | Listed for rent | $1,900$1/sqft |
Source: Zillow Rental Manager Report a problem | ||
| 6/24/2022 | Sold | -- |
Source: LERA MLS #44006_1598783 Report a problem | ||
| 5/26/2022 | Pending sale | $189,500$131/sqft |
Source: LERA MLS #1598783 Report a problem | ||
| 5/14/2022 | Contingent | $189,500$131/sqft |
Source: LERA MLS #1598783 Report a problem | ||
| 4/12/2022 | Listed for sale | $189,500+11.5%$131/sqft |
Source: LERA MLS #1598783 Report a problem | ||
| 1/1/2022 | Listing removed | -- |
Source: LERA MLS #1548102 Report a problem | ||
| 10/8/2021 | Price change | $169,900-4.3%$117/sqft |
Source: LERA MLS #1548102 Report a problem | ||
| 8/12/2021 | Listed for sale | $177,500$123/sqft |
Source: LERA MLS #1548102 Report a problem | ||
Public tax history
| Year | Property taxes | Tax assessment |
|---|---|---|
| 2025 | $4,148 +0% | $169,970 |
| 2024 | $4,148 -2.1% | $169,970 |
| 2023 | $4,237 +3% | $169,970 +12% |
| 2022 | $4,112 +161% | $151,750 +16.8% |
| 2021 | $1,575 | $129,900 +15.7% |
| 2020 | $1,575 +263.7% | $112,290 +10.8% |
| 2019 | $433 | $101,365 +10% |
| 2018 | $433 +6.2% | $92,150 +10% |
| 2017 | $408 +5.8% | $83,773 +10% |
| 2016 | $386 -19% | $76,157 +10% |
| 2015 | $476 | $69,234 +10% |
| 2014 | $476 | $62,940 +1.5% |
| 2013 | -- | $62,010 -5.5% |
| 2012 | -- | $65,600 -1.2% |
| 2011 | -- | $66,370 -2.2% |
| 2010 | -- | $67,870 -16% |
| 2009 | -- | $80,830 +3.5% |
| 2008 | -- | $78,130 +6.3% |
| 2007 | -- | $73,510 +13.8% |
| 2006 | -- | $64,570 -4.5% |
| 2005 | -- | $67,600 |
| 2004 | -- | -- |
| 2003 | -- | -- |
| 2002 | -- | -- |
| 2001 | -- | -- |
| 2000 | -- | -- |
Find assessor info on the county website
Monthly payment
Est. payment
Payment breakdown
Explore the cost of this home by adjusting the details. Changes won't be saved.Climate risks
Neighborhood: Highland Hills
Nearby schools
GreatSchools rating
- NAFoster Elementary SchoolGrades: PK-5Distance: 0.2 mi
- 2/10Hot Wells Middle SchoolGrades: 6-8Distance: 1 mi
- 2/10Highlands High SchoolGrades: 9-12Distance: 2 mi
Schools provided by the listing agent
- Elementary: Foster
- Middle: Hot Wells
- High: Highlands
- District: San Antonio I.S.D.
Source: LERA MLS. This data may not be complete. We recommend contacting the local school district to confirm school assignments for this home.
- $135,5002 bd1 ba1.1k sqft5415 Clark Ave, San Antonio, TX 78223Off Market
- $131,1002 bd1 ba825 sqft5407 Clark Ave, San Antonio, TX 78223Off Market
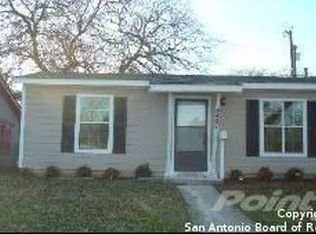
- $139,4003 bd1 ba1.2k sqft5403 Clark Ave, San Antonio, TX 78223Off Market
- $151,9003 bd1 ba1.2k sqft5419 Clark Ave, San Antonio, TX 78223Off Market
- $145,0003 bd1 ba1.1k sqft102 Cornish Ave, San Antonio, TX 78223Off Market
- $163,0003 bd1 ba1.2k sqft103 Johnathan Ave, San Antonio, TX 78223Off Market
- $112,5002 bd1 ba744 sqft5319 Clark Ave, San Antonio, TX 78223Off Market
- $134,7002 bd1 ba1k sqft5423 Clark Ave, San Antonio, TX 78223Off Market
A local agent can set up tours, give advice and negotiate with sellers.
Similar homes
- $199,0004 bd2 ba1.2k sqft715 COSGROVE ST, San Antonio, TX 78210For Sale
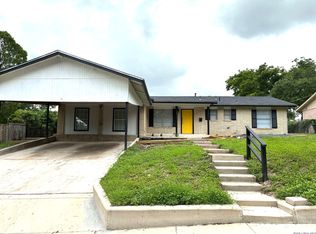
 MLS ID #1992216, John Prell TREC #493630, Creekview Realty. LERA MLS
 - $144,0003 bd1 ba912 sqft394 ANTON DR, San Antonio, TX 78223For Sale
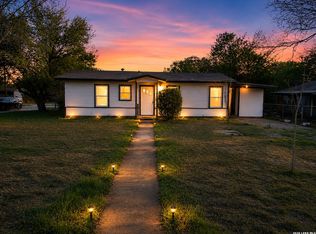 MLS ID #2009076, Sylvia Sierra TREC #471539, Uriah Real Estate Organization. LERA MLS
 - $171,6003 bd1 ba968 sqft166 KILLARNEY DR, San Antonio, TX 78223For Sale
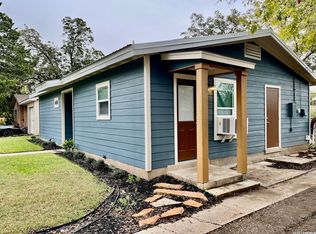 MLS ID #1970683, Eric Isarraraz TREC #617104, Vortex Realty. LERA MLS
 - $199,0002 bd1 ba1k sqft222 W Burcham Ave, San Antonio, TX 78221For Sale
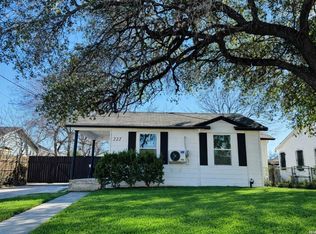 MLS ID #1939977, Cristina Fransen TREC #534079, Home Team of America. LERA MLS
 - $152,0003 bd1 ba1.2k sqft647 KASHMUIR PL, San Antonio, TX 78223For SaleMLS ID #1993708, Tomas Arredondo TREC #548675, Texas Lonestar Realestate. LERA MLS
- $219,0004 bd2 ba1.6k sqft1718 Commercial, San Antonio, TX 78221For SaleMLS ID #1967387, LeRoy Romo TREC #571985, Coldwell Banker D'Ann Harper. LERA MLS
- $205,0003 bd2 ba1.3k sqft2506 W Mulberry, San Antonio, TX 78228For SaleMLS ID #1973641, R. Catherine Rosales TREC #571785, IH 10 Realty. LERA MLS
- $229,9003 bd1 ba1.3k sqft219 E Vestal Pl, San Antonio, TX 78221For SaleMLS ID #1964582, Ray Soliz TREC #737932, LPT Realty, LLC. LERA MLS
- $220,0005 bd3 ba2.1k sqft3107 GOLDEN AVE, San Antonio, TX 78211For SaleMLS ID #1998389, Lisamarie Aguilar TREC #642878, Treasures of Texas Realty. LERA MLS
- $199,9004 bd2 ba1.6k sqft502 S San Manuel St, San Antonio, TX 78237For SaleMLS ID #2004761, Kenneth Valente TREC #777571, StepStone Realty LLC. LERA MLS
- $214,9004 bd3 ba1.3k sqft38 Carlota, San Antonio, TX 78228For SaleMLS ID #1973574, Gilbert Guardiola TREC #721258, Reliance Residential Realty -. LERA MLS
- $173,5004 bd2 ba1.1k sqft1026 NW 36th, San Antonio, TX 78228For SaleMLS ID #2006475, Julius Herrera TREC #730115, C Akin 4 Realty LLC. LERA MLS
- $215,0004 bd2 ba1.3k sqft5758 SPRING MOON ST, San Antonio, TX 78247For SaleMLS ID #2007770, Cheryl Farmer TREC #804101, 3D Realty & Property Management. LERA MLS
- $155,0003 bd1 ba1.4k sqft2906 JASPER ST, San Antonio, TX 78223For SaleMLS ID #2000047, Marcus Soliz TREC #786473, LPT Realty, LLC. LERA MLS
- $142,0002 bd1 ba848 sqft122 Waugh, San Antonio, TX 78223For SaleMLS ID #1952945, Sandie Rodriguez TREC #735564, Premier Realty Group Platinum. LERA MLS
- $180,0004 bd3 ba1.5k sqft402 Chipinque, San Antonio, TX 78237For SaleMLS ID #1970804, Delaney Ochoa TREC #787255, Levi Rodgers Real Estate Group. LERA MLS
- $195,0003 bd2 ba1k sqft355 Cresham, San Antonio, TX 78218For SaleMLS ID #1944021, Manuel Vasquez TREC #676981, 3D Realty & Property Management. LERA MLS
- $179,9003 bd3 ba1.5k sqft178 SWEETBRIAR AVE, San Antonio, TX 78228For SaleMLS ID #2003412, Tammara Alarcon TREC #561134, Full Spectrum Realty. LERA MLS
- $159,0002 bd2 ba1k sqft125 SMALLWOOD DR, San Antonio, TX 78210For SaleMLS ID #1998726, Marcus Soliz TREC #786473, LPT Realty, LLC. LERA MLS
- $190,0003 bd2 ba1.1k sqft2035 LYONS ST, San Antonio, TX 78207For SaleMLS ID #2005158, Carlos Acuna TREC #568899, Mission Real Estate Group. LERA MLS
