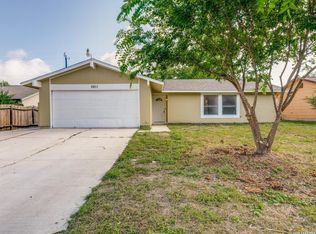
Beautifully updated 3-bedroom, 1-bath home offering 1,440 square feet of comfortable living space in an established San Antonio neighborhood. Inside, you'll find fresh interior paint, durable tile flooring throughout most of the home, a spacious living area, and an open kitchen with ample cabinet storage, creating a functional layout for everyday living. Step outside to enjoy a large, fenced backyard with mature shade trees, a concrete patio perfect for outdoor entertaining, and a detached storage building that provides additional space for tools, hobbies, or extra storage. The long driveway offers convenient off-street parking. Conveniently located with easy access to SE Loop 410, I-37, Brooks City Base, downtown San Antonio, schools, shopping, restaurants, parks, and major employers, this home is well positioned for commuters, first-time buyers, and investors alike. Seller financing available for qualified buyers. This is an excellent opportunity for buyers seeking flexible financing options. Terms and conditions apply. Don't miss your chance to own this move-in ready home with a spacious yard, mature trees, and a convenient location in the heart of San Antonio. ** Hermosa casa remodelada de 3 recamaras, 1 bano y 1,440 pies cuadrados, ubicada en un vecindario establecido de San Antonio. El interior ofrece pintura reciente, pisos de loseta de facil mantenimiento en la mayor parte de la vivienda, una amplia sala familiar y una cocina funcional con abundante espacio de gabinetes, ideal para la vida diaria. El amplio patio trasero completamente cercado cuenta con arboles maduros que brindan excelente sombra, un patio de concreto perfecto para reuniones al aire libre y una bodega independiente que ofrece espacio adicional para almacenamiento o taller. Ademas, la propiedad cuenta con un amplio acceso para estacionamiento. Ubicada con facil acceso a SE Loop 410, I-37, Brooks City Base, el centro de San Antonio, escuelas, parques, restaurantes, centros comerciales y principales zonas de empleo, esta propiedad ofrece una excelente combinacion de comodidad y ubicacion. Financiamiento por el propietario disponible para compradores que califiquen. Una excelente oportunidad para quienes buscan opciones de financiamiento mas flexibles. Aplican terminos y condiciones. No deje pasar la oportunidad de adquirir esta propiedad lista para habitar, con amplio patio, arboles maduros y una excelente ubicacion en San Antonio.
For sale
$155,000
2906 JASPER ST, San Antonio, TX 78223
3beds
1,440sqft
:
Get pre-qualified$1,167/mo
Single Family Residence
Built in 1963
6,708 Square Feet Lot
$-- Zestimate®
$108/sqft
$-- HOA
What's special
Move-in ready homeFresh interior paintSpacious yardMature shade treesLarge fenced backyard
- 27 days |
- 408 |
- 13 |
Likely to sell faster than
Zillow last checked:
Listing updated:
Listed by:
Marcus Soliz TREC #786473 (512) 690-1634,
LPT Realty, LLC
Source: LERA MLS,MLS#: 2000047
Facts & features
Interior
Bedrooms & bathrooms
- Bedrooms: 3
- Bathrooms: 1
- Full bathrooms: 1
Primary bedroom
- Area: 120
- Dimensions: 12 x 10
Bedroom 2
- Area: 120
- Dimensions: 12 x 10
Bedroom 3
- Area: 120
- Dimensions: 12 x 10
Dining room
- Area: 144
- Dimensions: 12 x 12
Kitchen
- Area: 144
- Dimensions: 12 x 12
Living room
- Area: 144
- Dimensions: 12 x 12
Heating
- Other
Cooling
- Other
Appliances
- Laundry: Washer Hookup, Dryer Connection
Features
- One Living Area, Utility Room Inside, Open Floorplan, Master Downstairs, Ceiling Fan(s)
- Flooring: Ceramic Tile, Vinyl
- Has basement: No
- Has fireplace: No
- Fireplace features: Not Applicable
Interior area
- Total interior livable area: 1,440 sqft
Property
Parking
- Parking features: None
Features
- Levels: One
- Stories: 1
- Pool features: None
Lot
- Size: 6,708 Square Feet
Details
- Parcel number: 127560020020
Construction
Type & style
- Home type: SingleFamily
- Property subtype: Single Family Residence
Materials
- Brick, Siding
- Foundation: Slab
- Roof: Composition
Condition
- Pre-Owned
- New construction: No
- Year built: 1963
Community & HOA
Community
- Features: Other
- Subdivision: Coney/Cornish/Jasper
Location
- Region: San Antonio
Financial & listing details
- Price per square foot: $108/sqft
- Tax assessed value: $181,060
- Annual tax amount: $4,332
- Price range: $155K - $155K
- Date on market: 7/14/2026
- Cumulative days on market: 28 days
- Listing terms: 1st Seller Carry,100% Financing,Other
Estimated market value
Not available
Estimated sales range
Not available
$1,544/mo
Price history
| Date | Event | Price |
|---|---|---|
| 7/14/2026 | Listed for sale | $155,000-1.9%$108/sqft |
Source:  LERA MLS #2000047 Report a problem LERA MLS #2000047 Report a problem | ||
| 7/13/2026 | Listing removed | -- |
Source: Owner Report a problem | ||
| 4/14/2026 | Listed for sale | $158,000+37.4%$110/sqft |
Source: Owner Report a problem | ||
| 4/26/2021 | Listing removed | -- |
Source: Zillow Rental Manager Report a problem | ||
| 3/31/2021 | Listed for rent | $1,200$1/sqft |
Source: Zillow Rental Manager Report a problem | ||
| 3/24/2021 | Listing removed | -- |
Source: Owner Report a problem | ||
| 3/11/2019 | Listing removed | $115,000$80/sqft |
Source: Uownit Realty, LLC #1359234 Report a problem | ||
| 12/20/2018 | Listed for sale | $115,000+19.2%$80/sqft |
Source: Owner Report a problem | ||
| 8/15/2018 | Sold | -- |
Source: Public Record Report a problem | ||
| 6/29/2016 | Listing removed | $96,500$67/sqft |
Source: Owner Report a problem | ||
| 3/31/2016 | Price change | $96,500-8.1%$67/sqft |
Source: Owner Report a problem | ||
| 2/24/2016 | Listed for sale | $105,000+36.4%$73/sqft |
Source: Owner Report a problem | ||
| 12/30/2014 | Sold | -- |
Source: LERA MLS #1090438 Report a problem | ||
| 12/18/2014 | Pending sale | $76,999$53/sqft |
Source: CENTURY 21 Scott Myers Realtors #1090438 Report a problem | ||
| 12/7/2014 | Listed for sale | $76,999$53/sqft |
Source: Century 21 Scott Myers #1090438 Report a problem | ||
| 9/15/2014 | Sold | -- |
Source: Public Record Report a problem | ||
Public tax history
| Year | Property taxes | Tax assessment |
|---|---|---|
| 2025 | $4,419 +0% | $181,060 |
| 2024 | $4,418 -2.1% | $181,060 |
| 2023 | $4,513 +2.8% | $181,060 +11.8% |
| 2022 | $4,389 +29% | $162,000 +16.1% |
| 2021 | $3,403 | $139,590 +15.1% |
| 2020 | $3,403 +10.2% | $121,300 +8.4% |
| 2019 | $3,089 | $111,950 +5.7% |
| 2018 | $3,089 +13.9% | $105,910 +10.8% |
| 2017 | $2,711 +6.7% | $95,550 +6.2% |
| 2016 | $2,540 +56.3% | $90,000 +14.9% |
| 2015 | $1,626 | $78,340 +15.5% |
| 2014 | $1,626 | $67,810 +5.9% |
| 2013 | -- | $64,050 -5.5% |
| 2012 | -- | $67,750 -1.1% |
| 2011 | -- | $68,520 -2.2% |
| 2010 | -- | $70,090 -15.9% |
| 2009 | -- | $83,390 +1.8% |
| 2008 | -- | $81,930 +8% |
| 2007 | -- | $75,890 +13.6% |
| 2006 | -- | $66,820 -4.8% |
| 2005 | -- | $70,200 |
| 2004 | -- | -- |
| 2003 | -- | -- |
| 2002 | -- | -- |
| 2001 | -- | -- |
| 2000 | -- | -- |
Find assessor info on the county website
Monthly payment
Est. payment
Payment breakdown
Explore the cost of this home by adjusting the details. Changes won't be saved.Climate risks
Neighborhood: 78223
Nearby schools
GreatSchools rating
- 3/10Harmony Elementary SchoolGrades: PK-5Distance: 1.3 mi
- 3/10East Central Heritage Middle SchoolGrades: 6-8Distance: 3.9 mi
- 2/10East Central High SchoolGrades: 9-12Distance: 5.4 mi
Schools provided by the listing agent
- Elementary: Highland Park
- Middle: Poe
- High: Highlands
- District: San Antonio I.S.D.
Source: LERA MLS. This data may not be complete. We recommend contacting the local school district to confirm school assignments for this home.
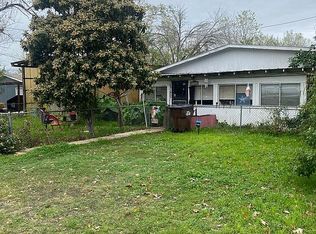
- $112,1003 bd2 ba1.5k sqft14106 Pheasant, San Antonio, TX 78223Off Market
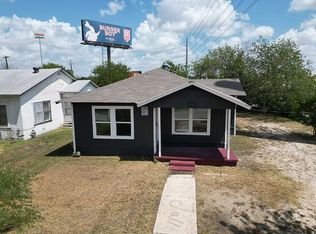
- $129,2702 bd1 ba865 sqft667 Monticello Ct, San Antonio, TX 78223Off Market
- $130,0003 bd1 ba1 sqft335 Hermitage Ct, San Antonio, TX 78223Off Market

- $122,7002 bd2 ba850 sqft3609 S Pine St, San Antonio, TX 78223Off Market
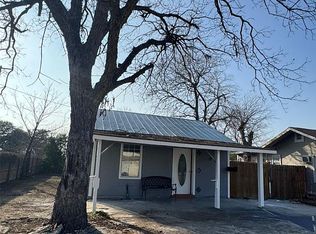
- $100,0002 bd1 ba756 sqft228 Sandra Dr, San Antonio, TX 78223Off Market
- $165,5103 bd1 ba1 sqft427 Cravens Ave, San Antonio, TX 78223Off Market
- $--3 bd1 ba900 sqft713 Cravens Ave, San Antonio, TX 78223Sold
- $--3 bd3 ba1.7k sqft4430 Stetson Park, San Antonio, TX 78223Sold
A local agent can set up tours, give advice and negotiate with sellers.
Similar homes
- $152,0003 bd1 ba1.2k sqft647 KASHMUIR PL, San Antonio, TX 78223For Sale
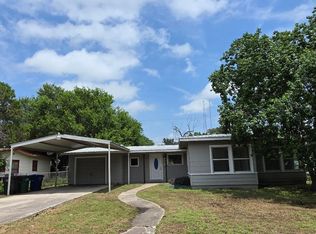
 MLS ID #1993708, Tomas Arredondo TREC #548675, Texas Lonestar Realestate. LERA MLS
 - $160,0003 bd1 ba1k sqft235 GILLETTE BLVD, San Antonio, TX 78221For Sale
 MLS ID #2000002, Marcus Soliz TREC #786473, LPT Realty, LLC. LERA MLS
 - $140,0003 bd2 ba1.3k sqft211 Lyric, San Antonio, TX 78223For Sale
 MLS ID #1994949, Sterling Harlan TREC #786519, Riverbend Realty Group, LLC. LERA MLS
 - $225,0003 bd2 ba1.1k sqft5611 GREEN MANOR ST, San Antonio, TX 78223For Sale
 MLS ID #2001070, Selene Talamantes TREC #797990, LPT Realty, LLC. LERA MLS
 - $144,0003 bd1 ba912 sqft394 Anton Dr, San Antonio, TX 78223For Sale By Owner
- $171,6003 bd1 ba968 sqft166 KILLARNEY DR, San Antonio, TX 78223For SaleMLS ID #1970683, Eric Isarraraz TREC #617104, Vortex Realty. LERA MLS
- $164,9003 bd2 ba1.4k sqft230 Goforth Dr, San Antonio, TX 78233For SaleMLS ID #2004905, Cesar Soto TREC #810371, Real Broker, LLC. LERA MLS
- $155,0003 bd2 ba912 sqft2650 E COMMERCE ST, San Antonio, TX 78203For SaleMLS ID #1999306, Marcus Soliz TREC #786473, LPT Realty, LLC. LERA MLS
- $150,0005 bd2 ba1.1k sqft174 OAK VALLEY DR, San Antonio, TX 78227For SaleMLS ID #2000710, Marcus Soliz TREC #786473, LPT Realty, LLC. LERA MLS
- $160,0003 bd3 ba1k sqft1519 Steves, San Antonio, TX 78210For SaleMLS ID #1997984, Cris Anne Rodriguez TREC #712673, Premier Realty Group Platinum. LERA MLS
- $142,0002 bd1 ba848 sqft122 Waugh, San Antonio, TX 78223For SaleMLS ID #1952945, Sandie Rodriguez TREC #735564, Premier Realty Group Platinum. LERA MLS
- $205,0004 bd2 ba1.4k sqft3926 Gayle Ave, San Antonio, TX 78223For SaleMLS ID #1966722, R. Catherine Rosales TREC #571785, IH 10 Realty. LERA MLS
- $130,0003 bd1 ba908 sqft4931 WAYCROSS LN, San Antonio, TX 78220For SaleMLS ID #1999108, Marcus Soliz TREC #786473, LPT Realty, LLC. LERA MLS
- $159,0002 bd2 ba1k sqft125 SMALLWOOD DR, San Antonio, TX 78210For SaleMLS ID #1998726, Marcus Soliz TREC #786473, LPT Realty, LLC. LERA MLS
- $134,9003 bd1 ba1k sqft1837 E HIGHLAND BLVD, San Antonio, TX 78210For SaleMLS ID #1999667, Cesar Amezcua TREC #580573, CA & Company, REALTORS. LERA MLS
- $159,0003 bd1 ba1k sqft2210 MARTIN LUTHER KING DR, San Antonio, TX 78203For SaleMLS ID #1998196, Marcus Soliz TREC #786473, LPT Realty, LLC. LERA MLS
- $149,5003 bd1 ba1.3k sqft627 BEXAR DR, San Antonio, TX 78228For SaleMLS ID #1995740, Marcus Soliz TREC #786473, LPT Realty, LLC. LERA MLS
- $205,0004 bd2 ba1.4k sqft5411 Clark, San Antonio, TX 78223For SaleMLS ID #1941572, Marcus Soliz TREC #786473, LPT Realty, LLC. LERA MLS
- $155,0003 bd1 ba948 sqft7110 CASTLERIDGE ST, San Antonio, TX 78227For SaleMLS ID #1997410, Jackeline Ayers TREC #732631, Ayers & Ayers, REALTORS®. LERA MLS
- $119,9003 bd2 ba1.2k sqft8803 MINGO ST, San Antonio, TX 78224For SaleMLS ID #2004795, Kyle Ledford TREC #636493, Keller Williams Realty. LERA MLS
