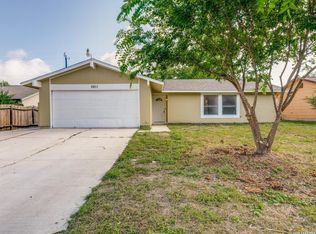
INVESTORS WELCOMED - 4 Sided brick home. 4/2 almost 1500 sq.ft. home; needs TLS - Original owner design this home. One owner property. Separate living and formal dining areas. Build in oak shelves, bedrooms have carpets (2 yrs old) Master bedroom has walk in shower. Home features unfinished attached garage with additional detached 3 car garage, ideal for boat storage plenty parking for RV. Large cover patio out back for evening entertaining. Large lot 0.2185. Ideal for someone to see upgrades to their liking. Seller has reduced sales price. Looking for quick sale. All rooms must be measured by professional.
For sale
Price cut: $5K (8/4)
$205,000
3926 Gayle Ave, San Antonio, TX 78223
4beds
1,490sqft
:
Get pre-qualified$1,501/mo
Single Family Residence
Built in 1966
9,517 Square Feet Lot
$200,600 Zestimate®
$138/sqft
$-- HOA
What's special
Unfinished attached garagePlenty parking for rv
- 89 days |
- 331 |
- 12 |
Zillow last checked:
Listing updated:
Listed by:
R. Catherine Rosales TREC #571785 (210) 313-4809,
IH 10 Realty
Source: LERA MLS,MLS#: 1966722
Facts & features
Interior
Bedrooms & bathrooms
- Bedrooms: 4
- Bathrooms: 2
- Full bathrooms: 2
Primary bedroom
- Area: 120
- Dimensions: 12 x 10
Bedroom 2
- Area: 130
- Dimensions: 13 x 10
Bedroom 3
- Area: 120
- Dimensions: 10 x 12
Bedroom 4
- Area: 120
- Dimensions: 10 x 12
Primary bathroom
- Features: Shower Only
- Area: 24
- Dimensions: 4 x 6
Dining room
- Area: 192
- Dimensions: 16 x 12
Family room
- Area: 168
- Dimensions: 14 x 12
Kitchen
- Area: 120
- Dimensions: 10 x 12
Heating
- Central, Electric
Cooling
- Central Air, Attic Fan
Appliances
- Included: Gas Cooktop, Refrigerator, Electric Water Heater
- Laundry: Main Level, Washer Hookup, Dryer Connection
Features
- One Living Area, Separate Dining Room, Eat-in Kitchen, High Speed Internet, All Bedrooms Downstairs, Master Downstairs, Ceiling Fan(s), Central Distribution Plumbing System
- Flooring: Carpet, Ceramic Tile, Laminate
- Windows: Window Coverings
- Has basement: No
- Has fireplace: No
- Fireplace features: Not Applicable
Interior area
- Total interior livable area: 1,490 sqft
Property
Parking
- Total spaces: 4
- Parking features: One Car Garage, Detached, Garage Door Opener, Utility Area in Garage, Three Car Carport
- Garage spaces: 1
- Carport spaces: 3
- Covered spaces: 4
Features
- Levels: One
- Stories: 1
- Pool features: None
Lot
- Size: 9,517 Square Feet
Details
- Parcel number: 133120040180
Construction
Type & style
- Home type: SingleFamily
- Property subtype: Single Family Residence
Materials
- Brick
- Foundation: Slab
- Roof: Composition
Condition
- Pre-Owned
- New construction: No
- Year built: 1966
Details
- Builder name: u
Utilities & green energy
- Electric: CPS
- Gas: CPS
- Sewer: SAWS
- Water: SAWS, Water System
- Utilities for property: Cable Available, City Garbage service
Community & HOA
Community
- Features: None
- Subdivision: Pecan Vly-Fairlawn
Location
- Region: San Antonio
Financial & listing details
- Price per square foot: $138/sqft
- Tax assessed value: $224,580
- Annual tax amount: $5,083
- Price range: $205K - $205K
- Date on market: 5/14/2026
- Cumulative days on market: 89 days
- Listing terms: Conventional,FHA,VA Loan,Cash
Estimated market value
$200,600
$191,000 - $211,000
$1,751/mo
Price history
| Date | Event | Price |
|---|---|---|
| 8/4/2026 | Price change | $205,000-2.4%$138/sqft |
Source:  LERA MLS #1966722 Report a problem LERA MLS #1966722 Report a problem | ||
| 8/2/2026 | Price change | $210,000-4.5%$141/sqft |
Source: LERA MLS #1966722 Report a problem | ||
| 6/28/2026 | Price change | $220,000-3.5%$148/sqft |
Source: LERA MLS #1966722 Report a problem | ||
| 6/17/2026 | Price change | $228,000-5%$153/sqft |
Source: LERA MLS #1966722 Report a problem | ||
| 6/7/2026 | Price change | $240,000-3.2%$161/sqft |
Source: LERA MLS #1966722 Report a problem | ||
| 5/14/2026 | Listed for sale | $248,000$166/sqft |
Source: LERA MLS #1966722 Report a problem | ||
Public tax history
| Year | Property taxes | Tax assessment |
|---|---|---|
| 2025 | $579 -1.9% | $224,580 -2.2% |
| 2024 | $590 -9.6% | $229,740 +5% |
| 2023 | $653 +4.1% | $218,829 +10% |
| 2022 | $628 | $198,935 +10% |
| 2021 | -- | $180,850 +4.8% |
| 2020 | -- | $172,524 +10% |
| 2019 | $560 | $156,840 +10% |
| 2018 | $560 +10.7% | $142,582 +10% |
| 2017 | $506 +6.1% | $129,620 +8.3% |
| 2016 | $477 +14.6% | $119,681 +10% |
| 2015 | $416 | $108,801 +10% |
| 2014 | $416 | $98,910 +7.9% |
| 2013 | -- | $91,640 -4.8% |
| 2012 | -- | $96,300 -2.1% |
| 2011 | -- | $98,330 -1.1% |
| 2010 | -- | $99,390 -4.6% |
| 2009 | -- | $104,170 -5.4% |
| 2008 | -- | $110,120 +4.3% |
| 2007 | -- | $105,590 +6.1% |
| 2006 | -- | $99,560 +18.8% |
| 2005 | -- | $83,800 |
| 2004 | -- | -- |
| 2003 | -- | -- |
| 2002 | -- | -- |
| 2001 | -- | -- |
| 2000 | -- | -- |
Find assessor info on the county website
Monthly payment
Est. payment
Payment breakdown
Explore the cost of this home by adjusting the details. Changes won't be saved.Climate risks
Neighborhood: Highland Hills
Nearby schools
GreatSchools rating
- 4/10Schenck Elementary SchoolGrades: PK-5Distance: 1.6 mi
- 1/10Rogers Middle SchoolGrades: 8Distance: 0.4 mi
- 2/10Highlands High SchoolGrades: 9-12Distance: 2.2 mi
Schools provided by the listing agent
- Elementary: Schenck
- Middle: Rogers
- High: Highlands
- District: San Antonio I.S.D.
Source: LERA MLS. This data may not be complete. We recommend contacting the local school district to confirm school assignments for this home.
- $172,9003 bd2 ba1.2k sqft3930 Gayle Ave, San Antonio, TX 78223Off Market
- $161,1003 bd2 ba1k sqft3922 Gayle Ave, San Antonio, TX 78223Off Market
- $169,3003 bd2 ba1.4k sqft3927 E Palfrey St, San Antonio, TX 78223Off Market
- $175,3004 bd2 ba1.1k sqft3934 Gayle Ave, San Antonio, TX 78223Off Market
- $154,1003 bd2 ba1k sqft3918 Gayle Ave, San Antonio, TX 78223Off Market
- $179,5003 bd2 ba1.3k sqft3931 E Palfrey St, San Antonio, TX 78223Off Market
- $159,1003 bd2 ba1.2k sqft3923 E Palfrey St, San Antonio, TX 78223Off Market
- $162,0003 bd2 ba1.3k sqft3927 Gayle Ave, San Antonio, TX 78223Off Market
A local agent can set up tours, give advice and negotiate with sellers.
Similar homes
- $206,0004 bd2 ba1.1k sqft4426 Jamestown, San Antonio, TX 78220For Sale

 MLS ID #1998057, Fawn Bevineau TREC #651122, Keller Williams Heritage. LERA MLS
 - $225,0003 bd2 ba1.1k sqft5611 GREEN MANOR ST, San Antonio, TX 78223For Sale
 MLS ID #2001070, Selene Talamantes TREC #797990, LPT Realty, LLC. LERA MLS
 - $193,0003 bd2 ba1.1k sqft5034 Creekmoor, San Antonio, TX 78220For Sale
 MLS ID #1992151, R Shawn Groff TREC #356204, Groff Properties. LERA MLS
 - $246,0005 bd3 ba2.1k sqft3830 Bosque Seco, San Antonio, TX 78223For Sale
 MLS ID #1967612, John Notzon TREC #480799, Keller Williams City-View. LERA MLS
 - $160,0003 bd1 ba1k sqft718 KASHMUIR PL, San Antonio, TX 78223For SaleMLS ID #1991083, Sarah Dietz TREC #657208, Keller Williams Heritage. LERA MLS
- $199,9003 bd2 ba1.4k sqft949 Aransas, San Antonio, TX 78210For SaleMLS ID #2003266, Robby Robinson TREC #439233, All City San Antonio Registered Series. LERA MLS
- $140,0003 bd2 ba1.3k sqft211 Lyric, San Antonio, TX 78223For SaleMLS ID #1994949, Sterling Harlan TREC #786519, Riverbend Realty Group, LLC. LERA MLS
- $199,9905 bd2 ba1.2k sqft1222 BRIGHTON, San Antonio, TX 78211For SaleMLS ID #2004500, Bryan Ryder TREC #695901, JB Goodwin, REALTORS. LERA MLS
- $189,9003 bd2 ba1.5k sqft154 FELTON DR, San Antonio, TX 78226For SaleMLS ID #2002835, Richard Sendejo TREC #540679, Mission San Antonio Property Management. LERA MLS
- $135,0002 bd1 ba1.7k sqft347 SUBLETT DR, San Antonio, TX 78223For SaleMLS ID #1967379, Emily Davis TREC #763733, Worth Clark Realty. LERA MLS
- $229,9003 bd1 ba1.3k sqft219 E Vestal Pl, San Antonio, TX 78221For SaleMLS ID #1964582, Ray Soliz TREC #737932, LPT Realty, LLC. LERA MLS
- $219,0004 bd2 ba1.6k sqft1718 Commercial, San Antonio, TX 78221For SaleMLS ID #1967387, LeRoy Romo TREC #571985, Coldwell Banker D'Ann Harper. LERA MLS
- $208,0003 bd2 ba1.3k sqft2506 W Mulberry, San Antonio, TX 78228For SaleMLS ID #1973641, R. Catherine Rosales TREC #571785, IH 10 Realty. LERA MLS
- $209,9003 bd1 ba1k sqft910 LAMAR ST, San Antonio, TX 78202For SaleMLS ID #1963916, James Harrison TREC #418973, Vortex Realty. LERA MLS
- $215,0003 bd2 ba1.2k sqft7839 Van Ness, San Antonio, TX 78251For SaleMLS ID #2006497, Oneida Hall TREC #465885, Oneida D Hall, Broker. LERA MLS
- $165,0003 bd1 ba1.4k sqft5006 Creekmoor, San Antonio, TX 78220For SaleMLS ID #1927525, George Vasquez TREC #772085, eXp Realty. LERA MLS
- $145,0003 bd1 ba1k sqft4223 Desert Gold, San Antonio, TX 78222For SaleMLS ID #1952585, Deborah Nutt TREC #705254, RE/MAX First Shot. LERA MLS
- $141,0003 bd2 ba1.2k sqft730 Channing, San Antonio, TX 78210For SaleMLS ID #1993374, Edward McClintick TREC #303307, Joseph Walter Realty, LLC. LERA MLS
- $214,9004 bd2 ba1.6k sqft1221 Center, San Antonio, TX 78202For SaleMLS ID #1962025, Hillary Romero TREC #683848, Home Sweet San Antonio LLC. LERA MLS
- $200,0003 bd2 ba1.3k sqft3406 REFORMA DR, San Antonio, TX 78211For SaleMLS ID #1969082, Angie Rabago TREC #732070, NB Elite Realty. LERA MLS
