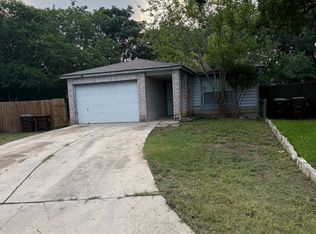
This home in Palo Alto Terrace has nice curb appeal, Brick front, Fiber cement siding, vaulted ceilings, open floorplan and a nice size lot. Nestled in the ideal area, shopping and Interstate is easily accessible. On Reforma is a shopping center featuring Dominos Pizza, Little Ceasar, Whataburger, Taco Cabana, Taco bell, KFC. Walmart is 5 minutes distance at entry of neighborhood, CVS, Public Library, Clinic all within 2-5 minutes' Major restaurants, dealerships, SAMS and medical are nearby. Established school district, Palo Alto College and Texas A&M are within 5 minutes. Come out and view this gently lived in and loved home, ready for move-in! Brick front, 2 car driveway, storage barn in backyard conveys. Mature trees, fruit trees. Central unit, indoor washer/dryer. 2 full baths, Guest bath has Pedestal sink and is spacious. Primary bedroom Layered design ceiling for extended height with a walk-in closet. Primary bath has enclosed toilet for privacy with a bathroom closet and a tub with shower combo. Tile throughout, cement in primary for you to add your personal touch. Second bedroom has vinyl tile, missing pieces under the bed. Ceiling fans throughout. Roof in great condition, attic is vented. Park on Reforma on your way to house on your left, tables, public br, walking, sports. Reforma is the widest street in the neighborhood. No HOA! Come see today!
For sale
Price cut: $5K (7/16)
$200,000
3406 REFORMA DR, San Antonio, TX 78211
3beds
1,312sqft
:
Get pre-qualified$1,466/mo
Single Family Residence
Built in 2003
6,185 Square Feet Lot
$197,000 Zestimate®
$152/sqft
$-- HOA
What's special
Brick frontFruit treesOpen floorplanNice size lotAttic is ventedCeiling fans throughoutVaulted ceilings
- 68 days |
- 221 |
- 10 |
Zillow last checked:
Listing updated:
Listed by:
Angie Rabago TREC #732070 (210) 414-2241,
NB Elite Realty
Source: LERA MLS,MLS#: 1969082
Facts & features
Interior
Bedrooms & bathrooms
- Bedrooms: 3
- Bathrooms: 2
- Full bathrooms: 2
Primary bedroom
- Features: Walk-In Closet(s), Ceiling Fan(s), Full Bath
- Area: 168
- Dimensions: 12 x 14
Bedroom 2
- Area: 144
- Dimensions: 12 x 12
Bedroom 3
- Area: 144
- Dimensions: 12 x 12
Primary bathroom
- Features: Tub/Shower Combo, Single Vanity
- Area: 100
- Dimensions: 10 x 10
Dining room
- Area: 132
- Dimensions: 11 x 12
Kitchen
- Area: 140
- Dimensions: 10 x 14
Living room
- Area: 224
- Dimensions: 14 x 16
Heating
- Central, Electric
Cooling
- Central Air
Appliances
- Included: Cooktop, Built-In Oven, Refrigerator, Plumbed For Ice Maker, Electric Water Heater
- Laundry: Main Level, Washer Hookup, Dryer Connection
Features
- One Living Area, Separate Dining Room, Eat-in Kitchen, Utility Room Inside, High Ceilings, Open Floorplan, High Speed Internet, Walk-In Closet(s), Ceiling Fan(s), Chandelier, Solid Counter Tops
- Flooring: Ceramic Tile, Other
- Windows: Window Coverings
- Has basement: No
- Attic: Access Only,Finished,Pull Down Stairs
- Has fireplace: No
- Fireplace features: Not Applicable
Interior area
- Total interior livable area: 1,312 sqft
Property
Parking
- Parking features: None
Accessibility
- Accessibility features: Doors-Swing-In, No Carpet, Near Bus Line, Full Bath/Bed on 1st Flr
Features
- Levels: One
- Stories: 1
- Pool features: None
Lot
- Size: 6,185 Square Feet
Details
- Parcel number: 172970210130
Construction
Type & style
- Home type: SingleFamily
- Property subtype: Single Family Residence
Materials
- Brick, Fiber Cement
- Foundation: Slab
- Roof: Composition
Condition
- Pre-Owned
- New construction: No
- Year built: 2003
Details
- Builder name: PedroMartinez
Utilities & green energy
- Electric: CPS
- Sewer: SAWS
- Water: SAWS, Water System
- Utilities for property: City Garbage service
Community & HOA
Community
- Features: Tennis Court(s), Playground, Jogging Trails, Sports Court
- Security: Smoke Detector(s)
- Subdivision: Palo Alto Terrace
Location
- Region: San Antonio
Financial & listing details
- Price per square foot: $152/sqft
- Tax assessed value: $200,670
- Annual tax amount: $4,906
- Price range: $200K - $200K
- Date on market: 5/21/2026
- Cumulative days on market: 71 days
- Listing terms: Conventional,FHA,VA Loan
Estimated market value
$197,000
$187,000 - $207,000
$1,498/mo
Price history
| Date | Event | Price |
|---|---|---|
| 7/16/2026 | Price change | $200,000-2.4%$152/sqft |
Source:  LERA MLS #1969082 Report a problem LERA MLS #1969082 Report a problem | ||
| 6/30/2026 | Price change | $205,000-2.4%$156/sqft |
Source: LERA MLS #1969082 Report a problem | ||
| 5/21/2026 | Listed for sale | $210,000$160/sqft |
Source: LERA MLS #1969082 Report a problem | ||
Public tax history
| Year | Property taxes | Tax assessment |
|---|---|---|
| 2025 | $2,825 -42.4% | $200,670 |
| 2024 | $4,906 -2.1% | $200,670 -2% |
| 2023 | $5,013 +4.7% | $204,850 +12.2% |
| 2022 | $4,787 +25.1% | $182,500 +25.4% |
| 2021 | $3,827 | $145,590 +4.3% |
| 2020 | $3,827 +7.1% | $139,610 +8.5% |
| 2019 | $3,573 | $128,710 +4.9% |
| 2018 | $3,573 +16.7% | $122,720 +11.3% |
| 2017 | $3,063 +14% | $110,260 +14.2% |
| 2016 | $2,687 +22.6% | $96,540 +0.9% |
| 2015 | $2,192 | $95,700 +21.7% |
| 2014 | $2,192 | $78,620 -3.8% |
| 2013 | -- | $81,750 -7.2% |
| 2012 | -- | $88,110 -0.9% |
| 2011 | -- | $88,920 -0.9% |
| 2010 | -- | $89,710 +1.9% |
| 2009 | -- | $88,070 -0.8% |
| 2008 | -- | $88,790 -4.4% |
| 2007 | -- | $92,840 +11.9% |
| 2006 | -- | $82,950 -1.3% |
| 2005 | -- | $84,020 |
| 2004 | -- | -- |
Find assessor info on the county website
Monthly payment
Est. payment
Payment breakdown
Explore the cost of this home by adjusting the details. Changes won't be saved.Climate risks
Neighborhood: South Southwest
Nearby schools
GreatSchools rating
- 4/10Bob Hope Elementary SchoolGrades: PK-5Distance: 0.4 mi
- 3/10Judith A Resnik MiddleGrades: 6-8Distance: 2.6 mi
- 3/10Southwest Legacy High SchoolGrades: 9-12Distance: 2.6 mi
Schools provided by the listing agent
- Elementary: Bob Hope
- Middle: Abraham Kazen
- High: Southwest
- District: Southwest I.S.D.
Source: LERA MLS. This data may not be complete. We recommend contacting the local school district to confirm school assignments for this home.
- $186,7003 bd2 ba1.3k sqft3402 Reforma Dr, San Antonio, TX 78211Off Market
- $78,1804 bd2 ba756 sqft3410 Reforma Dr, San Antonio, TX 78211Off Market
- $38,800-- bd-- ba-- sqft3342 Reforma Dr, San Antonio, TX 78211Off Market
- $196,6004 bd2 ba616 sqft3414 Reforma Dr, San Antonio, TX 78211Off Market
- $187,3003 bd2 ba1.4k sqft3411 Avoca Dr, San Antonio, TX 78211Off Market
- $246,9004 bd2 ba1.6k sqft3407 Avoca Dr, San Antonio, TX 78211Off Market
- $217,6004 bd2 ba1.5k sqft3338 Reforma Dr, San Antonio, TX 78211Off Market
- $170,3003 bd1 ba1.1k sqft3418 Reforma Dr, San Antonio, TX 78211Off Market
A local agent can set up tours, give advice and negotiate with sellers.
Similar homes
- $190,0003 bd2 ba1.4k sqft1807 ANN ARBOR DR, San Antonio, TX 78224For Sale

 MLS ID #1995601, Alberto Olmos TREC #556396, Robert Cortez Realty. LERA MLS
 - $179,5003 bd2 ba974 sqft9110 TRIDENT ST, San Antonio, TX 78224For Sale
 MLS ID #1973136, Rita Hubner TREC #615217, Premier Realty Group Platinum. LERA MLS
 - $205,0002 bd1 ba1.2k sqft115 Robert E Lee, San Antonio, TX 78214For Sale
 MLS ID #1992848, Jennifer Garcia TREC #766950, Levi Rodgers Real Estate Group. LERA MLS
 - $189,0003 bd2 ba1.3k sqft2907 BROAD PLAIN DR, San Antonio, TX 78245For Sale
 MLS ID #1996536, Lee Jones TREC #481770, Keller Williams City-View. LERA MLS
 - $199,0002 bd2 ba1.2k sqft451 Pilgrim Dr, San Antonio, TX 78213For SaleMLS ID #1997963, Stacey Moos TREC #792208, Andrews Properties. LERA MLS
- $165,0005 bd2 ba1.1k sqft7014 GRAND VALLEY DR, San Antonio, TX 78242For SaleMLS ID #1964328, Elizabeth Giguere TREC #741456, Resi Realty, LLC. LERA MLS
- $209,0004 bd2 ba1.2k sqft715 COSGROVE ST, San Antonio, TX 78210For SaleMLS ID #1992216, John Prell TREC #493630, Creekview Realty. LERA MLS
- $213,0003 bd2 ba1.3k sqft2506 W Mulberry, San Antonio, TX 78228For SaleMLS ID #1973641, R. Catherine Rosales TREC #571785, IH 10 Realty. LERA MLS
- $--3 bd2 ba1.6k sqft13720 Pullet Way, San Antonio, TX 78252AuctionXome
- $193,0003 bd2 ba1.1k sqft5034 Creekmoor, San Antonio, TX 78220For SaleMLS ID #1992151, R Shawn Groff TREC #356204, Groff Properties. LERA MLS
- $210,0003 bd3 ba1.4k sqft862 BARREL PT, San Antonio, TX 78251For SaleMLS ID #1960793, Rachelle Rowe-smith TREC #732563, LPT Realty, LLC. LERA MLS
- $215,0003 bd2 ba1k sqft9331 Cliff Way, San Antonio, TX 78250For SaleMLS ID #2000905, Marcus Lambaria TREC #636427, Texas Real Estate Firm. LERA MLS
- $204,9003 bd3 ba1.7k sqft11323 CAMP CREEK TRL, San Antonio, TX 78245For SaleMLS ID #1993205, Scott Stanton TREC #654623, Option One Real Estate. LERA MLS
- $220,0004 bd2 ba1.4k sqft3926 Gayle Ave, San Antonio, TX 78223For SaleMLS ID #1966722, R. Catherine Rosales TREC #571785, IH 10 Realty. LERA MLS
- $195,0003 bd2 ba1.4k sqft4811 Hershey, San Antonio, TX 78220For SaleMLS ID #1826623, Leon Hernandez TREC #779803, True Valor Realty. LERA MLS
- $219,0004 bd2 ba1.9k sqft1214 KENROCK ST, San Antonio, TX 78227For SaleMLS ID #1991840, Monica Barrientos TREC #575434, Barrientos Properties. LERA MLS
- $229,0003 bd2 ba1.5k sqft2003 Ellison Dr, San Antonio, TX 78245For SaleMLS ID #1995639, Delia Aquino TREC #528245, At Home Realty, LLC. LERA MLS
- $160,0003 bd3 ba1k sqft1519 Steves, San Antonio, TX 78210For SaleMLS ID #1997984, Cris Anne Rodriguez TREC #712673, Premier Realty Group Platinum. LERA MLS
- $180,0002 bd2 ba1.1k sqft111 Edgebrook Ln, San Antonio, TX 78213For SaleMLS ID #1999580, Lauro Torres TREC #713684, eXp Realty. LERA MLS
- $165,0003 bd2 ba1.3k sqft131 DANNY CLAY DR, San Antonio, TX 78228For SaleMLS ID #1960690, Cameron Carr TREC #628099, Stouffer & Associates. LERA MLS
