Welcome to 111 Edgebrook Ln., where classic charm meets modern updates! This well-maintained home features beautiful original hardwood floors that add warmth and character throughout. Enjoy peace of mind with a brand-new HVAC system ( installed last month), all-new ductwork, and a modern digital thermostat for year-round comfort and energy efficiency. The updated kitchen offers a fresh, modern feel with stylish finishes, while the renovated bathroom adds comfort and convenience. Relax in the sunroom, entertain under the covered patio, or take advantage of the spacious backyard complete with two storage sheds for all your tools and hobbies. Additional features include a covered carport, mature surroundings, and a functional layout that's perfect for everyday living. Whether you're a first-time homebuyer, downsizing, a property with room to personalize through additional renovations, or a solid investment opportunity, this home offers exceptional flexibility. The property was successfully rented to the same long-term tenant for several years, demonstrating its strong rental appeal. Whether you choose to make it your own or add it to your investment portfolio, 111 Edgebrook Ln. is full of potential and ready for its next chapter.
For sale
$180,000
111 Edgebrook Ln, San Antonio, TX 78213
2beds
1,144sqft
:
Get pre-qualified$1,355/mo
Single Family Residence
Built in 1957
6,534 Square Feet Lot
$176,600 Zestimate®
$157/sqft
$-- HOA
What's special
Stylish finishesSpacious backyardTwo storage shedsBeautiful original hardwood floorsCovered patioRenovated bathroomMature surroundings
- 15 days |
- 228 |
- 16 |
Likely to sell faster than
Zillow last checked:
Listing updated:
Listed by:
Lauro Torres TREC #713684 (888) 519-7431,
eXp Realty
Source: LERA MLS,MLS#: 1999580
Facts & features
Interior
Bedrooms & bathrooms
- Bedrooms: 2
- Bathrooms: 2
- Full bathrooms: 1
- 1/2 bathrooms: 1
Primary bedroom
- Area: 156
- Dimensions: 12 x 13
Bedroom 2
- Area: 144
- Dimensions: 12 x 12
Primary bathroom
- Features: Shower Only
- Area: 48
- Dimensions: 6 x 8
Family room
- Area: 150
- Dimensions: 10 x 15
Kitchen
- Area: 144
- Dimensions: 12 x 12
Living room
- Area: 221
- Dimensions: 17 x 13
Heating
- Central, Natural Gas
Cooling
- Ceiling Fan(s), Central Air, Wall/Window Unit(s), Attic Fan
Appliances
- Included: Microwave, Range, Vented Exhaust Fan, Gas Water Heater, Instant Hot Water
- Laundry: Main Level, Washer Hookup, Dryer Connection
Features
- Two Living Area, Eat-in Kitchen, Florida Room, Utility Room Inside, 1st Floor Lvl/No Steps, High Speed Internet, Telephone, Master Downstairs, Ceiling Fan(s)
- Flooring: Ceramic Tile, Wood, Laminate
- Windows: Double Pane Windows, Window Coverings
- Has basement: No
- Attic: Pull Down Storage,Access Only
- Has fireplace: No
- Fireplace features: Not Applicable
Interior area
- Total interior livable area: 1,144 sqft
Property
Parking
- Total spaces: 1
- Parking features: None, Converted Garage, One Car Carport
- Carport spaces: 1
Accessibility
- Accessibility features: 2+ Access Exits, Int Door Opening 32"+, Accessible Entrance, Grab Bars in Bathroom(s), No Carpet, Near Bus Line, Level Lot, Level Drive, No Stairs, First Floor Bath, Full Bath/Bed on 1st Flr, First Floor Bedroom, Wheelchair Accessible, Wheelchair Adaptable
Features
- Levels: One
- Stories: 1
- Patio & porch: Covered
- Pool features: None
- Fencing: Chain Link
- Has view: Yes
- View description: City
Lot
- Size: 6,534 Square Feet
- Features: Level, Curbs, Sidewalks, Fire Hydrant w/in 500'
- Residential vegetation: Mature Trees, Mature Trees (ext feat)
Details
- Additional structures: Shed(s)
- Parcel number: 098730100100
Construction
Type & style
- Home type: SingleFamily
- Property subtype: Single Family Residence
Materials
- Siding, Vinyl Siding
- Foundation: Slab
- Roof: Composition
Condition
- Pre-Owned
- New construction: No
- Year built: 1957
Utilities & green energy
- Electric: CPS
- Gas: CPS
- Sewer: City
- Water: City, Water System
- Utilities for property: Cable Available, City Garbage service
Community & HOA
Community
- Features: None, City Bus, School Bus
- Subdivision: Brook Haven
Location
- Region: San Antonio
Financial & listing details
- Price per square foot: $157/sqft
- Tax assessed value: $183,650
- Annual tax amount: $4,164
- Price range: $180K - $180K
- Date on market: 7/11/2026
- Cumulative days on market: 15 days
- Listing terms: Conventional,FHA,VA Loan,Cash
- Road surface type: Paved
Estimated market value
$176,600
$168,000 - $185,000
$1,431/mo
Price history
| Date | Event | Price |
|---|---|---|
| 7/11/2026 | Listed for sale | $180,000+53.8%$157/sqft |
Source:  LERA MLS #1999580 Report a problem LERA MLS #1999580 Report a problem | ||
| 3/13/2018 | Sold | -- |
Source: Agent Provided Report a problem | ||
| 2/19/2018 | Listed for sale | $117,000$102/sqft |
Source: Phyllis Browning Company #1289791 Report a problem | ||
| 2/17/2018 | Pending sale | $117,000$102/sqft |
Source: Phyllis Browning Company #1289791 Report a problem | ||
| 1/29/2018 | Listed for sale | $117,000$102/sqft |
Source: Phyllis Browning Company #1289791 Report a problem | ||
Public tax history
| Year | Property taxes | Tax assessment |
|---|---|---|
| 2025 | $4,164 -0.8% | $183,650 |
| 2024 | $4,197 -1.8% | $183,650 -1.4% |
| 2023 | $4,274 -4.1% | $186,190 +3.1% |
| 2022 | $4,455 +39.8% | $180,540 +30.8% |
| 2021 | $3,187 | $138,080 +11.4% |
| 2020 | $3,187 +6.7% | $123,930 +7.6% |
| 2019 | $2,987 | $115,190 +17.2% |
| 2018 | $2,987 +301.7% | $98,255 +10% |
| 2017 | $744 +3.1% | $89,323 +10% |
| 2016 | $721 -3.3% | $81,203 +10% |
| 2015 | $745 | $73,821 +10% |
| 2014 | $745 | $67,110 +1.5% |
| 2013 | -- | $66,140 -9.9% |
| 2012 | -- | $73,390 -1% |
| 2011 | -- | $74,140 -1.9% |
| 2010 | -- | $75,540 -1.8% |
| 2009 | -- | $76,940 -1.9% |
| 2008 | -- | $78,430 -0.4% |
| 2007 | -- | $78,760 +6.9% |
| 2006 | -- | $73,660 +6.7% |
| 2005 | -- | $69,050 |
| 2004 | -- | -- |
| 2003 | -- | -- |
| 2002 | -- | -- |
| 2001 | -- | -- |
| 2000 | -- | -- |
Find assessor info on the county website
Monthly payment
Est. payment
Payment breakdown
Explore the cost of this home by adjusting the details. Changes won't be saved.Climate risks
Neighborhood: North Central
Nearby schools
GreatSchools rating
- 7/10Olmos Elementary SchoolGrades: PK-5Distance: 0.4 mi
- 4/10Nimitz Middle SchoolGrades: 6-8Distance: 0.6 mi
- 3/10Legacy of Educational Excellence High SchoolGrades: 9-12Distance: 0.9 mi
Schools provided by the listing agent
- District: North East I.S.D.
Source: LERA MLS. This data may not be complete. We recommend contacting the local school district to confirm school assignments for this home.
- $159,1003 bd1 ba940 sqft107 Edgebrook Ln, San Antonio, TX 78213Off Market
- $196,6003 bd2 ba1.4k sqft115 Edgebrook Ln, San Antonio, TX 78213Off Market
- $201,0003 bd2 ba1.3k sqft119 Edgebrook Ln, San Antonio, TX 78213Off Market
- $167,9003 bd1 ba1.1k sqft103 Edgebrook Ln, San Antonio, TX 78213Off Market
- $168,3003 bd1 ba1.2k sqft122 Burwood Ln, San Antonio, TX 78213Off Market
- $162,2003 bd1 ba1.1k sqft118 Burwood Ln, San Antonio, TX 78213Off Market
- $137,5003 bd1 ba900 sqft126 Burwood Ln, San Antonio, TX 78213Off Market
- $188,2003 bd1 ba1.6k sqft123 Edgebrook Ln, San Antonio, TX 78213Off Market
A local agent can set up tours, give advice and negotiate with sellers.
Similar homes
- $199,0002 bd2 ba1.2k sqft451 Pilgrim Dr, San Antonio, TX 78213For Sale
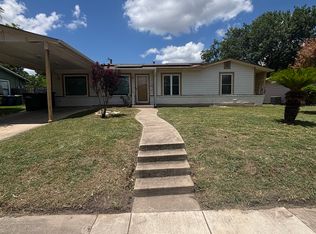
 MLS ID #1997963, Stacey Moos TREC #792208, Andrews Properties. LERA MLS
 - $180,0003 bd1 ba866 sqft7134 GLENDORA AVE, San Antonio, TX 78218For Sale
 MLS ID #1972608, Carlos Carrillo TREC #594658, Premier Realty Group Platinum. LERA MLS
 - $160,0002 bd2 ba1.3k sqft339 Covina Ave, San Antonio, TX 78218For Sale
 MLS ID #1995610, Priscilla Trevino Miramontes TREC #586931, PTM Real Estate Group, LLC. LERA MLS
 - $179,0002 bd1 ba890 sqft715 W Gerald, San Antonio, TX 78221For Sale
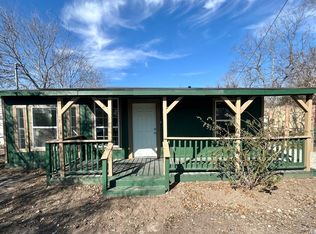 MLS ID #1997296, Laurel Montgomery-Torres TREC #587628, Mike Jones Realty. LERA MLS
 - $195,0003 bd2 ba1k sqft355 Cresham, San Antonio, TX 78218For SaleMLS ID #1944021, Manuel Vasquez TREC #676981, 3D Realty & Property Management. LERA MLS
- $179,9953 bd2 ba1.2k sqft1310 Melissa Sue, San Antonio, TX 78228For SaleMLS ID #1954452, Silvia Alcaraz TREC #562292, Premier Realty Group Platinum. LERA MLS
- $165,0003 bd2 ba1.3k sqft131 DANNY CLAY DR, San Antonio, TX 78228For SaleMLS ID #1960690, Cameron Carr TREC #628099, Stouffer & Associates. LERA MLS
- $159,0003 bd2 ba1.1k sqft4431 FIRST VIEW DR, San Antonio, TX 78217For SaleMLS ID #1969881, Amber Broadway TREC #618409, Opendoor Brokerage, LLC. LERA MLS
- $235,0002 bd1 ba1.1k sqft139 THOMAS JEFFERSON DR, San Antonio, TX 78228For SaleMLS ID #2001503, Julian Vera TREC #636563, LPT Realty, LLC. LERA MLS
- $195,0003 bd1 ba1.1k sqft330 Princeton, San Antonio, TX 78201For SaleMLS ID #1950075, Eduardo Arroyos TREC #578346, iHome Realty. LERA MLS
- $160,0003 bd3 ba1k sqft1519 Steves, San Antonio, TX 78210For SaleMLS ID #1997984, Cris Anne Rodriguez TREC #712673, Premier Realty Group Platinum. LERA MLS
- $200,0003 bd2 ba1.1k sqft7303 HAVENBROOK DR, San Antonio, TX 78227For SaleMLS ID #1997758, Amber Broadway TREC #618409, Opendoor Brokerage, LLC. LERA MLS
- $170,0003 bd2 ba1.1k sqft5014 BINZ ENGLEMAN RD, San Antonio, TX 78219For SaleMLS ID #1958550, Jon Burroughs TREC #575078, Century 21 Burroughs. LERA MLS
- $160,0002 bd2 ba960 sqft419 Collinsworth Avenue, San Antonio, TX 78225For SaleMLS ID #1958684, Sergio Martinez TREC #713214, Keller Williams Heritage. LERA MLS
- $250,0002 bd2 ba1.2k sqft327 Blakeley Dr, San Antonio, TX 78209For SaleMLS ID #1997176, Ronnah Stabenow TREC #585253, Good Life Realty Group. LERA MLS
- $189,0003 bd2 ba1.3k sqft2907 BROAD PLAIN DR, San Antonio, TX 78245For SaleMLS ID #1996536, Lee Jones TREC #481770, Keller Williams City-View. LERA MLS
- $139,9993 bd1 ba1.2k sqft942 W Lynwood, San Antonio, TX 78201For SaleMLS ID #1968493, Andrea Cruz TREC #750598, Malouff Realty, LLC. LERA MLS
- $174,6003 bd1 ba968 sqft166 KILLARNEY DR, San Antonio, TX 78223For SaleMLS ID #1970683, Eric Isarraraz TREC #617104, Vortex Realty. LERA MLS
- $160,0003 bd1 ba1k sqft718 KASHMUIR PL, San Antonio, TX 78223For SaleMLS ID #1991083, Sarah Dietz TREC #657208, Keller Williams Heritage. LERA MLS
- $165,0004 bd2 ba1.6k sqft2223 Hays, San Antonio, TX 78202For SaleMLS ID #1942642, Michael Boyd TREC #670226, Vylla Home. LERA MLS
