Charming and thoughtfully updated, this inviting 3-bedroom, 2-bath ranch home offers 1,032 sqft of warm, comfortable living space. Blending classic character with modern upgrades, the home showcases beautiful original wooden floors and timeless casement windows that fill the interior with natural light. Recent improvements add both style and peace of mind, including a new AC system installed in 2023, along with a recently renovated kitchen and bath designed for today's lifestyle. The bright kitchen features a gas stove, perfect for everyday cooking and entertaining alike. The spacious living area flows effortlessly into a functional dining space, creating an easy, livable layout. Step outside to enjoy a serene backyard ideal for relaxing, gardening, or hosting gatherings. Located in the established Wilshire Terrace neighborhood, this home offers convenient access to schools, parks, shopping, dining, and major highways, delivering comfort, character, and convenience in one appealing package.
For sale
$195,000
355 Cresham, San Antonio, TX 78218
3beds
1,032sqft
:
Get pre-qualified$1,416/mo
Single Family Residence
Built in 1955
7,927 Square Feet Lot
$188,400 Zestimate®
$189/sqft
$-- HOA
What's special
Recently renovated kitchenBeautiful original wooden floors
- 168 days |
- 78 |
- 11 |
Zillow last checked:
Listing updated:
Listed by:
Manuel Vasquez TREC #676981 (210) 865-8207,
3D Realty & Property Management
Source: LERA MLS,MLS#: 1944021
Facts & features
Interior
Bedrooms & bathrooms
- Bedrooms: 3
- Bathrooms: 2
- Full bathrooms: 2
Primary bedroom
- Features: Ceiling Fan(s), Full Bath
- Area: 144
- Dimensions: 12 x 12
Bedroom 2
- Area: 144
- Dimensions: 12 x 12
Bedroom 3
- Area: 144
- Dimensions: 12 x 12
Primary bathroom
- Features: Shower Only
- Area: 60
- Dimensions: 6 x 10
Family room
- Area: 180
- Dimensions: 15 x 12
Kitchen
- Area: 96
- Dimensions: 12 x 8
Heating
- Central, Natural Gas
Cooling
- Central Air
Appliances
- Included: Range, Gas Cooktop, Refrigerator, Gas Water Heater
- Laundry: In Garage, Washer Hookup, Dryer Connection
Features
- One Living Area, Separate Dining Room, 1st Floor Lvl/No Steps, Ceiling Fan(s)
- Flooring: Ceramic Tile, Wood
- Windows: Window Coverings
- Has basement: No
- Has fireplace: No
- Fireplace features: Not Applicable
Interior area
- Total interior livable area: 1,032 sqft
Property
Parking
- Total spaces: 1
- Parking features: One Car Garage
- Garage spaces: 1
Features
- Levels: One
- Stories: 1
- Pool features: None
Lot
- Size: 7,927 Square Feet
Details
- Parcel number: 110090100200
Construction
Type & style
- Home type: SingleFamily
- Architectural style: Ranch
- Property subtype: Single Family Residence
Materials
- Siding
- Foundation: Slab
- Roof: Composition
Condition
- Pre-Owned
- New construction: No
- Year built: 1955
Utilities & green energy
- Water: Water System
Community & HOA
Community
- Features: None
- Subdivision: Wilshire Terrace
Location
- Region: San Antonio
Financial & listing details
- Price per square foot: $189/sqft
- Tax assessed value: $170,170
- Annual tax amount: $3,858
- Price range: $195K - $195K
- Date on market: 2/25/2026
- Cumulative days on market: 301 days
- Listing terms: Conventional,FHA,VA Loan,Cash,Investors OK
Estimated market value
$188,400
$179,000 - $198,000
$1,604/mo
Price history
| Date | Event | Price |
|---|---|---|
| 8/4/2026 | Listed for rent | $1,500-11.8%$1/sqft |
Source: Zillow Rentals Report a problem | ||
| 2/25/2026 | Listed for sale | $195,000$189/sqft |
Source:  LERA MLS #1944021 Report a problem LERA MLS #1944021 Report a problem | ||
| 1/9/2026 | Listing removed | $195,000$189/sqft |
Source: LERA MLS #1895113 Report a problem | ||
| 1/7/2026 | Price change | $195,000-5.3%$189/sqft |
Source: LERA MLS #1895113 Report a problem | ||
| 8/23/2025 | Listing removed | $1,700$2/sqft |
Source: Zillow Rentals Report a problem | ||
| 8/23/2025 | Listed for sale | $206,000+180.3%$200/sqft |
Source: LERA MLS #1895113 Report a problem | ||
| 7/25/2025 | Price change | $1,700+9.7%$2/sqft |
Source: Zillow Rentals Report a problem | ||
| 7/2/2025 | Listed for rent | $1,550$2/sqft |
Source: Zillow Rentals Report a problem | ||
| 6/20/2024 | Listing removed | -- |
Source: Zillow Rentals Report a problem | ||
| 5/22/2024 | Price change | $1,550+3.3%$2/sqft |
Source: Zillow Rentals Report a problem | ||
| 4/27/2024 | Price change | $1,500-6.3%$1/sqft |
Source: Zillow Rentals Report a problem | ||
| 3/25/2024 | Listed for rent | $1,600+39.1%$2/sqft |
Source: Zillow Rentals Report a problem | ||
| 2/24/2021 | Listing removed | -- |
Source: Owner Report a problem | ||
| 3/31/2015 | Listing removed | $1,150$1/sqft |
Source: Owner Report a problem | ||
| 3/26/2015 | Listed for rent | $1,150$1/sqft |
Source: Owner Report a problem | ||
| 3/25/2015 | Sold | -- |
Source: LERA MLS #1099639 Report a problem | ||
| 2/18/2015 | Listed for sale | $73,500-8.1%$71/sqft |
Source: Keller Williams Heritage #1099639 Report a problem | ||
| 12/7/2010 | Listing removed | $80,000$78/sqft |
Source: RE/MAX Alamo Realty #804335 Report a problem | ||
| 11/13/2010 | Listed for sale | $80,000$78/sqft |
Source: RE/MAX Alamo Realty #804335 Report a problem | ||
| 5/13/2010 | Sold | -- |
Source: LERA MLS #804335 Report a problem | ||
| 11/25/2009 | Price change | $80,000-5.9%$78/sqft |
Source: RE/MAX Fiesta City #804335 Report a problem | ||
| 10/11/2009 | Listed for sale | $85,000$82/sqft |
Source: RE/MAX Fiesta City #804335 Report a problem | ||
| 8/29/2009 | Listing removed | $85,000$82/sqft |
Source: CENTURY 21 Smith and Associates #739835 Report a problem | ||
| 9/3/2008 | Listed for sale | $85,000-5.6%$82/sqft |
Source: CENTURY 21 Smith and Associates #739835 Report a problem | ||
| 7/24/2008 | Listing removed | $90,000$87/sqft |
Source: Coldwell Banker** #702193 Report a problem | ||
Public tax history
| Year | Property taxes | Tax assessment |
|---|---|---|
| 2025 | $3,859 -0.8% | $170,170 |
| 2024 | $3,889 | $170,170 -1.4% |
| 2023 | -- | $172,570 +6.9% |
| 2022 | $3,984 +32.4% | $161,460 +26% |
| 2021 | $3,009 | $128,150 +9.5% |
| 2020 | $3,009 +0.1% | $117,000 +1% |
| 2019 | $3,005 | $115,880 +0.6% |
| 2018 | $3,005 +21.4% | $115,170 +24.2% |
| 2017 | $2,475 +2.3% | $92,700 +3.3% |
| 2016 | $2,419 +709.8% | $89,770 +11.4% |
| 2015 | $299 | $80,600 +20.4% |
| 2014 | $299 | $66,930 +2.7% |
| 2013 | -- | $65,160 -4% |
| 2012 | -- | $67,890 -2.1% |
| 2011 | -- | $69,330 -7.3% |
| 2010 | -- | $74,780 -1.1% |
| 2009 | -- | $75,630 -4.6% |
| 2008 | -- | $79,290 +9.2% |
| 2007 | -- | $72,630 +4.4% |
| 2006 | -- | $69,580 +18.9% |
| 2005 | -- | $58,500 |
| 2004 | -- | -- |
| 2003 | -- | -- |
| 2002 | -- | -- |
| 2001 | -- | -- |
| 2000 | -- | -- |
Find assessor info on the county website
Monthly payment
Est. payment
Payment breakdown
Explore the cost of this home by adjusting the details. Changes won't be saved.Climate risks
Neighborhood: Wilshire
Nearby schools
GreatSchools rating
- 6/10Wilshire Elementary SchoolGrades: PK-5Distance: 0.3 mi
- 4/10Krueger Middle SchoolGrades: 6-8Distance: 1.1 mi
- 4/10Roosevelt High SchoolGrades: 9-12Distance: 2.3 mi
Schools provided by the listing agent
- Elementary: Wilshire
- Middle: Krueger
- High: Roosevelt
- District: North East I.S.D.
Source: LERA MLS. This data may not be complete. We recommend contacting the local school district to confirm school assignments for this home.
- $139,6003 bd1 ba1k sqft359 Cresham Dr, San Antonio, TX 78218Off Market
- $155,3003 bd1 ba1k sqft351 Cresham Dr, San Antonio, TX 78218Off Market
- $147,8003 bd1 ba1k sqft254 Sabyan Dr, San Antonio, TX 78218Off Market
- $225,5004 bd2 ba1.6k sqft347 Cresham Dr, San Antonio, TX 78218Off Market
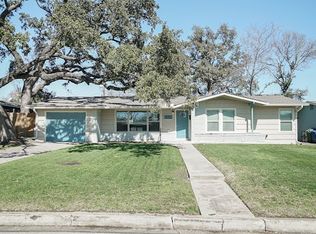
- $172,7003 bd2 ba1.3k sqft250 Sabyan Dr, San Antonio, TX 78218Off Market
- $176,3003 bd2 ba1.1k sqft258 Sabyan Dr, San Antonio, TX 78218Off Market
- $168,5002 bd1 ba1k sqft354 Cresham Dr, San Antonio, TX 78218Off Market
- $159,5003 bd2 ba1k sqft307 Grantham Dr, San Antonio, TX 78218Off Market
A local agent can set up tours, give advice and negotiate with sellers.
Similar homes
- $180,0003 bd1 ba866 sqft7134 GLENDORA AVE, San Antonio, TX 78218For Sale

 MLS ID #1972608, Carlos Carrillo TREC #594658, Premier Realty Group Platinum. LERA MLS
 - $209,9004 bd2 ba1.1k sqft4426 Desert View Dr, San Antonio, TX 78217For Sale
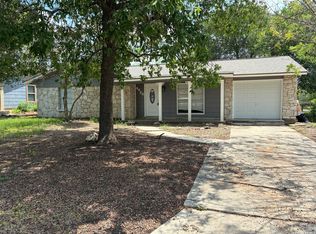 MLS ID #1965627, Juan Rocha TREC #683145, Texas Home Realty. LERA MLS
 - $185,0004 bd2 ba1.2k sqft3702 AUTUMN LN, San Antonio, TX 78219For Sale
 MLS ID #1970171, Amber Broadway TREC #618409, Opendoor Brokerage, LLC. LERA MLS
 - $199,0004 bd2 ba1.2k sqft715 COSGROVE ST, San Antonio, TX 78210For Sale
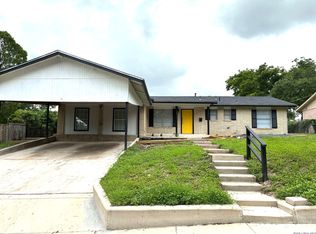 MLS ID #1992216, John Prell TREC #493630, Creekview Realty. LERA MLS
 - $199,0003 bd2 ba1.4k sqft7339 LONGING TRL, San Antonio, TX 78244For SaleMLS ID #2003648, Amber Broadway TREC #618409, Opendoor Brokerage, LLC. LERA MLS
- $180,0002 bd2 ba1.1k sqft111 Edgebrook Ln, San Antonio, TX 78213For SaleMLS ID #1999580, Lauro Torres TREC #713684, eXp Realty. LERA MLS
- $179,9003 bd1 ba989 sqft4919 WAYCROSS LN, San Antonio, TX 78220For SaleMLS ID #2005099, Ryan Flannery TREC #662792, PPMG of Texas, LLC. LERA MLS
- $225,0003 bd2 ba1.3k sqft11243 EL SENDERO ST, San Antonio, TX 78233For SaleMLS ID #2005892, Daniel Cambon TREC #554681, Cambon Realty LLC. LERA MLS
- $190,0003 bd2 ba1.1k sqft2035 LYONS ST, San Antonio, TX 78207For SaleMLS ID #2005158, Carlos Acuna TREC #568899, Mission Real Estate Group. LERA MLS
- $199,0002 bd1 ba1k sqft222 W Burcham Ave, San Antonio, TX 78221For SaleMLS ID #1939977, Cristina Fransen TREC #534079, Home Team of America. LERA MLS
- $164,9003 bd2 ba1.4k sqft230 Goforth Dr, San Antonio, TX 78233For SaleMLS ID #2004905, Cesar Soto TREC #810371, Real Broker, LLC. LERA MLS
- $169,0003 bd1 ba874 sqft610 EL MONTE BLVD, San Antonio, TX 78212For SaleMLS ID #1971598, Diana Rodriguez TREC #462571, Home Team of America. LERA MLS
- $169,9003 bd2 ba1.1k sqft5409 ARNESON DR, Kirby, TX 78219For SaleMLS ID #1971588, John Moses TREC #685501, Proper Realty. LERA MLS
- $199,0002 bd2 ba1.2k sqft451 Pilgrim Dr, San Antonio, TX 78213For SaleMLS ID #1997963, Stacey Moos TREC #792208, Andrews Properties. LERA MLS
- $173,0003 bd2 ba1.2k sqft4922 BERNADINE DR, San Antonio, TX 78220For SaleMLS ID #2003338, Amber Broadway TREC #618409, Opendoor Brokerage, LLC. LERA MLS
- $196,0003 bd2 ba1.5k sqft1918 ARBOR PL, San Antonio, TX 78207For SaleMLS ID #2002836, Amber Broadway TREC #618409, Opendoor Brokerage, LLC. LERA MLS
- $225,0003 bd1 ba1k sqft3411 HIGHTREE DR, San Antonio, TX 78217For SaleMLS ID #1964907, Diana Delatorre TREC #474600, SuccaSa LLC. LERA MLS
- $195,0003 bd1 ba1.1k sqft330 Princeton, San Antonio, TX 78201For SaleMLS ID #1950075, Eduardo Arroyos TREC #578346, iHome Realty. LERA MLS
- $175,0003 bd1 ba1.2k sqft130 Orphan, San Antonio, TX 78202For SaleMLS ID #1998948, Robert Saenz TREC #553208, Xsellence Realty. LERA MLS
- $208,0003 bd2 ba1.3k sqft2506 W Mulberry, San Antonio, TX 78228For SaleMLS ID #1973641, R. Catherine Rosales TREC #571785, IH 10 Realty. LERA MLS
