Tucked on a quiet, tree-lined street, this beautifully updated single-story home offers the kind of turnkey living that's hard to find at this price point. A classic brick-and-board exterior, mature oak trees, and a low-maintenance yard set the tone before you even walk through the front door. Step inside to find warm luxury vinyl plank flooring flowing throughout, fresh neutral paint, and updated lighting that gives every room a bright, welcoming feel. The open living area is anchored by a stylish ceiling fan and gets great natural light from the front windows, making it an easy space to settle into from day one. The kitchen has been thoughtfully refreshed with crisp white cabinetry, new countertops, and a stainless sink and faucet, plus room for a small breakfast nook by the window-perfect for morning coffee. A dishwasher and hookups for a washer are already in place, so you can move in without missing a beat. Down the hall, the bedrooms offer the same fresh finishes, neutral tones, ceiling fans, and updated closets, giving you flexible space for a home office, guest room, or growing family. The full bathroom keeps things simple and clean with a tub-shower combo finished in a handsome stone-look tile surround, plus a new vanity and mirror. What really sets this home apart, though, is what you don't see: the electrical system and HVAC were both fully updated in 2021, so you're getting the peace of mind of a newer home without the new-construction price tag. Add in a one-car garage and a fenced backyard, and this one checks a lot of boxes. Whether you're a first-time buyer, downsizing, or looking for a smart investment property, 4919 Waycross Ln is ready to welcome its next owner. Schedule your showing today as homes this well-maintained in this price range don't last long.
For sale
$179,900
4919 WAYCROSS LN, San Antonio, TX 78220
3beds
989sqft
:
Get pre-qualified$1,354/mo
Single Family Residence
Built in 1972
8,407 Square Feet Lot
$178,100 Zestimate®
$182/sqft
$-- HOA
What's special
Mature oak treesOne-car garageUpdated lightingUpdated closetsFresh neutral paintLow-maintenance yardQuiet tree-lined street
- 9 days |
- 50 |
- 3 |
Likely to sell faster than
Zillow last checked:
Listing updated:
Listed by:
Ryan Flannery TREC #662792 (901) 581-7824,
PPMG of Texas, LLC
Source: LERA MLS,MLS#: 2005099
Facts & features
Interior
Bedrooms & bathrooms
- Bedrooms: 3
- Bathrooms: 1
- Full bathrooms: 1
Primary bedroom
- Features: Ceiling Fan(s)
- Area: 143
- Dimensions: 13 x 11
Bedroom 2
- Area: 110
- Dimensions: 11 x 10
Bedroom 3
- Area: 110
- Dimensions: 11 x 10
Dining room
- Area: 64
- Dimensions: 8 x 8
Kitchen
- Area: 80
- Dimensions: 10 x 8
Living room
- Area: 143
- Dimensions: 13 x 11
Heating
- Central, Electric
Cooling
- Central Air
Appliances
- Included: Washer/Dryer Stacked, Dishwasher, Plumbed For Ice Maker, Gas Water Heater
- Laundry: Main Level, Washer Hookup, Dryer Connection
Features
- One Living Area, Eat-in Kitchen, Utility Room Inside, All Bedrooms Downstairs, Master Downstairs, Ceiling Fan(s)
- Flooring: Carpet, Vinyl
- Windows: Window Coverings
- Has basement: No
- Has fireplace: No
- Fireplace features: Not Applicable
Interior area
- Total interior livable area: 989 sqft
Property
Parking
- Total spaces: 1
- Parking features: One Car Garage, Attached, Garage Faces Side, Garage Door Opener
- Attached garage spaces: 1
Features
- Levels: One
- Stories: 1
- Pool features: None
Lot
- Size: 8,407 Square Feet
- Features: Corner Lot
Details
- Parcel number: 143120020270
Construction
Type & style
- Home type: SingleFamily
- Architectural style: Traditional
- Property subtype: Single Family Residence
Materials
- Brick, Wood Siding
- Foundation: Slab
- Roof: Composition
Condition
- Pre-Owned
- New construction: No
- Year built: 1972
Community & HOA
Community
- Features: None
- Subdivision: East Houston Estates
Location
- Region: San Antonio
Financial & listing details
- Price per square foot: $182/sqft
- Tax assessed value: $140,880
- Annual tax amount: $3,438
- Price range: $179.9K - $179.9K
- Date on market: 8/1/2026
- Cumulative days on market: 11 days
- Listing terms: Conventional,FHA,VA Loan,Cash
Estimated market value
$178,100
$169,000 - $187,000
$1,397/mo
Price history
| Date | Event | Price |
|---|---|---|
| 8/1/2026 | Listed for sale | $179,900$182/sqft |
Source:  LERA MLS #2005099 Report a problem LERA MLS #2005099 Report a problem | ||
| 2/29/2024 | Listing removed | -- |
Source: Zillow Rentals Report a problem | ||
| 2/20/2024 | Price change | $1,195-4.4%$1/sqft |
Source: Zillow Rentals Report a problem | ||
| 2/13/2024 | Price change | $1,250-3.5%$1/sqft |
Source: Zillow Rentals Report a problem | ||
| 2/6/2024 | Price change | $1,295-4.1%$1/sqft |
Source: Zillow Rentals Report a problem | ||
| 1/6/2024 | Price change | $1,350+13%$1/sqft |
Source: Zillow Rentals Report a problem | ||
| 12/20/2023 | Listed for rent | $1,195$1/sqft |
Source: Zillow Rentals Report a problem | ||
Public tax history
| Year | Property taxes | Tax assessment |
|---|---|---|
| 2025 | $3,438 +0% | $140,880 |
| 2024 | $3,438 -2.9% | $140,880 -0.8% |
| 2023 | $3,540 +8.4% | $141,990 +17.8% |
| 2022 | $3,265 +282.5% | $120,510 +34.9% |
| 2021 | $854 | $89,330 +47% |
| 2020 | $854 -24.7% | $60,770 +22.1% |
| 2019 | $1,134 | $49,780 +25.2% |
| 2018 | $1,134 +33.2% | $39,770 +32.6% |
| 2017 | $851 +1.6% | $30,000 -10.9% |
| 2016 | $838 +4.3% | $33,680 +6.7% |
| 2015 | $804 | $31,570 +6.3% |
| 2014 | $804 | $29,700 |
| 2013 | -- | $29,700 -5.3% |
| 2012 | -- | $31,370 +2.7% |
| 2011 | -- | $30,540 -6.1% |
| 2010 | -- | $32,520 -13.3% |
| 2009 | -- | $37,500 -29.3% |
| 2008 | -- | $53,040 +7.8% |
| 2007 | -- | $49,180 -14.9% |
| 2006 | -- | $57,790 +37.4% |
| 2005 | -- | $42,050 |
| 2004 | -- | -- |
| 2003 | -- | -- |
| 2002 | -- | -- |
| 2001 | -- | -- |
| 2000 | -- | -- |
Find assessor info on the county website
Monthly payment
Est. payment
Payment breakdown
Explore the cost of this home by adjusting the details. Changes won't be saved.Climate risks
Neighborhood: 78220
Nearby schools
GreatSchools rating
- 2/10Hirsch Elementary SchoolGrades: PK-5Distance: 1.4 mi
- 3/10Davis Middle SchoolGrades: 7-8Distance: 0.3 mi
- 2/10Houston High SchoolGrades: 9-12Distance: 0.5 mi
Schools provided by the listing agent
- Elementary: Hirsch
- Middle: Davis
- High: Sam Houston
- District: San Antonio I.S.D.
Source: LERA MLS. This data may not be complete. We recommend contacting the local school district to confirm school assignments for this home.
- $178,1003 bd2 ba1.3k sqft4923 Waycross Ln, San Antonio, TX 78220Off Market
- $144,0003 bd2 ba1.2k sqft326 Lynhaven Dr, San Antonio, TX 78220Off Market
- $140,9003 bd2 ba1.3k sqft4927 Waycross Ln, San Antonio, TX 78220Off Market
- $159,4004 bd2 ba1k sqft4915 Waycross Ln, San Antonio, TX 78220Off Market

- $126,9003 bd2 ba1k sqft322 Lynhaven Dr, San Antonio, TX 78220Off Market
- $--0.49 acresWaycross Ln, San Antonio, TX 78220Sold
- $157,0003 bd1 ba1k sqft4910 Huntsmoor Ct, San Antonio, TX 78220Off Market
- $130,0003 bd1 ba908 sqft4931 Waycross Ln, San Antonio, TX 78220For Sale
A local agent can set up tours, give advice and negotiate with sellers.
Similar homes
- $--3 bd2 ba1k sqft3014 Tucker Dr, San Antonio, TX 78222Auction
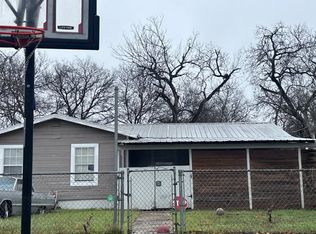 Auction.com 2
 - $188,0004 bd2 ba1.3k sqft203 Lynhaven, San Antonio, TX 78220For Sale
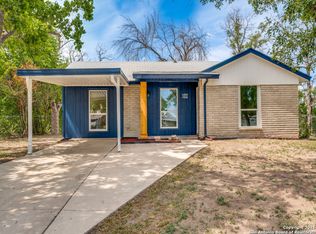
 MLS ID #1916978, Wei Yong TREC #607002, BHHS PenFed Realty. LERA MLS
 - $173,0003 bd2 ba1.2k sqft4922 BERNADINE DR, San Antonio, TX 78220For Sale
 MLS ID #2003338, Amber Broadway TREC #618409, Opendoor Brokerage, LLC. LERA MLS
 - $180,0002 bd1 ba1k sqft4842 LORD RD, San Antonio, TX 78220For Sale
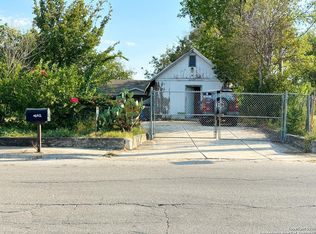 MLS ID #1968642, David Gaston TREC #709605, Vortex Realty. LERA MLS
 - $158,9993 bd1 ba1k sqft302 Glenbrook, San Antonio, TX 78220For SaleMLS ID #1909225, Cassandra Salazar TREC #733637, Keller Williams Legacy. LERA MLS
- $189,0003 bd2 ba1.3k sqft514 WILCHESTER ST, San Antonio, TX 78220For SaleMLS ID #1969119, Amber Broadway TREC #618409, Opendoor Brokerage, LLC. LERA MLS
- $193,0003 bd2 ba1.1k sqft5034 Creekmoor, San Antonio, TX 78220For SaleMLS ID #1992151, R Shawn Groff TREC #356204, Groff Properties. LERA MLS
- $175,0003 bd2 ba1.4k sqft4811 Hershey, San Antonio, TX 78220For SaleMLS ID #1826623, Leon Hernandez TREC #779803, True Valor Realty. LERA MLS
- $210,0004 bd2 ba1.3k sqft203 Eastover, San Antonio, TX 78220For SaleMLS ID #1993385, Ojas Tasker TREC #645407, Tasker Properties, LLC. LERA MLS
- $175,0003 bd2 ba1.4k sqft4630 Seabreeze Drive, San Antonio, TX 78220For SaleMLS ID #1947670, Paulette Berger TREC #727307, Kuper Sotheby's Int'l Realty. LERA MLS
- $160,0002 bd1 ba812 sqft4838 MELVIN DR, San Antonio, TX 78220For SaleMLS ID #1970752, David Chapa TREC #828897, JB Goodwin, REALTORS. LERA MLS
- $155,0003 bd1 ba700 sqft391 DORIE ST, San Antonio, TX 78220For SaleMLS ID #1999359, Marcus Soliz TREC #786473, LPT Realty, LLC. LERA MLS
- $179,9893 bd1 ba1k sqft530 COMO ST, San Antonio, TX 78220For SaleMLS ID #1964511, Jessica Lerma TREC #750458, LPT Realty, LLC. LERA MLS
- $200,0004 bd3 ba1.3k sqft151 Morningview, San Antonio, TX 78220For SaleMLS ID #2005962, Alexander Martin TREC #838255, Resi Realty, LLC. LERA MLS
- $173,0003 bd1 ba840 sqft266 Bundy St., San Antonio, TX 78220For SaleMLS ID #1955847, Tyler Willmann TREC #553857, Keller Williams City-View. LERA MLS
- $175,0003 bd2 ba1k sqft4334 Silver Lake Dr, San Antonio, TX 78219For Sale By Owner
- $229,9993 bd2 ba1.1k sqft4607 Belinda Lee, San Antonio, TX 78220PendingMLS ID #2001149, Veronica Medina TREC #766095, eXp Realty. LERA MLS
- $174,9003 bd2 ba912 sqft3334 MARTIN LUTHER KING DR, San Antonio, TX 78220For SaleMLS ID #1994445, Joe Davalos TREC #304731, Davalos & Associates. LERA MLS
- $165,0002 bd1 ba943 sqft234 Readwell Dr, San Antonio, TX 78220For SaleMLS ID #1997964, Kristen Schramme TREC #568432, Keller Williams Legacy. LERA MLS
- $189,0003 bd1 ba1.1k sqft2715 IRWIN DR, San Antonio, TX 78222For SaleMLS ID #2002104, Cynthia Vasquez TREC #513471, Mission Real Estate Group. LERA MLS
