INCREDIBLE BUYER INCENTIVES: $3500 MORTGAGE CONCESSION. Opendoor Home Loans will pay $3500 at closing towards your interest rate buydown if you finance with Opendoor Home Loans LLC.Discover 514 Wilchester St, a residence arranged for everyday practicality with a design centered on comfortable living. The kitchen is equipped with all stainless steel appliances, enhancing daily routines, while the primary bedroom includes a walk in closet for organized storage and ease of use. The functional flow of interior spaces supports a convenient lifestyle. This home brings together modern updates and everyday comfort. This home has been virtually staged to illustrate its potential.. Included 100-Day Home Warranty with buyer activation
For sale
Price cut: $4K (8/13)
$185,000
514 WILCHESTER ST, San Antonio, TX 78220
3beds
1,351sqft
Single Family Residence
Built in 2021
4,791 Square Feet Lot
$-- Zestimate®
$137/sqft
$-- HOA
What's special
Modern updatesStainless steel appliances
- 91 days |
- 338 |
- 34 |
Zillow last checked:
Listing updated:
Listed by:
Amber Broadway TREC #618409 (480) 462-5392,
Opendoor Brokerage, LLC
Source: LERA MLS,MLS#: 1969119
Facts & features
Interior
Bedrooms & bathrooms
- Bedrooms: 3
- Bathrooms: 2
- Full bathrooms: 2
Primary bedroom
- Features: Other
- Area: 168
- Dimensions: 12 x 14
Bedroom 2
- Area: 156
- Dimensions: 13 x 12
Bedroom 3
- Area: 156
- Dimensions: 13 x 12
Kitchen
- Area: 117
- Dimensions: 9 x 13
Living room
- Area: 238
- Dimensions: 17 x 14
Heating
- Central, Electric
Cooling
- Central Air
Features
- Flooring: Ceramic Tile
- Has basement: No
- Has fireplace: No
- Fireplace features: Not Applicable
Interior area
- Total interior livable area: 1,351 sqft
Property
Parking
- Parking features: None
Features
- Levels: One
- Stories: 1
- Pool features: None
Lot
- Size: 4,791 Square Feet
- Features: Cul-De-Sac
Details
- Parcel number: 149530050040
Construction
Type & style
- Home type: SingleFamily
- Property subtype: Single Family Residence
Materials
- Brick, Siding, Other
- Foundation: Slab
- Roof: Composition
Condition
- Pre-Owned
- New construction: No
- Year built: 2021
Details
- Builder name: MRG & Builders, LLC
Utilities & green energy
- Sewer: Sewer System
Community & HOA
Community
- Features: Other
- Security: Security System Owned
- Subdivision: East Houston Estates
Location
- Region: San Antonio
Financial & listing details
- Price per square foot: $137/sqft
- Tax assessed value: $255,610
- Annual tax amount: $6,238
- Price range: $185K - $185K
- Date on market: 5/22/2026
- Cumulative days on market: 91 days
- Listing terms: Cash,Conventional,VA Loan,FHA
Estimated market value
Not available
Estimated sales range
Not available
Not available
Price history
| Date | Event | Price |
|---|---|---|
| 8/13/2026 | Price change | $185,000-2.1%$137/sqft |
Source:  LERA MLS #1969119 Report a problem LERA MLS #1969119 Report a problem | ||
| 7/30/2026 | Price change | $189,000-2.1%$140/sqft |
Source: LERA MLS #1969119 Report a problem | ||
| 6/18/2026 | Price change | $193,000-2%$143/sqft |
Source: LERA MLS #1969119 Report a problem | ||
| 5/22/2026 | Listed for sale | $197,000-5.3%$146/sqft |
Source: LERA MLS #1969119 Report a problem | ||
| 2/13/2026 | Listing removed | -- |
Source: Owner Report a problem | ||
| 11/5/2025 | Listed for sale | $208,000+5.6%$154/sqft |
Source: Owner Report a problem | ||
| 6/27/2024 | Sold | -- |
Source: LERA MLS #1756812 Report a problem | ||
| 6/13/2024 | Pending sale | $197,000$146/sqft |
Source: LERA MLS #1756812 Report a problem | ||
| 6/4/2024 | Contingent | $197,000$146/sqft |
Source: LERA MLS #1756812 Report a problem | ||
| 5/30/2024 | Listed for sale | $197,000$146/sqft |
Source: LERA MLS #1756812 Report a problem | ||
| 5/28/2024 | Contingent | $197,000$146/sqft |
Source: LERA MLS #1756812 Report a problem | ||
| 5/21/2024 | Price change | $197,000-10.5%$146/sqft |
Source: LERA MLS #1756812 Report a problem | ||
| 3/7/2024 | Listed for sale | $220,000$163/sqft |
Source: LERA MLS #1756812 Report a problem | ||
Public tax history
| Year | Property taxes | Tax assessment |
|---|---|---|
| 2025 | $3,982 -26.3% | $255,610 |
| 2024 | $5,404 -16.9% | $255,610 -2% |
| 2023 | $6,499 | $260,730 +15.6% |
| 2022 | -- | $225,500 +2372.6% |
| 2021 | $192 | $9,120 +32.9% |
| 2020 | $192 +6.1% | $6,860 +7.2% |
| 2019 | $181 | $6,400 +12.3% |
| 2018 | $181 +37.5% | $5,700 +22.6% |
| 2017 | $132 +0.5% | $4,650 |
| 2016 | $131 +4.3% | $4,650 |
| 2015 | $126 | $4,650 |
| 2014 | $126 | $4,650 |
| 2013 | -- | $4,650 -59.4% |
| 2012 | -- | $11,450 |
| 2011 | -- | $11,450 |
| 2010 | -- | $11,450 |
| 2009 | -- | $11,450 |
| 2008 | -- | $11,450 |
| 2007 | -- | $11,450 |
| 2006 | -- | $11,450 +45.9% |
| 2005 | -- | $7,850 |
Find assessor info on the county website
Monthly payment
Est. payment
Payment breakdown
Explore the cost of this home by adjusting the details. Changes won't be saved.Climate risks
Neighborhood: 78220
Nearby schools
GreatSchools rating
- 2/10Hirsch Elementary SchoolGrades: PK-5Distance: 1.3 mi
- 3/10Davis Middle SchoolGrades: 7-8Distance: 0.4 mi
- 2/10Houston High SchoolGrades: 9-12Distance: 0.5 mi
Schools provided by the listing agent
- Elementary: Hirsch
- Middle: Davis
- High: Sam Houston
- District: South San Antonio.
Source: LERA MLS. This data may not be complete. We recommend contacting the local school district to confirm school assignments for this home.
- $209,9003 bd2 ba1.3k sqft510 Wilchester St, San Antonio, TX 78220Off Market
- $206,3003 bd2 ba1.3k sqft518 Wilchester St, San Antonio, TX 78220Off Market
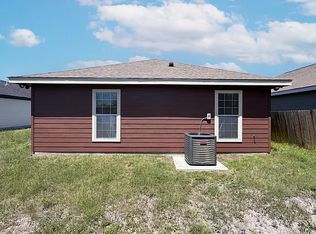
- $195,4003 bd2 ba1.2k sqft506 Wilchester St, San Antonio, TX 78220Off Market

- $32,1605,227 sqft515 Wilchester St, San Antonio, TX 78220Off Market
- $35,5806,969 sqft519 Wilchester St, San Antonio, TX 78220Off Market
- $119,5003 bd1 ba1.1k sqft502 Wilchester St, San Antonio, TX 78220Off Market
- $32,1605,227 sqft511 Wilchester St, San Antonio, TX 78220Off Market
- $97,6002 bd1 ba480 sqft507 Wilchester St, San Antonio, TX 78220Off Market
A local agent can set up tours, give advice and negotiate with sellers.
Similar homes
- $182,0003 bd3 ba1.4k sqft210 EXPEDITION WAY, San Antonio, TX 78220For Sale
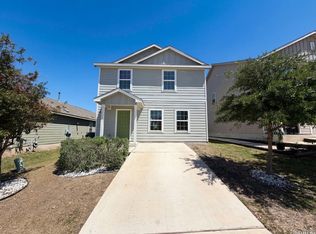
 MLS ID #1956131, Amber Broadway TREC #618409, Opendoor Brokerage, LLC. LERA MLS
 - $199,9003 bd2 ba1.2k sqft479 Corliss, San Antonio, TX 78220For Sale
 MLS ID #1991386, Kyle Lancaster TREC #736711, SaleWerx San Antonio. LERA MLS
 - $165,0003 bd2 ba1.2k sqft2906 KESLAKE ST, San Antonio, TX 78222For Sale
 MLS ID #2002838, Amber Broadway TREC #618409, Opendoor Brokerage, LLC. LERA MLS
 - $185,0004 bd2 ba1.2k sqft3702 AUTUMN LN, San Antonio, TX 78219For Sale
 MLS ID #1970171, Amber Broadway TREC #618409, Opendoor Brokerage, LLC. LERA MLS
 - $229,5003 bd2 ba1.2k sqft475 Corliss, San Antonio, TX 78220For SaleMLS ID #1964050, Moises Morales TREC #704902, LPT Realty, LLC. LERA MLS
- $214,9003 bd2 ba1.5k sqft810 Retama, San Antonio, TX 78219For SaleMLS ID #1993272, John Guerrero TREC #698770, Alamo Home Source Realty. LERA MLS
- $164,9803 bd2 ba1.3k sqft4135 SUNRISE CREEK DR, San Antonio, TX 78244For SaleMLS ID #1958242, Yan Yan TREC #624586, Real Broker, LLC. LERA MLS
- $179,0003 bd2 ba1.2k sqft10406 Buescher, San Antonio, TX 78223For SaleMLS ID #2002456, Chad Sellers TREC #541066, Texas Property Shop. LERA MLS
- $199,0004 bd2 ba1.2k sqft715 COSGROVE ST, San Antonio, TX 78210For SaleMLS ID #1992216, John Prell TREC #493630, Creekview Realty. LERA MLS
- $250,0003 bd2 ba1.4k sqft5303 Flying Hooves, San Antonio, TX 78222For SaleMLS ID #2010183, Javier Trujillo TREC #782306, San Antonio Elite Realty. LERA MLS
- $225,0003 bd2 ba1.1k sqft6626 Woodstock, San Antonio, TX 78223For SaleMLS ID #1950780, Kari Berger TREC #603013, The Checkered Door Realty. LERA MLS
- $174,9993 bd3 ba1.4k sqft7822 Hedrick Farm, San Antonio, TX 78239For SaleMLS ID #1993680, Christopher Trimble TREC #627064, Lifestyles Realty Houston Inc.. LERA MLS
- $173,5004 bd2 ba1.1k sqft1026 NW 36th, San Antonio, TX 78228For SaleMLS ID #2006475, Julius Herrera TREC #730115, C Akin 4 Realty LLC. LERA MLS
- $199,0003 bd2 ba1.4k sqft7339 LONGING TRL, San Antonio, TX 78244For SaleMLS ID #2003648, Amber Broadway TREC #618409, Opendoor Brokerage, LLC. LERA MLS
- $184,9993 bd2 ba870 sqft811 Vickers, San Antonio, TX 78211For SaleMLS ID #2006386, Bertha Garza TREC #568911, Vortex Realty. LERA MLS
- $182,0003 bd2 ba1.3k sqft431 Pleasanton Way, San Antonio, TX 78221For SaleMLS ID #1941363, Amber Broadway TREC #618409, Opendoor Brokerage, LLC. LERA MLS
- $225,0003 bd2 ba1.5k sqft2414 BART CV, San Antonio, TX 78244For SaleMLS ID #2000230, Sarah Buhidar TREC #703315, Real Broker, LLC. LERA MLS
- $215,0003 bd2 ba1.4k sqft1415 Essex, San Antonio, TX 78210For SaleMLS ID #1936058, Lauro Torres TREC #713684, eXp Realty. LERA MLS
- $199,0003 bd1 ba1k sqft5027 Village Crst, San Antonio, TX 78218For SaleMLS ID #1954499, Pegge Keitges TREC #707859, JLA Realty. LERA MLS
- $185,9002 bd1 ba741 sqft7022 Sunspot, San Antonio, TX 78109For SaleMLS ID #1958881, Blanca Cruz TREC #728165, MCH Realty Group. LERA MLS
