Lovely brick 3 bedroom, 2 bathroom home located in the back of the neighborhood on a quiet cul-de-sac! Built in 2022, this open concept home has timeless finishes and is ready for you to enjoy. Plank laminate flooring throughout the kitchen and living provides ease of maintenance while carpet in the bedrooms maintains a cozy feel. This great, functional kitchen is well appointed with stainless appliances and black granite counters. The large kitchen island has additional seating for guests or a quick breakfast. The spacious primary suite offers a double vanity sink, large bathtub for relaxing, and large walk-in closet. The secondary bedrooms are located on the other side of the home providing privacy, yet ease of access. The generously sized back patio is perfect for fresh air in the morning or relaxing and winding down in the evening. Don't miss this quality home!
For sale
$225,000
2414 BART CV, San Antonio, TX 78244
3beds
1,549sqft
Single Family Residence
Built in 2022
6,403 Square Feet Lot
$223,300 Zestimate®
$145/sqft
$24/mo HOA
What's special
Carpet in the bedroomsStainless appliancesBlack granite countersGenerously sized back patioLarge walk-in closetQuiet cul-de-sacFunctional kitchen
- 33 days |
- 284 |
- 41 |
Zillow last checked:
Listing updated:
Listed by:
Sarah Buhidar TREC #703315 (210) 551-6904,
Real Broker, LLC
Source: LERA MLS,MLS#: 2000230
Facts & features
Interior
Bedrooms & bathrooms
- Bedrooms: 3
- Bathrooms: 2
- Full bathrooms: 2
Primary bedroom
- Features: Walk-In Closet(s), Full Bath
- Area: 180
- Dimensions: 15 x 12
Bedroom 2
- Area: 110
- Dimensions: 11 x 10
Bedroom 3
- Area: 100
- Dimensions: 10 x 10
Primary bathroom
- Features: Tub/Shower Separate, Double Vanity, Soaking Tub
- Area: 88
- Dimensions: 11 x 8
Kitchen
- Area: 126
- Dimensions: 14 x 9
Living room
- Area: 391
- Dimensions: 23 x 17
Heating
- Central, Electric
Cooling
- Central Air
Appliances
- Included: Microwave, Range, Disposal, Dishwasher
- Laundry: Laundry Room, Washer Hookup, Dryer Connection
Features
- One Living Area, Liv/Din Combo, Kitchen Island, Breakfast Bar, 1st Floor Lvl/No Steps, Open Floorplan, Master Downstairs, Ceiling Fan(s)
- Flooring: Carpet, Ceramic Tile, Laminate
- Windows: Window Coverings
- Has basement: No
- Has fireplace: No
- Fireplace features: Not Applicable
Interior area
- Total interior livable area: 1,549 sqft
Property
Parking
- Total spaces: 2
- Parking features: Two Car Garage
- Garage spaces: 2
Features
- Levels: One
- Stories: 1
- Pool features: None
Lot
- Size: 6,403 Square Feet
Details
- Parcel number: 179780200250
- Special conditions: Short Sale
Construction
Type & style
- Home type: SingleFamily
- Architectural style: Traditional
- Property subtype: Single Family Residence
Materials
- Brick, Fiber Cement, 1 Side Masonry
- Foundation: Slab
- Roof: Composition
Condition
- Pre-Owned
- New construction: No
- Year built: 2022
Details
- Builder name: KB Homes
Utilities & green energy
- Sewer: Sewer System
- Water: Water System
Community & HOA
Community
- Features: None
- Security: Smoke Detector(s)
- Subdivision: Miller Ranch
HOA
- Has HOA: Yes
- HOA fee: $290 annually
- HOA name: MR COMMUNITY ASSOCIATION INC.
Location
- Region: San Antonio
Financial & listing details
- Price per square foot: $145/sqft
- Tax assessed value: $255,550
- Annual tax amount: $5,887
- Price range: $225K - $225K
- Date on market: 7/14/2026
- Cumulative days on market: 83 days
- Listing terms: Conventional,FHA,VA Loan,Cash
Estimated market value
$223,300
$212,000 - $234,000
$1,613/mo
Price history
| Date | Event | Price |
|---|---|---|
| 7/14/2026 | Listed for sale | $225,000$145/sqft |
Source:  LERA MLS #2000230 Report a problem LERA MLS #2000230 Report a problem | ||
| 7/8/2026 | Listing removed | $225,000$145/sqft |
Source: LERA MLS #1968466 Report a problem | ||
| 5/20/2026 | Listed for sale | $225,000$145/sqft |
Source: LERA MLS #1968466 Report a problem | ||
Public tax history
| Year | Property taxes | Tax assessment |
|---|---|---|
| 2025 | $3,835 +0.8% | $255,550 +8.7% |
| 2024 | $3,805 -23.2% | $235,004 +10% |
| 2023 | $4,956 +538.1% | $213,640 +472.8% |
| 2022 | $777 | $37,300 |
Find assessor info on the county website
Monthly payment
Est. payment
Payment breakdown
Explore the cost of this home by adjusting the details. Changes won't be saved.Climate risks
Neighborhood: 78244
Nearby schools
GreatSchools rating
- 2/10James L Masters Elementary SchoolGrades: PK-5Distance: 1.5 mi
- 2/10Henry Metzger Middle SchoolGrades: 6-8Distance: 2.2 mi
- 3/10Karen Wagner High SchoolGrades: 9-12Distance: 0.9 mi
Schools provided by the listing agent
- Elementary: Candlewood
- Middle: Kirby
- High: Wagner
- District: Judson
Source: LERA MLS. This data may not be complete. We recommend contacting the local school district to confirm school assignments for this home.
- $--3 bd3 ba2.2k sqft2418 Bart Cv, San Antonio, TX 78244Sold

- $319,0004 bd2 ba2.5k sqft2410 Bart Cv, San Antonio, TX 78244Off Market
- $305,0004 bd2 ba2.5k sqft2422 Bart Cv, San Antonio, TX 78244Off Market
- $266,7003 bd2 ba1.9k sqft2419 Indian Frst, San Antonio, TX 78244Off Market
- $258,5003 bd2 ba1.7k sqft2415 Indian Frst, San Antonio, TX 78244Off Market
- $--4 bd3 ba2.2k sqft6018 Foster Bnd, San Antonio, TX 78244Sold
- $252,9003 bd3 ba1.7k sqft2427 Indian Frst, San Antonio, TX 78244Off Market
- $311,2004 bd2 ba2.6k sqft2419 Bart Cv, San Antonio, TX 78244Off Market
A local agent can set up tours, give advice and negotiate with sellers.
A local lender can help you make sure your offer is ready when you are.
Similar homes
- $229,9003 bd3 ba2k sqft6130 HACKBERRY POND, San Antonio, TX 78244For Sale

 MLS ID #2002276, Sonya Cantu TREC #531251, Savior Properties. LERA MLS
 - $225,0003 bd2 ba1.8k sqft6035 CIELO RNCH, San Antonio, TX 78218For Sale
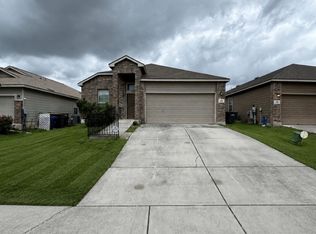 MLS ID #2007775, Spencer Cruse TREC #752214, Realty One Group Emerald. LERA MLS
 - $230,0003 bd2 ba1.2k sqft8131 Crestway Landing, San Antonio, TX 78244For Sale
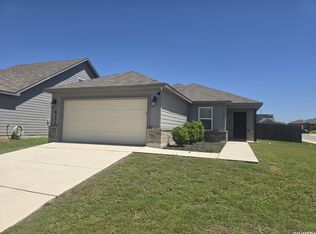 MLS ID #1992875, Zackery Greenwood TREC #560553, Heritage Group, REALTORS. LERA MLS
 - $226,0003 bd2 ba1.6k sqft7111 AZALEA SQ, San Antonio, TX 78218For Sale
 MLS ID #2006533, Fernando Trevino TREC #392377, RE/MAX Alamo Realty. LERA MLS
 - $214,9003 bd2 ba1.5k sqft810 Retama, San Antonio, TX 78219For SaleMLS ID #1993272, John Guerrero TREC #698770, Alamo Home Source Realty. LERA MLS
- $220,0003 bd2 ba1.1k sqft8212 Rocky Pebble, San Antonio, TX 78244For SaleMLS ID #2001839, Cortney Gill TREC #477798, GSG Property Management. LERA MLS
- $224,0003 bd2 ba1.7k sqft6119 PLUMBAGO PL, San Antonio, TX 78218For SaleMLS ID #1965452, E. Michelle Mendez TREC #589692, Marshall Reddick Real Estate. LERA MLS
- $245,0003 bd2 ba1.5k sqft4935 Santa Catalina Cv, San Antonio, TX 78218For SaleMLS ID #2004871, Megan Michalczak TREC #746541, AE Realty. LERA MLS
- $244,9003 bd2 ba1.5k sqft5635 Cielo Ranch, San Antonio, TX 78218For SaleMLS ID #1909039, Jason Jung TREC #660181, Premier Realty Group Platinum. LERA MLS
- $255,0003 bd2 ba1.6k sqft7180 Quarter Moon, Converse, TX 78109For SaleMLS ID #1992255, Daphne Hinrichs TREC #690125, All City San Antonio Registered Series. LERA MLS
- $225,7503 bd2 ba1.4k sqft5843 BURKLEY SPRINGS ST, San Antonio, TX 78233For SaleMLS ID #1971426, Laurencia Quinlan TREC #671148, Full Spectrum Realty. LERA MLS
- $229,5003 bd2 ba1.4k sqft13066 Feather Ridge, San Antonio, TX 78233For SaleMLS ID #1993091, Rosalinda Perez-Rodriguez TREC #769299, JPAR San Antonio. LERA MLS
- $185,0003 bd2 ba1.3k sqft514 WILCHESTER ST, San Antonio, TX 78220For SaleMLS ID #1969119, Amber Broadway TREC #618409, Opendoor Brokerage, LLC. LERA MLS
- $220,0003 bd2 ba1.4k sqft8235 Glasgow, San Antonio, TX 78223For SaleMLS ID #1944739, Karla Alcorta TREC #575578, Smart Group, REALTORS. LERA MLS
- $186,0003 bd3 ba1.4k sqft210 EXPEDITION WAY, San Antonio, TX 78220For SaleMLS ID #1956131, Amber Broadway TREC #618409, Opendoor Brokerage, LLC. LERA MLS
- $206,0003 bd2 ba1.4k sqft274 Burlington Dr, San Antonio, TX 78245For SaleMLS ID #2007466, Toni Smart TREC #415719, Smart Group, REALTORS. LERA MLS
- $194,0003 bd2 ba1.4k sqft8906 Mission Brk, San Antonio, TX 78223For SaleMLS ID #2007434, Marcelina Morales TREC #574424, Jason Mitchell Real Estate Tex. LERA MLS
- $215,0003 bd2 ba1.2k sqft306 PRADERA CV, San Antonio, TX 78237For SaleMLS ID #1997233, Jason Roach TREC #656440, eXp Realty. LERA MLS
- $255,0003 bd2 ba1.6k sqft5715 Grandwood, San Antonio, TX 78239For SaleMLS ID #1949427, Dezmon Metze TREC #755414, eXp Realty. LERA MLS
- $230,0004 bd3 ba2.3k sqft9927 Autumn Dawn, Converse, TX 78109For SaleMLS ID #2002830, Amber Broadway TREC #618409, Opendoor Brokerage, LLC. LERA MLS
