9927 Autumn Dawn is a two-story Converse home with a brick and stone exterior. The kitchen has white cabinetry, a stainless steel range and microwave, a black refrigerator, and an adjacent dining area with wainscoting. Open living areas flow between carpeted and wood-look floors, connecting the main level to multiple bedrooms upstairs. The primary bathroom includes a double-sink vanity, a separate glass shower, and a soaking tub, while additional bathrooms provide single and double vanities with tub and shower combinations. A grassed backyard extends behind the home for outdoor use. A two-car attached garage completes this well-maintained residence with practical amenities throughout every room. This home has been virtually staged to illustrate its potential.. Included 100-Day Home Warranty with buyer activation
For sale
Price cut: $10K (10/8)
$220,000
9927 Autumn Dawn, Converse, TX 78109
4beds
2,303sqft
Single Family Residence
Built in 1994
6,098 Square Feet Lot
$-- Zestimate®
$96/sqft
$-- HOA
What's special
Two-car attached garageGrassed backyardBrick and stone exteriorCarpeted and wood-look floorsSoaking tubTub and shower combinationsBlack refrigerator
- 77 days
- 743
- 64
Zillow last checked:
Listing updated:
Listed by:
Amber Broadway TREC #618409 (480) 462-5392,
Opendoor Brokerage, LLC
Source: LERA MLS,MLS#: 2002830
Facts & features
Interior
Bedrooms & bathrooms
- Bedrooms: 4
- Bathrooms: 3
- Full bathrooms: 2
- 1/2 bathrooms: 1
Primary bedroom
- Level: Upper
- Area: 204
- Dimensions: 12 x 17
Bedroom 2
- Area: 81
- Dimensions: 9 x 9
Bedroom 3
- Area: 144
- Dimensions: 12 x 12
Bedroom 4
- Area: 154
- Dimensions: 14 x 11
Kitchen
- Area: 104
- Dimensions: 8 x 13
Living room
- Area: 132
- Dimensions: 12 x 11
Heating
- Central, Natural Gas
Cooling
- Central Air
Features
- Flooring: Carpet, Ceramic Tile, Laminate, Vinyl
- Has basement: No
- Has fireplace: No
- Fireplace features: Not Applicable
Interior area
- Total interior livable area: 2,303 sqft
Property
Parking
- Total spaces: 2
- Parking features: Two Car Garage, Attached
- Attached garage spaces: 2
Features
- Levels: Two
- Stories: 2
- Pool features: None
Lot
- Size: 6,098 Square Feet
Details
- Parcel number: 050691020490
Construction
Type & style
- Home type: SingleFamily
- Property subtype: Single Family Residence
Materials
- Brick, Other
- Foundation: Slab
- Roof: Composition
Condition
- Pre-Owned
- New construction: No
- Year built: 1994
Utilities & green energy
- Sewer: Sewer System
Community & HOA
Community
- Features: Other
- Security: Security System Owned
- Subdivision: Autumn Run
Location
- Region: Converse
Financial & listing details
- Price per square foot: $96/sqft
- Tax assessed value: $262,200
- Annual tax amount: $5,737
- Price range: $220K - $220K
- Date on market: 7/24/2026
- Cumulative days on market: 73 days
- Listing terms: Cash,Conventional,VA Loan,FHA
Estimated market value
Not available
Estimated sales range
Not available
Not available
Price history
| Date | Event | Price |
|---|---|---|
| 10/8/2026 | Price change | $220,000-4.3%$96/sqft |
Source:  LERA MLS #2002830 Report a problem LERA MLS #2002830 Report a problem | ||
| 9/15/2026 | Listed for sale | $230,000$100/sqft |
Source: LERA MLS #2002830 Report a problem | ||
| 9/12/2026 | Pending sale | $230,000$100/sqft |
Source: LERA MLS #2002830 Report a problem | ||
| 7/24/2026 | Listed for sale | $230,000+28.5%$100/sqft |
Source: LERA MLS #2002830 Report a problem | ||
| 8/12/2015 | Sold | -- |
Source: Agent Provided Report a problem | ||
| 6/4/2015 | Listed for sale | $179,000+27.9%$78/sqft |
Source: Clark Realty & Associates, Ll #1118859 Report a problem | ||
| 4/13/2012 | Sold | -- |
Source: LERA MLS #44006_926077 Report a problem | ||
| 1/4/2012 | Listed for sale | $139,900$61/sqft |
Source: Rangel and Associates REMAX North-San Antonio Report a problem | ||
Public tax history
| Year | Property taxes | Tax assessment |
|---|---|---|
| 2025 | $5,738 -0.9% | $262,200 |
| 2024 | $5,793 -2.4% | $262,200 -2.9% |
| 2023 | $5,936 +2.2% | $269,910 +10.8% |
| 2022 | $5,808 +33.5% | $243,500 +28.2% |
| 2021 | $4,350 | $189,870 +10.1% |
| 2020 | $4,350 +3.6% | $172,480 +6.7% |
| 2019 | $4,197 | $161,700 +6% |
| 2018 | $4,197 +2.2% | $152,580 -0.7% |
| 2017 | $4,108 -1.3% | $153,590 +0.5% |
| 2016 | $4,164 +27.8% | $152,840 +10.4% |
| 2015 | $3,259 | $138,460 +17.6% |
| 2014 | $3,259 | $117,730 +7.2% |
| 2013 | -- | $109,780 -1% |
| 2012 | -- | $110,840 -8.5% |
| 2011 | -- | $121,130 -2.8% |
| 2010 | -- | $124,610 +0% |
| 2009 | -- | $124,570 -7.2% |
| 2008 | -- | $134,250 +3.9% |
| 2007 | -- | $129,250 +14.6% |
| 2006 | -- | $112,740 +3% |
| 2005 | -- | $109,500 |
| 2004 | -- | -- |
| 2003 | -- | -- |
| 2002 | -- | -- |
| 2001 | -- | -- |
| 2000 | -- | -- |
Find assessor info on the county website
Monthly payment
Est. payment
Payment breakdown
Explore the cost of this home by adjusting the details. Changes won't be saved.Climate risks
Neighborhood: 78109
Nearby schools
Schools provided by the listing agent
- Elementary: Copperfield Ele
- Middle: Judson Middle School
- High: Judson
- District: Judson
Source: LERA MLS. This data may not be complete. We recommend contacting the local school district to confirm school assignments for this home.

Similar homes
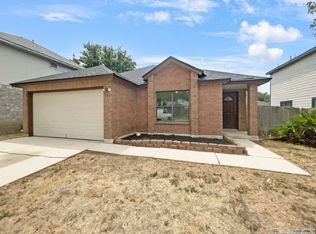
- $205,0003 bd2 ba1.2k sqft414 JEANETTE DR, Converse, TX 78109For Sale

 MLS ID #2020989, Amber Broadway TREC #618409, Opendoor Brokerage, LLC. LERA MLS
 - $210,0004 bd3 ba1.9k sqft9119 Devils Riv, Converse, TX 78109For Sale
 MLS ID #70116087, Anthony Giglio, Metrolina Estate Realty, LLC. HAR
 - $157,5004 bd2 ba1.5k sqft126 Kingsman St, Converse, TX 78109For Sale
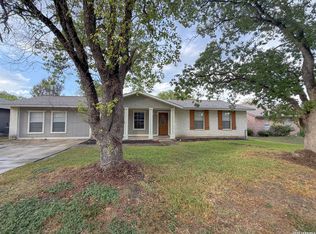 MLS ID #2021099, Joe Davalos TREC #304731, Davalos & Associates. LERA MLS
 - $189,5003 bd2 ba1.9k sqft303 Avenue D, Converse, TX 78109For Sale
 MLS ID #2016188, Thomas Yankovoy TREC #623777, Sundance Homes & Realty. LERA MLS
 - $219,0004 bd3 ba2.2k sqft5759 MIDCROWN DR, San Antonio, TX 78218For SaleMLS ID #2010390, Amber Broadway TREC #618409, Opendoor Brokerage, LLC. LERA MLS
- $275,0004 bd3 ba2.3k sqft8167 FALCON MDW, Converse, TX 78109For SaleMLS ID #2010717, Devin Resendez TREC #663042, Keller Williams Legacy. LERA MLS
- $255,0003 bd2 ba1.6k sqft9946 Meadow Lark, Converse, TX 78109For SaleMLS ID #2005752, Betty Coleman TREC #292507, CLRE LLC Canyon Land Real Estate and Property Mana. LERA MLS
- $310,0004 bd3 ba2.7k sqft422 Abigail, Converse, TX 78109For SaleMLS ID #1953436, Raul Vergara TREC #584334, Premier Realty Group Platinum. LERA MLS
- $215,0003 bd3 ba2k sqft4618 Stallion, San Antonio, TX 78244For SaleMLS ID #2017776, Lourdes Jacques TREC #459207, America Realty. LERA MLS
- $235,0003 bd2 ba1.6k sqft7180 Quarter Moon, Converse, TX 78109For SaleMLS ID #2011908, Daphne Hinrichs TREC #690125, All City San Antonio Registered Series. LERA MLS
- $289,9004 bd3 ba2k sqft4315 BRIGADE BND, Converse, TX 78109For SaleMLS ID #2015446, Belinda Alfaro TREC #714660, RE Solutions XV LLC. LERA MLS
- $329,0004 bd3 ba2k sqft4811 Belgravia Park, Converse, TX 78109For SaleMLS ID #2011736, Estella Sanchez TREC #486039, Asteri Real Estate. LERA MLS
- $245,0003 bd2 ba1.5k sqft6534 SAN MIGUEL WAY, Converse, TX 78109For SaleMLS ID #2010646, Inez Moya TREC #165678, RE/MAX Associates Boerne. LERA MLS
- $280,0004 bd3 ba2.5k sqft3866 snowbird, Converse, TX 78109For SaleMLS ID #1949621, Sandra Mendez TREC #573428, HomeFinders Realty. LERA MLS
- $224,0003 bd2 ba1.7k sqft6119 PLUMBAGO PL, San Antonio, TX 78218For SaleMLS ID #1965452, E. Michelle Mendez TREC #589692, Marshall Reddick Real Estate. LERA MLS
- $230,0003 bd2 ba1.2k sqft8131 Crestway Landing, San Antonio, TX 78244For SaleMLS ID #1992875, Zackery Greenwood TREC #560553, Heritage Group, REALTORS. LERA MLS
- $220,0003 bd2 ba1.4k sqft7702 Rohrdanz, Live Oak, TX 78233For SaleMLS ID #2002101, Nhora Prieto TREC #548581, BHHS Don Johnson Realtors - SA. LERA MLS
- $191,0003 bd2 ba1.4k sqft7339 LONGING TRL, San Antonio, TX 78244For SaleMLS ID #2003648, Amber Broadway TREC #618409, Opendoor Brokerage, LLC. LERA MLS
- $215,7503 bd2 ba1.2k sqft6086 Castle Hunt, San Antonio, TX 78218For SaleMLS ID #2010211, Chris Sandoval TREC #522526, Tree of Life Real Estate Group, LLC. LERA MLS
- $260,0005 bd4 ba2.6k sqft6951 CUTTING CRK, San Antonio, TX 78244For SaleMLS ID #1993616, Amber Broadway TREC #618409, Opendoor Brokerage, LLC. LERA MLS
