Don't miss 7339 Longing Trl, a recently updated residence with fresh interior paint, fresh exterior paint, and a partial flooring replacement. The inviting interior provides a comforting fireplace, while the kitchen contains all stainless steel appliances for everyday use. The exterior space features a functional covered patio that leads directly to a fully fenced in backyard. This property blends recent updates with comfortable, functional living spaces. This home has been virtually staged to illustrate its potential.. Included 100-Day Home Warranty with buyer activation
For sale
$199,000
7339 LONGING TRL, San Antonio, TX 78244
3beds
1,461sqft
:
Get pre-qualified$1,483/mo
Single Family Residence
Built in 1986
6,098 Square Feet Lot
$198,300 Zestimate®
$136/sqft
$25/mo HOA
What's special
Comforting fireplaceFresh interior paintComfortable functional living spacesFresh exterior paintFunctional covered patioInviting interior
- 5 days |
- 391 |
- 34 |
Likely to sell faster than
Zillow last checked:
Listing updated:
Listed by:
Amber Broadway TREC #618409 (480) 462-5392,
Opendoor Brokerage, LLC
Source: LERA MLS,MLS#: 2003648
Facts & features
Interior
Bedrooms & bathrooms
- Bedrooms: 3
- Bathrooms: 2
- Full bathrooms: 2
Primary bedroom
- Features: Other
- Area: 210
- Dimensions: 15 x 14
Bedroom 2
- Area: 121
- Dimensions: 11 x 11
Bedroom 3
- Area: 121
- Dimensions: 11 x 11
Kitchen
- Area: 117
- Dimensions: 13 x 9
Living room
- Area: 323
- Dimensions: 17 x 19
Heating
- Central, Natural Gas
Cooling
- Central Air
Features
- Flooring: Carpet, Ceramic Tile, Laminate, Vinyl
- Has basement: No
- Number of fireplaces: 1
- Fireplace features: One, Wood Burning
Interior area
- Total interior livable area: 1,461 sqft
Property
Parking
- Total spaces: 2
- Parking features: Two Car Garage, Attached
- Attached garage spaces: 2
Features
- Levels: One
- Stories: 1
- Pool features: None
Lot
- Size: 6,098 Square Feet
Details
- Parcel number: 050803170100
Construction
Type & style
- Home type: SingleFamily
- Property subtype: Single Family Residence
Materials
- Brick, Wood Siding
- Foundation: Slab
- Roof: Composition
Condition
- Pre-Owned
- New construction: No
- Year built: 1986
Utilities & green energy
- Sewer: Sewer System
Community & HOA
Community
- Features: Other
- Security: Security System Owned
- Subdivision: Ventura
HOA
- Has HOA: Yes
- HOA fee: $300 annually
- HOA name: VENTURA MAINTENANCE ASSOCIATION
Location
- Region: San Antonio
Financial & listing details
- Price per square foot: $136/sqft
- Tax assessed value: $224,080
- Annual tax amount: $4,085
- Price range: $199K - $199K
- Date on market: 7/28/2026
- Cumulative days on market: 5 days
- Listing terms: Cash,Conventional,VA Loan
Estimated market value
$198,300
$188,000 - $208,000
$1,579/mo
Price history
| Date | Event | Price |
|---|---|---|
| 7/28/2026 | Listed for sale | $199,000+37.2%$136/sqft |
Source:  LERA MLS #2003648 Report a problem LERA MLS #2003648 Report a problem | ||
| 6/21/2017 | Sold | -- |
Source: LERA MLS #1240348 Report a problem | ||
| 5/4/2017 | Listed for sale | $145,000+48%$99/sqft |
Source: Coldwell Banker D'Ann Harper, Realtors #1240348 Report a problem | ||
| 7/7/2012 | Listing removed | $975$1/sqft |
Source: Century 21 United - Action #951290 Report a problem | ||
| 6/16/2012 | Listed for rent | $975$1/sqft |
Source: Century 21 United - Action #951290 Report a problem | ||
| 10/28/2008 | Sold | -- |
Source: LERA MLS #738837 Report a problem | ||
| 9/29/2008 | Listed for sale | $98,000$67/sqft |
Source: Homes & Land #738837 Report a problem | ||
| 7/1/2008 | Sold | -- |
Source: Public Record Report a problem | ||
Public tax history
| Year | Property taxes | Tax assessment |
|---|---|---|
| 2025 | $2,459 -12.7% | $224,080 +2.5% |
| 2024 | $2,816 +11% | $218,631 +10% |
| 2023 | $2,536 -18.8% | $198,755 +10% |
| 2022 | $3,123 +5.8% | $180,686 +10% |
| 2021 | $2,952 | $164,260 +6.8% |
| 2020 | $2,952 +2.5% | $153,740 +5.6% |
| 2019 | $2,881 | $145,640 +3.6% |
| 2018 | $2,881 +33.1% | $140,520 +27.2% |
| 2017 | $2,165 +9.6% | $110,451 +10% |
| 2016 | $1,975 +16% | $100,410 +9.3% |
| 2015 | $1,703 | $91,828 +10% |
| 2014 | $1,703 | $83,480 +7.5% |
| 2013 | -- | $77,650 +1% |
| 2012 | -- | $76,880 -1.2% |
| 2011 | -- | $77,800 -2.3% |
| 2010 | -- | $79,630 -0.7% |
| 2009 | -- | $80,180 -8.8% |
| 2008 | -- | $87,890 +3.7% |
| 2007 | -- | $84,750 +11.5% |
| 2006 | -- | $76,010 +2.1% |
| 2005 | -- | $74,470 |
| 2004 | -- | -- |
| 2003 | -- | -- |
| 2002 | -- | -- |
| 2001 | -- | -- |
| 2000 | -- | -- |
Find assessor info on the county website
Monthly payment
Est. payment
Payment breakdown
Explore the cost of this home by adjusting the details. Changes won't be saved.Climate risks
Neighborhood: 78244
Nearby schools
GreatSchools rating
- 2/10Spring Meadows Elementary SchoolGrades: 2-5Distance: 0.1 mi
- 3/10Woodlake Hills Middle SchoolGrades: 7-8Distance: 1.2 mi
- 2/10Judson High SchoolGrades: 9-12Distance: 2 mi
Schools provided by the listing agent
- Elementary: Spring Meadows
- Middle: Woodlake Hills
- High: Judson
- District: Judson
Source: LERA MLS. This data may not be complete. We recommend contacting the local school district to confirm school assignments for this home.
- $222,8003 bd2 ba1.6k sqft7347 Longing Trl, San Antonio, TX 78244Off Market

- $192,3003 bd2 ba1.2k sqft7343 Longing Trl, San Antonio, TX 78244Off Market
- $204,1003 bd2 ba1.7k sqft7335 Longing Trl, San Antonio, TX 78244Off Market
- $202,1003 bd2 ba1.4k sqft7331 Longing Trl, San Antonio, TX 78244Off Market

- $199,2003 bd2 ba1.6k sqft7903 Wayword Trl, San Antonio, TX 78244Off Market
- $178,6003 bd2 ba1.4k sqft7327 Longing Trl, San Antonio, TX 78244Off Market
- $199,5003 bd2 ba1.4k sqft7902 Wayword Trl, San Antonio, TX 78244Off Market
- $213,2003 bd2 ba1.4k sqft7323 Longing Trl, San Antonio, TX 78244Off Market
A local agent can set up tours, give advice and negotiate with sellers.
A local lender can help you make sure your offer is ready when you are.
Similar homes
- $194,9003 bd2 ba1.9k sqft6703 LINN LAKE DR, San Antonio, TX 78244For Sale
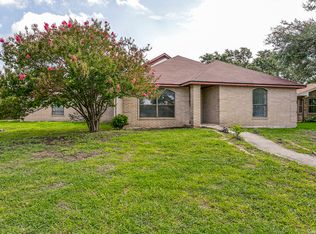
 MLS ID #1991224, Christian Wallace TREC #680577, LKV Realty, LLC. LERA MLS
 - $219,9993 bd3 ba1.6k sqft6007 LIMESTONE MILL DR, San Antonio, TX 78244For Sale
 MLS ID #1990462, Mary Campbell TREC #652156, Option One Real Estate. LERA MLS
 - $209,6003 bd2 ba1.3k sqft9743 Cylburn, Converse, TX 78109For Sale
 MLS ID #2002811, Paulina Lopez TREC #831964, United Realty Group of Texas, LLC. LERA MLS
 - $230,2993 bd3 ba1.3k sqft4257 Sunrise Creek, San Antonio, TX 78244For Sale
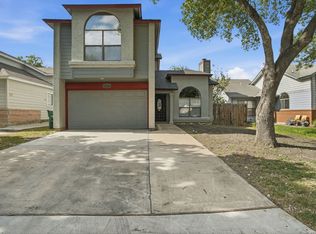 MLS ID #1999085, David Garcia TREC #824721, Mainstay Brokerage LLC. LERA MLS
 - $170,0003 bd2 ba1.9k sqft8403 RITA BLANCA ST, Converse, TX 78109For SaleMLS ID #2005068, Robert Simmonds TREC #522329, Simmonds Real Estate Inc.. LERA MLS
- $164,9803 bd2 ba1.3k sqft4135 SUNRISE CREEK DR, San Antonio, TX 78244For SaleMLS ID #1958242, Yan Yan TREC #624586, Real Broker, LLC. LERA MLS
- $239,7003 bd3 ba1.5k sqft7127 STILL HOLLOW DR, San Antonio, TX 78244For SaleMLS ID #1994773, Bryan Ryder TREC #695901, JB Goodwin, REALTORS. LERA MLS
- $179,9003 bd1 ba989 sqft4919 WAYCROSS LN, San Antonio, TX 78220For SaleMLS ID #2005099, Ryan Flannery TREC #662792, PPMG of Texas, LLC. LERA MLS
- $200,0003 bd2 ba1.3k sqft6702 Highland Grass, Converse, TX 78109For SaleMLS ID #1939543, Bea Flores TREC #586655, Sovereign Real Estate Group. LERA MLS
- $167,0003 bd2 ba1.2k sqft3741 Candlebluff, San Antonio, TX 78244For SaleMLS ID #1946518, Amber Broadway TREC #618409, Opendoor Brokerage, LLC. LERA MLS
- $199,0003 bd2 ba1.5k sqft7814 Oak Forest, Live Oak, TX 78233For SaleMLS ID #1920937, Leeroy Ramirez TREC #796782, TRU Real Estate Group. LERA MLS
- $174,9993 bd3 ba1.4k sqft7822 Hedrick Farm, San Antonio, TX 78239For SaleMLS ID #1993680, Christopher Trimble TREC #627064, Lifestyles Realty Houston Inc.. LERA MLS
- $212,5003 bd2 ba1.2k sqft4240 CHESTNUTHILL DR, San Antonio, TX 78218For SaleMLS ID #1971511, Rick Rodriguez TREC #616922, United Realty Group of Texas, LLC. LERA MLS
- $224,9004 bd2 ba1.9k sqft8519 Leyland, San Antonio, TX 78239For SaleMLS ID #1957293, Kenneth Valente TREC #777571, StepStone Realty LLC. LERA MLS
- $230,0003 bd2 ba1.9k sqft8139 MANDERLY PL, Converse, TX 78109For SaleMLS ID #1996253, Summer Lafferty TREC #664133, Southeast, REALTORS. LERA MLS
- $169,0002 bd2 ba1k sqft6726 Benke Farm, San Antonio, TX 78239For SaleMLS ID #2002006, Christopher Rojas TREC #787864, Jake Anthony Realty, LLC. LERA MLS
- $215,0003 bd3 ba2.1k sqft8011 Chestnut Cedar Drive, Converse, TX 78109For SaleMLS ID #1950458, Courtney Buitron TREC #611754, Option One Real Estate. LERA MLS
- $209,9004 bd2 ba1.1k sqft4426 Desert View Dr, San Antonio, TX 78217For SaleMLS ID #1965627, Juan Rocha TREC #683145, Texas Home Realty. LERA MLS
- $232,9003 bd2 ba1.4k sqft13066 Feather Ridge, San Antonio, TX 78233For SaleMLS ID #1993091, Rosalinda Perez-Rodriguez TREC #769299, JPAR San Antonio. LERA MLS
- $178,0003 bd2 ba1.2k sqft4922 BERNADINE DR, San Antonio, TX 78220For SaleMLS ID #2003338, Amber Broadway TREC #618409, Opendoor Brokerage, LLC. LERA MLS
