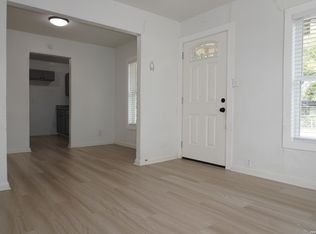
Welcome to this truly turnkey 2-bedroom, 2-bath home, thoughtfully updated and ready for its new owner! Recent improvements include new luxury vinyl plank flooring throughout, all new window blinds, updated light fixtures, and new ceiling fans, creating a fresh, modern feel from the moment you step inside. The spacious primary suite offers generous closet space and a private ensuite bath featuring a relaxing garden tub. In the kitchen, you'll find brand-new stove and dishwasher, along with beautiful quartz countertops that provide both style and functionality. The washer and dryer are included with the home for convenience. Step outside to enjoy the large, privacy-fenced backyard complete with a newly constructed 120-square-foot deck perfect for entertaining, weekend barbecues, or simply relaxing outdoors. The front yard is shaded by a mature oak tree and offers ample parking, including an attached insulated garage. For added peace of mind, the home's foundation was professionally reinforced in March 2026 and includes a transferable warranty option for the new owner. Additional major updates include a roof replacement in 2022 and a recently serviced HVAC system which operates flawlessly. Whether you're a first-time homebuyer, an investor seeking a move-in-ready rental, or looking to downsize without sacrificing comfort and style, this home is an exceptional opportunity. Convenient to both JBSA-Randolf and JBSA-Fort Sam Houston. Schedule your private showing today!
For sale
Price cut: $2K (8/6)
$167,000
6726 Benke Farm, San Antonio, TX 78239
2beds
1,070sqft
Single Family Residence
Built in 2005
6,185 Square Feet Lot
$164,500 Zestimate®
$156/sqft
$17/mo HOA
What's special
Attached insulated garageUpdated light fixturesBrand-new stove and dishwasherAmple parkingBeautiful quartz countertopsGenerous closet spacePrivate ensuite bath
- 26 days |
- 428 |
- 42 |
Likely to sell faster than
Zillow last checked:
Listing updated:
Listed by:
Christopher Rojas TREC #787864 (210) 834-0399,
Jake Anthony Realty, LLC
Source: LERA MLS,MLS#: 2002006
Facts & features
Interior
Bedrooms & bathrooms
- Bedrooms: 2
- Bathrooms: 2
- Full bathrooms: 2
Primary bedroom
- Area: 168
- Dimensions: 14 x 12
Bedroom 2
- Area: 110
- Dimensions: 10 x 11
Primary bathroom
- Features: Tub/Shower Combo
- Area: 35
- Dimensions: 7 x 5
Kitchen
- Area: 154
- Dimensions: 14 x 11
Living room
- Area: 168
- Dimensions: 14 x 12
Heating
- Central, Electric
Cooling
- Central Air
Appliances
- Included: Washer, Dryer, Cooktop, Range, Disposal, Dishwasher
- Laundry: Washer Hookup, Dryer Connection
Features
- One Living Area, 1st Floor Lvl/No Steps, Open Floorplan, Master Downstairs, Ceiling Fan(s)
- Flooring: Vinyl
- Windows: Solar Screens, Window Coverings
- Has basement: No
- Attic: Storage Only
- Has fireplace: No
- Fireplace features: Not Applicable
Interior area
- Total interior livable area: 1,070 sqft
Property
Parking
- Total spaces: 1
- Parking features: One Car Garage
- Garage spaces: 1
Features
- Levels: One
- Stories: 1
- Patio & porch: Deck
- Pool features: None
- Fencing: Privacy
Lot
- Size: 6,185 Square Feet
- Features: Cul-De-Sac
Details
- Parcel number: 158940130060
Construction
Type & style
- Home type: SingleFamily
- Property subtype: Single Family Residence
Materials
- 1 Side Masonry
- Foundation: Slab
- Roof: Composition
Condition
- As-Is,Pre-Owned
- New construction: No
- Year built: 2005
Details
- Builder name: KB Homes
Utilities & green energy
- Utilities for property: City Garbage service
Community & HOA
Community
- Features: None
- Security: Smoke Detector(s), Carbon Monoxide Detector(s)
- Subdivision: Walzem Farms
HOA
- Has HOA: Yes
- HOA fee: $105 semi-annually
- HOA name: ROSEWOOD
Location
- Region: San Antonio
Financial & listing details
- Price per square foot: $156/sqft
- Tax assessed value: $180,830
- Annual tax amount: $3,397
- Price range: $167K - $167K
- Date on market: 7/21/2026
- Cumulative days on market: 27 days
- Listing terms: Conventional,FHA,VA Loan,Cash
Estimated market value
$164,500
$156,000 - $173,000
$1,198/mo
Price history
| Date | Event | Price |
|---|---|---|
| 8/6/2026 | Price change | $167,000-1.2%$156/sqft |
Source:  LERA MLS #2002006 Report a problem LERA MLS #2002006 Report a problem | ||
| 7/21/2026 | Listed for sale | $169,000+21.6%$158/sqft |
Source: LERA MLS #2002006 Report a problem | ||
| 2/11/2026 | Listing removed | $139,000$130/sqft |
Source: LERA MLS #1914118 Report a problem | ||
| 2/2/2026 | Price change | $139,000-2.8%$130/sqft |
Source: LERA MLS #1914118 Report a problem | ||
| 1/4/2026 | Listed for sale | $143,000$134/sqft |
Source: LERA MLS #1914118 Report a problem | ||
| 12/11/2025 | Pending sale | $143,000$134/sqft |
Source: LERA MLS #1914118 Report a problem | ||
| 12/5/2025 | Price change | $143,000-4.7%$134/sqft |
Source: LERA MLS #1914118 Report a problem | ||
| 10/30/2025 | Price change | $150,000-7.4%$140/sqft |
Source: LERA MLS #1914118 Report a problem | ||
| 10/9/2025 | Listed for sale | $162,000+68.8%$151/sqft |
Source: LERA MLS #1914118 Report a problem | ||
| 8/28/2008 | Sold | -- |
Source: LERA MLS #723359 Report a problem | ||
| 3/13/2008 | Sold | -- |
Source: Public Record Report a problem | ||
| 3/5/2008 | Listed for sale | $96,000$90/sqft |
Source: Century 21 #697115 Report a problem | ||
Public tax history
| Year | Property taxes | Tax assessment |
|---|---|---|
| 2025 | $721 +4.5% | $180,830 +5.8% |
| 2024 | $690 -4.1% | $170,847 +10% |
| 2023 | $720 -53.1% | $155,315 +10% |
| 2022 | $1,534 +1.1% | $141,195 +10% |
| 2021 | $1,518 | $128,359 +10% |
| 2020 | $1,518 +0.8% | $116,690 +3.5% |
| 2019 | $1,506 | $112,772 +10% |
| 2018 | $1,506 +2.1% | $102,520 +10% |
| 2017 | $1,475 +0% | $93,200 +1.8% |
| 2016 | $1,475 -34% | $91,570 +2.8% |
| 2015 | $2,236 | $89,110 +9.5% |
| 2014 | $2,236 | $81,350 +23.3% |
| 2013 | -- | $66,000 -1.1% |
| 2012 | -- | $66,750 -4.6% |
| 2011 | -- | $69,940 -6.6% |
| 2010 | -- | $74,870 -3.2% |
| 2009 | -- | $77,350 -10.3% |
| 2008 | -- | $86,220 +1% |
| 2007 | -- | $85,330 +13.9% |
| 2006 | -- | $74,930 +710.9% |
| 2005 | -- | $9,240 |
Find assessor info on the county website
Monthly payment
Est. payment
Payment breakdown
Explore the cost of this home by adjusting the details. Changes won't be saved.Climate risks
Neighborhood: 78239
Nearby schools
GreatSchools rating
- 4/10Mary Lou Hartman Elementary SchoolGrades: PK-5Distance: 0.7 mi
- 3/10Woodlake Hills Middle SchoolGrades: 7-8Distance: 0.4 mi
- 2/10Judson High SchoolGrades: 9-12Distance: 3.1 mi
Schools provided by the listing agent
- Elementary: Mary Lou Hartman
- Middle: Woodlake
- High: Judson
- District: Judson
Source: LERA MLS. This data may not be complete. We recommend contacting the local school district to confirm school assignments for this home.
- $196,5003 bd3 ba1.7k sqft6722 Benke Farm, San Antonio, TX 78239Off Market

- $170,1003 bd2 ba1.4k sqft6730 Benke Farm, San Antonio, TX 78239Off Market
- $--3 bd3 ba1.7k sqft6718 Benke Farm, San Antonio, TX 78239Sold
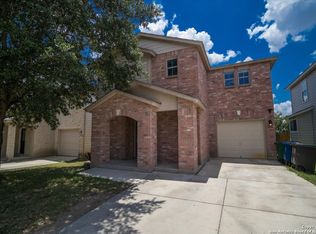
- $191,4003 bd3 ba1.9k sqft6734 Benke Farm, San Antonio, TX 78239Off Market
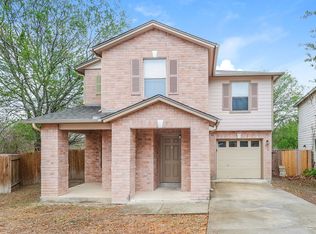
- $--3 bd3 ba1.5k sqft6714 Benke Farm, San Antonio, TX 78239Sold
- $1,8204 bd3 ba1.7k sqft6738 Benke Farm, San Antonio, TX 78239For Rent
- $190,1003 bd2 ba1.5k sqft6710 Benke Farm, San Antonio, TX 78239Off Market
- $--3 bd2 ba1.4k sqft6731 Benke Farm #A, San Antonio, TX 78239Off Market
A local agent can set up tours, give advice and negotiate with sellers.
Similar homes
- $174,9993 bd3 ba1.4k sqft7822 Hedrick Farm, San Antonio, TX 78239For Sale
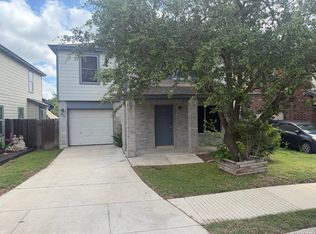
 MLS ID #1993680, Christopher Trimble TREC #627064, Lifestyles Realty Houston Inc.. LERA MLS
 - $137,0003 bd2 ba896 sqft7627 Glen Fls, San Antonio, TX 78239For Sale
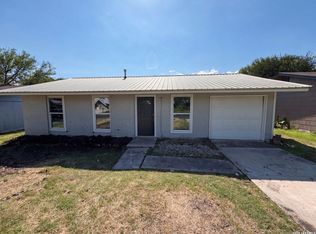 MLS ID #2006132, Lisa Soltesz TREC #678276, Opendoor Brokerage, LLC. LERA MLS
 - $165,0003 bd2 ba1.3k sqft4011 Nettle Brk, San Antonio, TX 78244For Sale
 MLS ID #2004868, Zachariah Castillo TREC #620516, Keller Williams City-View. LERA MLS
 - $164,9003 bd2 ba1.4k sqft230 Goforth Dr, San Antonio, TX 78233For Sale
 MLS ID #2004905, Cesar Soto TREC #810371, Real Broker, LLC. LERA MLS
 - $167,0003 bd2 ba1.2k sqft3741 Candlebluff, San Antonio, TX 78244For SaleMLS ID #1946518, Amber Broadway TREC #618409, Opendoor Brokerage, LLC. LERA MLS
- $184,9993 bd2 ba1.1k sqft6807 MISTY FIELD DR, Converse, TX 78109For SaleMLS ID #2003513, Tamara Kruciak-Herrin TREC #594558, Herrin Realty. LERA MLS
- $167,0003 bd2 ba1.3k sqft5659 Wood Oak, San Antonio, TX 78233For SaleMLS ID #1993305, Jason Dayton TREC #727986, NovaTerra Real Estate Co.. LERA MLS
- $164,9803 bd2 ba1.3k sqft4135 SUNRISE CREEK DR, San Antonio, TX 78244For SaleMLS ID #1958242, Yan Yan TREC #624586, Real Broker, LLC. LERA MLS
- $199,0003 bd2 ba1.4k sqft7339 LONGING TRL, San Antonio, TX 78244For SaleMLS ID #2003648, Amber Broadway TREC #618409, Opendoor Brokerage, LLC. LERA MLS
- $165,0003 bd2 ba1.2k sqft2906 KESLAKE ST, San Antonio, TX 78222For SaleMLS ID #2002838, Amber Broadway TREC #618409, Opendoor Brokerage, LLC. LERA MLS
- $185,0003 bd2 ba1.2k sqft5407 CHAMPIONS HILL DR, San Antonio, TX 78233For SaleMLS ID #1996658, Patricia Chavez TREC #498385, Keller Williams Heritage. LERA MLS
- $173,0003 bd2 ba1.2k sqft4922 BERNADINE DR, San Antonio, TX 78220For SaleMLS ID #2003338, Amber Broadway TREC #618409, Opendoor Brokerage, LLC. LERA MLS
- $174,9003 bd1 ba989 sqft4919 WAYCROSS LN, San Antonio, TX 78220For SaleMLS ID #2005099, Ryan Flannery TREC #662792, PPMG of Texas, LLC. LERA MLS
- $159,9992 bd1 ba884 sqft8806 WILD MDWS, Converse, TX 78109For SaleMLS ID #1996197, Jo Ann Vasquez TREC #763316, eXp Realty. LERA MLS
- $135,0003 bd2 ba1.1k sqft4014 SPARROW LK, San Antonio, TX 78244For SaleMLS ID #1959108, J.J. Rodriguez TREC #464088, J.J. Rodriguez Real Estate. LERA MLS
- $139,9992 bd1 ba804 sqft3618 Candleridge, San Antonio, TX 78244For SaleMLS ID #1992592, Chris Sandoval TREC #522526, Tree of Life Real Estate Group, LLC. LERA MLS
- $215,0004 bd2 ba1.3k sqft5758 SPRING MOON ST, San Antonio, TX 78247For SaleMLS ID #2007770, Cheryl Farmer TREC #804101, 3D Realty & Property Management. LERA MLS
- $185,0004 bd2 ba1.2k sqft3702 AUTUMN LN, San Antonio, TX 78219For SaleMLS ID #1970171, Amber Broadway TREC #618409, Opendoor Brokerage, LLC. LERA MLS
- $170,0003 bd2 ba1.1k sqft2314 MISSION VIS, San Antonio, TX 78223For SaleMLS ID #2003892, Julius Herrera TREC #730115, C Akin 4 Realty LLC. LERA MLS
- $149,9003 bd2 ba1.1k sqft4418 Sun Vista Ln, San Antonio, TX 78217For SaleMLS ID #1912316, Alex Garcia TREC #749211, Real Broker, LLC. LERA MLS
