Bring your vision to life in this spacious 3 bedroom, 2 bath home full of potential and possibilities! The inviting layout makes everyday living comfortable while offering room to grow and customize to your style. The garage has been converted into a 16 x 10 bonus room that features a hidden entry storage area, giving you flexible space for work, play, or hobbies. The backyard offers plenty of room to enjoy the outdoors with mature trees that provide shade and charm, along with a utility shed for convenient storage. Conveniently located just minutes from the Airport, Wurzbach Parkway, I-35, and Loop 410, this home blends neighborhood comfort with easy access to all that San Antonio has to offer.
For sale
Price cut: $9.9K (8/21)
$139,999
4418 Sun Vista Ln, San Antonio, TX 78217
3beds
1,176sqft
Single Family Residence
Built in 1967
7,797 Square Feet Lot
$-- Zestimate®
$119/sqft
$-- HOA
What's special
Inviting layout
- 333 days
- 663
- 54
Zillow last checked:
Listing updated:
Listed by:
Alex Garcia TREC #749211 (210) 540-5365,
Real Broker, LLC
Source: LERA MLS,MLS#: 1912316
Facts & features
Interior
Bedrooms & bathrooms
- Bedrooms: 3
- Bathrooms: 2
- Full bathrooms: 2
Primary bedroom
- Features: Ceiling Fan(s), Full Bath
- Area: 156
- Dimensions: 13 x 12
Bedroom 2
- Area: 156
- Dimensions: 13 x 12
Bedroom 3
- Area: 132
- Dimensions: 12 x 11
Primary bathroom
- Features: Shower Only, Single Vanity
- Area: 30
- Dimensions: 6 x 5
Dining room
- Area: 180
- Dimensions: 15 x 12
Kitchen
- Area: 72
- Dimensions: 12 x 6
Living room
- Area: 180
- Dimensions: 15 x 12
Heating
- Central, 1 Unit, Natural Gas
Cooling
- Central Air
Appliances
- Included: Range, Gas Water Heater
- Laundry: In Garage, Washer Hookup, Dryer Connection
Features
- One Living Area, Liv/Din Combo, Breakfast Bar, 1st Floor Lvl/No Steps, Master Downstairs, Ceiling Fan(s)
- Flooring: Ceramic Tile, Linoleum
- Has basement: No
- Has fireplace: No
- Fireplace features: Not Applicable
Interior area
- Total interior livable area: 1,176 sqft
Property
Parking
- Parking features: Converted Garage, Utility Area in Garage
- Has garage: Yes
Features
- Levels: One
- Stories: 1
- Pool features: None
- Fencing: Privacy
Lot
- Size: 7,797 Square Feet
- Features: Level
- Residential vegetation: Mature Trees
Details
- Additional structures: Shed(s)
- Parcel number: 136950020180
Construction
Type & style
- Home type: SingleFamily
- Property subtype: Single Family Residence
Materials
- Asbestos, Brick, Siding
- Foundation: Slab
- Roof: Composition
Condition
- Pre-Owned
- New construction: No
- Year built: 1967
Utilities & green energy
- Electric: CPS
- Gas: CPS
- Sewer: SAWS
- Water: SAWS
Community & HOA
Community
- Features: None
- Subdivision: Sungate
Location
- Region: San Antonio
Financial & listing details
- Price per square foot: $119/sqft
- Tax assessed value: $104,465
- Annual tax amount: $4,737
- Price range: $140K - $140K
- Date on market: 10/2/2025
- Cumulative days on market: 332 days
- Listing terms: Conventional,1st Seller Carry,Lease Option,Cash,Investors OK
Estimated market value
Not available
Estimated sales range
Not available
$1,670/mo
Price history
| Date | Event | Price |
|---|---|---|
| 8/21/2026 | Price change | $139,999-6.6%$119/sqft |
Source:  LERA MLS #1912316 Report a problem LERA MLS #1912316 Report a problem | ||
| 7/21/2026 | Price change | $149,900-6.3%$127/sqft |
Source: LERA MLS #1912316 Report a problem | ||
| 2/3/2026 | Price change | $160,000-11.1%$136/sqft |
Source: LERA MLS #1912316 Report a problem | ||
| 11/7/2025 | Price change | $179,999-5.3%$153/sqft |
Source: LERA MLS #1912316 Report a problem | ||
| 10/2/2025 | Listed for sale | $190,000+2.7%$162/sqft |
Source: LERA MLS #1912316 Report a problem | ||
| 9/15/2023 | Listing removed | -- |
Source: LERA MLS #1699186 Report a problem | ||
| 7/10/2023 | Price change | $185,000-6.6%$157/sqft |
Source: LERA MLS #1699186 Report a problem | ||
| 6/28/2023 | Listed for sale | $198,000$168/sqft |
Source: LERA MLS #1699186 Report a problem | ||
Public tax history
| Year | Property taxes | Tax assessment |
|---|---|---|
| 2025 | $614 -26.9% | $104,465 -51.1% |
| 2024 | $840 -4.4% | $213,530 +8.7% |
| 2023 | $878 -41% | $196,504 +10% |
| 2022 | $1,490 +0.3% | $178,640 +10% |
| 2021 | $1,486 | $162,400 +2.6% |
| 2020 | $1,486 +2.7% | $158,280 +9.2% |
| 2019 | $1,446 | $144,917 +10% |
| 2018 | $1,446 +4.4% | $131,743 +10% |
| 2017 | $1,385 +2.2% | $119,766 +10% |
| 2016 | $1,355 -5.6% | $108,878 +10% |
| 2015 | $1,435 | $98,980 +7.4% |
| 2014 | $1,435 | $92,130 +1.4% |
| 2013 | -- | $90,890 -1.7% |
| 2012 | -- | $92,450 -0.9% |
| 2011 | -- | $93,330 -0.9% |
| 2010 | -- | $94,190 -8.3% |
| 2009 | -- | $102,690 -0.3% |
| 2008 | -- | $103,000 -0.4% |
| 2007 | -- | $103,370 +0.3% |
| 2006 | -- | $103,100 +19.9% |
| 2005 | -- | $86,000 |
| 2004 | -- | -- |
| 2003 | -- | -- |
| 2002 | -- | -- |
| 2001 | -- | -- |
| 2000 | -- | -- |
Find assessor info on the county website
Monthly payment
Est. payment
Payment breakdown
Explore the cost of this home by adjusting the details. Changes won't be saved.Climate risks
Neighborhood: Sun Gate
Nearby schools
Schools provided by the listing agent
- Elementary: Clear Spring
- Middle: Krueger
- High: Roosevelt
- District: North East I.S.D.
Source: LERA MLS. This data may not be complete. We recommend contacting the local school district to confirm school assignments for this home.

Similar homes
- $209,9004 bd2 ba1.1k sqft4426 Desert View Dr, San Antonio, TX 78217For Sale
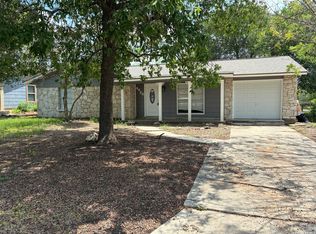
 MLS ID #1965627, Juan Rocha TREC #683145, Texas Home Realty. LERA MLS
 - $130,0003 bd2 ba896 sqft7627 Glen Fls, San Antonio, TX 78239For Sale
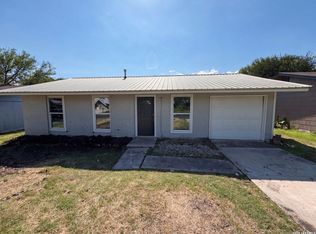 MLS ID #2006132, Lisa Soltesz TREC #678276, Opendoor Brokerage, LLC. LERA MLS
 - $164,9503 bd2 ba1.3k sqft6118 Windy Frst, San Antonio, TX 78239For Sale
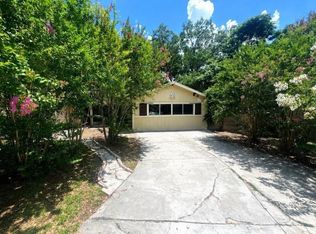 MLS ID #89742235, Rochelle Jones, Aplomb Real Estate. HAR
 - $164,9003 bd2 ba1.4k sqft230 Goforth Dr, San Antonio, TX 78233For Sale
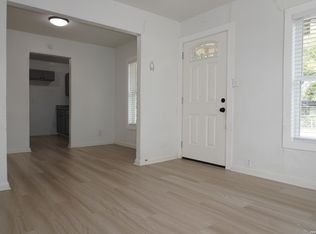 MLS ID #2004905, Cesar Soto TREC #810371, Real Broker, LLC. LERA MLS
 - $129,5003 bd1 ba912 sqft4723 Castle Rose, San Antonio, TX 78218For SaleMLS ID #1959579, Lisa Cisneros TREC #679768, Vortex Realty. LERA MLS
- $150,0003 bd1 ba1k sqft311 Riverdale, San Antonio, TX 78228For SaleMLS ID #2011894, Diane Menchaca TREC #688898, 3D Realty & Property Management. LERA MLS
- $167,0003 bd2 ba1.3k sqft5659 Wood Oak, San Antonio, TX 78233For SaleMLS ID #1993305, Jason Dayton TREC #727986, NovaTerra Real Estate Co.. LERA MLS
- $140,9992 bd1 ba884 sqft8806 WILD MDWS, Converse, TX 78109For SaleMLS ID #1996197, Jo Ann Vasquez TREC #763316, eXp Realty. LERA MLS
- $130,0002 bd2 ba1.3k sqft4031 WINTER SUNRISE DR, San Antonio, TX 78244For SaleMLS ID #2005105, Mariana Novoa TREC #800285, David Karras Real Estate Solutions. LERA MLS
- $159,9003 bd2 ba1.1k sqft5510 Indian Peak, San Antonio, TX 78247For SaleMLS ID #1957147, Zip Gist TREC #527117, The Gist Group. LERA MLS
- $140,0003 bd2 ba1.3k sqft211 Lyric, San Antonio, TX 78223For SaleMLS ID #1994949, Sterling Harlan TREC #786519, Riverbend Realty Group, LLC. LERA MLS
- $150,0003 bd1 ba1.4k sqft5006 Creekmoor, San Antonio, TX 78220For SaleMLS ID #1927525, George Vasquez TREC #772085, eXp Realty. LERA MLS
- $128,9002 bd1 ba723 sqft8702 Village Dr #143, San Antonio, TX 78217For SaleMLS ID #1883670, Sandra Rincand-Idrogo TREC #641434, Premier Realty Group Platinum. LERA MLS
- $150,0003 bd1 ba1.2k sqft647 KASHMUIR PL, San Antonio, TX 78223For SaleMLS ID #1993708, Tomas Arredondo TREC #548675, Texas Lonestar Realestate. LERA MLS
- $180,0003 bd1 ba866 sqft7134 GLENDORA AVE, San Antonio, TX 78218For SaleMLS ID #1972608, Carlos Carrillo TREC #594658, Premier Realty Group Platinum. LERA MLS
- $169,9003 bd2 ba1.1k sqft5409 ARNESON DR, Kirby, TX 78219For SaleMLS ID #1971588, John Moses TREC #685501, Proper Realty. LERA MLS
- $139,0003 bd1 ba1.1k sqft2434 Delgado, San Antonio, TX 78228For SaleMLS ID #1876855, Angela Barcenas TREC #686836, Vortex Realty. LERA MLS
- $145,0003 bd1 ba1k sqft4223 Desert Gold, San Antonio, TX 78222For SaleMLS ID #1952585, Deborah Nutt TREC #705254, RE/MAX First Shot. LERA MLS
- $149,0003 bd2 ba1.4k sqft4914 Tiffany Ln, Schertz, TX 78108For SaleMLS ID #2008811, Yasmina Slaughter TREC #699983, Option One Real Estate. LERA MLS
- $147,0003 bd1 ba1k sqft4818 Lark, San Antonio, TX 78228For SaleMLS ID #1957234, Marcelina Morales TREC #574424, Jason Mitchell Real Estate Tex. LERA MLS
