Welcome to UNIVERSITY Park Neighborhood. This home is a 3/1 with a functional floorpan. As you drive up you will see a covered carport and you will walk up to a covered front porch. Home has nice vinyl wood flooring in common areas and bedroom, tiled floor in kitchen with a ceramic backsplash, bathroom has a walk in tiled shower. Dining area allows you to exit home in the back yard onto a raised patio that greets you with an oversized backyard with a shed for storage. This home is under a 1 minute drive to St Marys University ready for anyone wanting to be close to St Marys for their yearly festivities whether you are the home owner or an investor who would like to turn this into a rental or and Air BNB. A 10 min. drive down Culebra Road will take you to HWY 151 AND 410 for plenty of shopping, dining, VA Hospital and Santa Rosa Hospital for anyone needing to stay close enough but not too close. Lackland A.F.B is under a 20 minute drive. Thank you for your interest and lets make a deal/
For sale
$150,000
311 Riverdale, San Antonio, TX 78228
3beds
1,074sqft
Single Family Residence
Built in 1966
7,013 Square Feet Lot
$149,500 Zestimate®
$140/sqft
$-- HOA
What's special
Oversized backyardRaised patioShed for storageTiled floor in kitchenCovered front porchCovered carportCeramic backsplash
- 4 days
- 152
- 13
Likely to sell faster than
Zillow last checked:
Listing updated:
Listed by:
Diane Menchaca TREC #688898 (210) 322-8555,
3D Realty & Property Management
Source: LERA MLS,MLS#: 2011894
Facts & features
Interior
Bedrooms & bathrooms
- Bedrooms: 3
- Bathrooms: 1
- Full bathrooms: 1
Primary bedroom
- Features: Multi-Closets, Ceiling Fan(s), Full Bath
- Area: 1
- Dimensions: 1 x 1
Bedroom 2
- Area: 1
- Dimensions: 1 x 1
Bedroom 3
- Area: 1
- Dimensions: 1 x 1
Kitchen
- Area: 1
- Dimensions: 1 x 1
Living room
- Area: 1
- Dimensions: 1 x 1
Heating
- Central, Natural Gas
Cooling
- Central Air
Appliances
- Included: Range, Gas Cooktop
- Laundry: Washer Hookup, Dryer Connection
Features
- One Living Area, Eat-in Kitchen, All Bedrooms Downstairs, Ceiling Fan(s)
- Flooring: Ceramic Tile, Other
- Windows: Double Pane Windows
- Has fireplace: No
- Fireplace features: Not Applicable
Interior area
- Total interior livable area: 1,074 sqft
Property
Parking
- Parking features: None
Features
- Levels: One
- Stories: 1
- Patio & porch: Patio
- Exterior features: Rain Gutters
- Pool features: None
- Fencing: Chain Link
Lot
- Size: 7,013 Square Feet
- Dimensions: 50X140
- Features: Level, Curbs, Sidewalks, Streetlights
Details
- Parcel number: 114220002300
Construction
Type & style
- Home type: SingleFamily
- Architectural style: Traditional
- Property subtype: Single Family Residence
Materials
- Wood Siding
- Roof: Composition
Condition
- As-Is,Pre-Owned
- New construction: No
- Year built: 1966
Community & HOA
Community
- Features: None
- Subdivision: University Park
Location
- Region: San Antonio
Financial & listing details
- Price per square foot: $140/sqft
- Tax assessed value: $152,200
- Annual tax amount: $3,076
- Price range: $150K - $150K
- Date on market: 8/27/2026
- Cumulative days on market: 5 days
- Listing terms: Conventional,FHA,VA Loan,Cash,Investors OK
- Road surface type: Paved
Estimated market value
$149,500
$142,000 - $157,000
$1,372/mo
Price history
| Date | Event | Price |
|---|---|---|
| 8/27/2026 | Listed for sale | $150,000$140/sqft |
Source:  LERA MLS #2011894 Report a problem LERA MLS #2011894 Report a problem | ||
Public tax history
| Year | Property taxes | Tax assessment |
|---|---|---|
| 2025 | $3,714 +3.7% | $152,200 +3.7% |
| 2024 | $3,581 -0.3% | $146,740 +1.9% |
| 2023 | $3,590 -5.1% | $144,010 +3.2% |
| 2022 | $3,781 +29% | $139,540 +23.5% |
| 2021 | $2,931 | $112,960 +8.1% |
| 2020 | $2,931 +13.2% | $104,470 +14.3% |
| 2019 | $2,589 | $91,360 +9.3% |
| 2018 | $2,589 +21.1% | $83,590 +10.9% |
| 2017 | $2,138 +8.2% | $75,360 +18.9% |
| 2016 | $1,976 +237.2% | $63,392 +10% |
| 2015 | $586 | $57,629 +10% |
| 2014 | $586 | $52,390 +1.2% |
| 2013 | -- | $51,760 -3.8% |
| 2012 | -- | $53,790 -2.2% |
| 2011 | -- | $55,020 -6.5% |
| 2010 | -- | $58,850 +1.9% |
| 2009 | -- | $57,740 -9.1% |
| 2008 | -- | $63,510 -1.6% |
| 2007 | -- | $64,520 +3.4% |
| 2006 | -- | $62,410 +20.3% |
| 2005 | -- | $51,900 |
| 2004 | -- | -- |
| 2003 | -- | -- |
| 2002 | -- | -- |
| 2001 | -- | -- |
| 2000 | -- | -- |
Find assessor info on the county website
Monthly payment
Est. payment
Payment breakdown
Explore the cost of this home by adjusting the details. Changes won't be saved.Climate risks
Neighborhood: Third World
Nearby schools
Schools provided by the listing agent
- District: San Antonio I.S.D.
Source: LERA MLS. This data may not be complete. We recommend contacting the local school district to confirm school assignments for this home.

Similar homes
- $165,0003 bd2 ba1.3k sqft131 DANNY CLAY DR, San Antonio, TX 78228For Sale
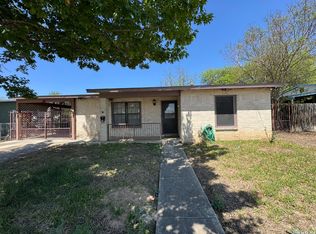
 MLS ID #1960690, Cameron Carr TREC #628099, Stouffer & Associates. LERA MLS
 - $173,5004 bd2 ba1.1k sqft1026 NW 36th, San Antonio, TX 78228For Sale
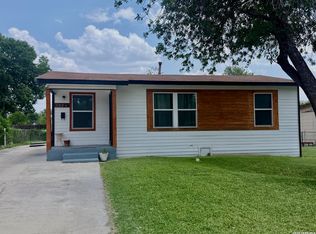 MLS ID #2006475, Julius Herrera TREC #730115, C Akin 4 Realty LLC. LERA MLS
 - $139,9003 bd2 ba1.1k sqft6007 STONYBROOK DR, San Antonio, TX 78242For Sale
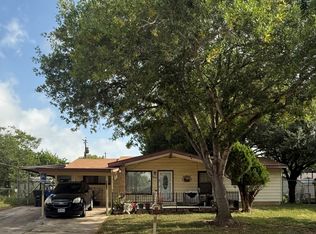 MLS ID #2011919, Christina Whipple TREC #428670, RE/MAX Preferred, REALTORS. LERA MLS
 - $149,9004 bd2 ba1.2k sqft807 SW 24th St, San Antonio, TX 78207For Sale
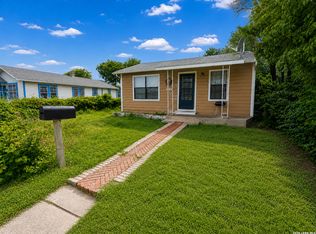 MLS ID #2003280, Arianne Villanueva TREC #733919, Teifke Real Estate. LERA MLS
 - $159,9003 bd1 ba1k sqft7210 Northbluff CT, San Antonio, TX 78227For SaleMLS ID #2003072, Michael Verhey TREC #508937, Lackland Properties. LERA MLS
- $164,9993 bd1 ba1.2k sqft216 N SAN GABRIEL AVE, San Antonio, TX 78237For SaleMLS ID #1967776, JMichael Jeffords TREC #751016, Texas Premier Realty. LERA MLS
- $135,0003 bd2 ba1.5k sqft1923 Dahlgreen, San Antonio, TX 78237For SaleMLS ID #1939743, Ami Bruce TREC #676435, eXp Realty. LERA MLS
- $134,9002 bd1 ba919 sqft313 BEE ST, San Antonio, TX 78208For SaleMLS ID #2011556, Abel Anguiano TREC #561494, Engel & Volkers San Antonio. LERA MLS
- $149,9993 bd2 ba1.2k sqft6918 Sun Valley Dr, San Antonio, TX 78227For SaleMLS ID #1925973, Wayne Hall TREC #226174, Heritage Group, REALTORS. LERA MLS
- $160,0003 bd1 ba912 sqft7518 Buckboard, San Antonio, TX 78227For SaleMLS ID #1971881, John Ximenez TREC #616330, Mission Real Estate Group. LERA MLS
- $184,0003 bd2 ba1.1k sqft7303 HAVENBROOK DR, San Antonio, TX 78227For SaleMLS ID #1997758, Amber Broadway TREC #618409, Opendoor Brokerage, LLC. LERA MLS
- $182,9992 bd1 ba981 sqft129 Halliday, San Antonio, TX 78210For SaleMLS ID #2011976, Isabel Rodriguez TREC #718912, Resi Realty, LLC. LERA MLS
- $149,9003 bd2 ba1.4k sqft4327 Valleyfield, San Antonio, TX 78222For SaleMLS ID #2000285, Edward McClintick TREC #303307, Joseph Walter Realty, LLC. LERA MLS
- $149,9003 bd1 ba864 sqft10707 Claymore, San Antonio, TX 78224For SaleMLS ID #1997352, John Guerrero TREC #698770, Alamo Home Source Realty. LERA MLS
- $184,0004 bd3 ba1.5k sqft4402 LAKEWOOD DR, San Antonio, TX 78220For SaleMLS ID #2011835, Quincy Todd TREC #777156, Brown Realty. LERA MLS
- $160,0003 bd1 ba1k sqft718 KASHMUIR PL, San Antonio, TX 78223For SaleMLS ID #1991083, Sarah Dietz TREC #657208, Keller Williams Heritage. LERA MLS
- $138,0003 bd1 ba896 sqft2814 Mosscircle Dr., San Antonio, TX 78224For SaleMLS ID #1943963, Betty Cardona TREC #705012, Real Broker, LLC. LERA MLS
- $157,0003 bd1 ba999 sqft6226 Valley Castle, San Antonio, TX 78250For SaleMLS ID #1998204, Amber Broadway TREC #618409, Opendoor Brokerage, LLC. LERA MLS
- $150,0003 bd1 ba1.4k sqft5006 Creekmoor, San Antonio, TX 78220For SaleMLS ID #1927525, George Vasquez TREC #772085, eXp Realty. LERA MLS
- $124,0003 bd1 ba1.1k sqft222 Tampa, San Antonio, TX 78211For SaleMLS ID #1943289, Grace Avila TREC #557255, Vortex Realty. LERA MLS
