Well-maintained 3-bedroom, 2-bath home with approximately 1,411 sq ft of living space. Major updates include a roof replaced about 8 years ago and two HVAC units installed about 3 years ago. Features include an attached 2-car garage, updated sheetrock, new ceiling fans, vinyl flooring in the primary bedroom, and an en-suite primary bath. Interior paint and minor cosmetic updates are needed, offering an excellent opportunity to personalize the home
Pending
Price cut: $10K (7/14)
$149,900
4327 Valleyfield, San Antonio, TX 78222
3beds
1,411sqft
:
Get pre-qualified$1,128/mo
Single Family Residence
Built in 1968
10,802 Square Feet Lot
$-- Zestimate®
$106/sqft
$-- HOA
What's special
Updated sheetrockNew ceiling fansEn-suite primary bath
- 13 days |
- 317 |
- 30 |
Zillow last checked:
Listing updated:
Listed by:
Edward McClintick TREC #303307 (888) 227-1009,
Joseph Walter Realty, LLC
Source: LERA MLS,MLS#: 2000285
Facts & features
Interior
Bedrooms & bathrooms
- Bedrooms: 3
- Bathrooms: 2
- Full bathrooms: 2
Primary bedroom
- Area: 195
- Dimensions: 15 x 13
Bedroom 2
- Area: 110
- Dimensions: 11 x 10
Bedroom 3
- Area: 110
- Dimensions: 11 x 10
Dining room
- Area: 81
- Dimensions: 9 x 9
Kitchen
- Area: 120
- Dimensions: 12 x 10
Living room
- Area: 270
- Dimensions: 18 x 15
Heating
- Central, 2 Units, Natural Gas
Cooling
- Two Central
Features
- One Living Area, Eat-in Kitchen, Ceiling Fan(s)
- Flooring: Ceramic Tile, Vinyl
- Has basement: No
- Has fireplace: No
- Fireplace features: Not Applicable
Interior area
- Total interior livable area: 1,411 sqft
Property
Parking
- Total spaces: 2
- Parking features: Two Car Garage, Attached, Utility Area in Garage
- Attached garage spaces: 2
Features
- Levels: One
- Stories: 1
- Pool features: None
Lot
- Size: 10,802 Square Feet
- Features: Curbs, Street Gutters
Details
- Parcel number: 135730020070
Construction
Type & style
- Home type: SingleFamily
- Architectural style: Traditional
- Property subtype: Single Family Residence
Materials
- Brick
- Foundation: Slab
- Roof: Composition
Condition
- Pre-Owned
- New construction: No
- Year built: 1968
Utilities & green energy
- Sewer: Sewer System
- Water: Water System
Community & HOA
Community
- Features: None
- Subdivision: Pecan Valley
Location
- Region: San Antonio
Financial & listing details
- Price per square foot: $106/sqft
- Tax assessed value: $200,940
- Annual tax amount: $2,962
- Price range: $149.9K - $149.9K
- Date on market: 7/14/2026
- Cumulative days on market: 13 days
- Listing terms: Conventional,FHA,Cash,VA Substitution
- Road surface type: Paved
Estimated market value
Not available
Estimated sales range
Not available
$1,670/mo
Price history
| Date | Event | Price |
|---|---|---|
| 7/21/2026 | Pending sale | $149,900$106/sqft |
Source:  LERA MLS #2000285 Report a problem LERA MLS #2000285 Report a problem | ||
| 7/14/2026 | Price change | $149,900-6.3%$106/sqft |
Source: LERA MLS #2000285 Report a problem | ||
| 7/24/2025 | Listed for sale | $159,900$113/sqft |
Source:  HAR #60094233 Report a problem HAR #60094233 Report a problem | ||
| 5/16/2025 | Pending sale | $159,900$113/sqft |
Source: HAR #60094233 Report a problem | ||
| 5/13/2025 | Price change | $159,900-5.9%$113/sqft |
Source: HAR #60094233 Report a problem | ||
| 5/7/2025 | Listed for sale | $169,900+102.7%$120/sqft |
Source: HAR #60094233 Report a problem | ||
| 12/22/2012 | Listing removed | $83,800$59/sqft |
Source: RE/MAX Alamo Realty #962641 Report a problem | ||
| 11/4/2012 | Price change | $83,800-9.2%$59/sqft |
Source: RE/MAX Alamo Realty #962641 Report a problem | ||
| 10/14/2012 | Price change | $92,300-8.4%$65/sqft |
Source: RE/MAX Alamo Realty #962641 Report a problem | ||
| 9/28/2012 | Price change | $100,800-7.8%$71/sqft |
Source: RE/MAX Alamo Realty #962641 Report a problem | ||
| 8/23/2012 | Listed for sale | $109,300$77/sqft |
Source: RE/MAX Alamo Realty #962641 Report a problem | ||
Public tax history
| Year | Property taxes | Tax assessment |
|---|---|---|
| 2025 | $2,692 -9.1% | $200,940 +1.3% |
| 2024 | $2,963 +12.2% | $198,448 +10% |
| 2023 | $2,640 -18.3% | $180,407 +10% |
| 2022 | $3,231 +7.7% | $164,006 +10% |
| 2021 | $2,999 | $149,096 +10% |
| 2020 | $2,999 +8.5% | $135,542 +10% |
| 2019 | $2,765 | $123,220 +7.9% |
| 2018 | $2,765 +15% | $114,176 +10% |
| 2017 | $2,405 +13.1% | $103,796 +10% |
| 2016 | $2,126 -13.5% | $94,360 -4.3% |
| 2015 | $2,457 | $98,620 -3.3% |
| 2014 | $2,457 | $101,990 +1% |
| 2013 | -- | $100,940 +4.1% |
| 2012 | -- | $96,940 -1% |
| 2011 | -- | $97,940 -2% |
| 2010 | -- | $99,980 -6.7% |
| 2009 | -- | $107,160 -3.1% |
| 2008 | -- | $110,534 -0.5% |
| 2007 | -- | $111,140 +21.7% |
| 2006 | -- | $91,350 +7% |
| 2005 | -- | $85,400 |
| 2004 | -- | -- |
| 2003 | -- | -- |
| 2002 | -- | -- |
| 2001 | -- | -- |
| 2000 | -- | -- |
Find assessor info on the county website
Monthly payment
Est. payment
Payment breakdown
Explore the cost of this home by adjusting the details. Changes won't be saved.Climate risks
Neighborhood: Pecan Valley
Nearby schools
GreatSchools rating
- 3/10Pecan Valley Elementary SchoolGrades: PK-5Distance: 0.5 mi
- 4/10Legacy Middle SchoolGrades: 6-8Distance: 1 mi
- 2/10East Central High SchoolGrades: 9-12Distance: 7 mi
Schools provided by the listing agent
- Elementary: Pecan Valley
- Middle: Legacy
- High: East Central
- District: East Central I.S.D
Source: LERA MLS. This data may not be complete. We recommend contacting the local school district to confirm school assignments for this home.
- $213,9003 bd2 ba2.1k sqft4331 Valleyfield St, San Antonio, TX 78222Off Market
- $186,2003 bd2 ba1.2k sqft4323 Valleyfield St, San Antonio, TX 78222Off Market
- $200,2003 bd2 ba1.2k sqft4330 Forest Green St, San Antonio, TX 78222Off Market
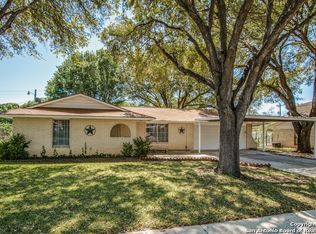
- $189,8004 bd2 ba1.6k sqft4326 Forest Green St, San Antonio, TX 78222Off Market
- $187,5003 bd2 ba1.2k sqft4319 Valleyfield St, San Antonio, TX 78222Off Market
- $213,9003 bd2 ba1.3k sqft4334 Forest Green St, San Antonio, TX 78222Off Market
- $189,0003 bd2 ba1.3k sqft4335 Valleyfield St, San Antonio, TX 78222Off Market
- $--3 bd1 ba1.5k sqft4326 Valleyfield St, San Antonio, TX 78222Sold
A local agent can set up tours, give advice and negotiate with sellers.
Similar homes
- $--4 bd2 ba1.6k sqft3711 Spanish Br, San Antonio, TX 78222Auction
 Auction.com 1
 - $145,0003 bd1 ba1k sqft4223 Desert Gold, San Antonio, TX 78222For Sale
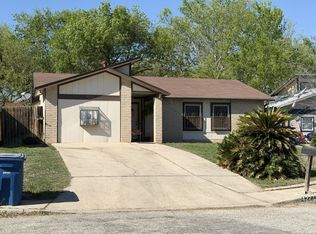
 MLS ID #1952585, Deborah Nutt TREC #705254, RE/MAX First Shot. LERA MLS
 - $147,0003 bd2 ba1.2k sqft730 Channing, San Antonio, TX 78210For Sale
 MLS ID #1993374, Edward McClintick TREC #303307, Joseph Walter Realty, LLC. LERA MLS
 - $160,0003 bd1 ba1k sqft718 KASHMUIR PL, San Antonio, TX 78223For Sale
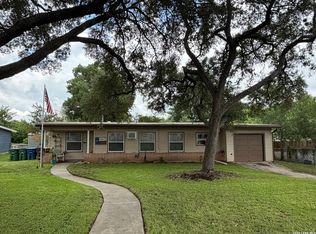 MLS ID #1991083, Sarah Dietz TREC #657208, Keller Williams Heritage. LERA MLS
 - $134,9003 bd1 ba1k sqft1837 E HIGHLAND BLVD, San Antonio, TX 78210For SaleMLS ID #1999667, Cesar Amezcua TREC #580573, CA & Company, REALTORS. LERA MLS
- $124,9503 bd2 ba1.3k sqft242 Brettonwood Dr, San Antonio, TX 78218For SaleMLS ID #2003002, Christopher Dudley TREC #731381, Real Broker, LLC. LERA MLS
- $149,0002 bd1 ba1.7k sqft347 SUBLETT DR, San Antonio, TX 78223For SaleMLS ID #1967379, Emily Davis TREC #763733, Worth Clark Realty. LERA MLS
- $185,0004 bd3 ba1.3k sqft2815 Hollyhill Dr, San Antonio, TX 78222For SaleMLS ID #1939231, Jason Sancho TREC #641942, Roadrunner Realty, LLC. LERA MLS
- $158,9993 bd1 ba1k sqft302 Glenbrook, San Antonio, TX 78220For SaleMLS ID #1909225, Cassandra Salazar TREC #733637, Keller Williams Legacy. LERA MLS
- $155,0002 bd1 ba1.2k sqft4903 Bernadine, San Antonio, TX 78220For SaleMLS ID #1946890, Carlos Carrillo TREC #594658, Premier Realty Group Platinum. LERA MLS
- $165,0003 bd1 ba1.4k sqft5006 Creekmoor, San Antonio, TX 78220For SaleMLS ID #1927525, George Vasquez TREC #772085, eXp Realty. LERA MLS
- $160,0003 bd3 ba1k sqft1519 Steves, San Antonio, TX 78210For SaleMLS ID #1997984, Cris Anne Rodriguez TREC #712673, Premier Realty Group Platinum. LERA MLS
- $168,0003 bd2 ba1.6k sqft118 Sterling St, San Antonio, TX 78220For Sale By Owner
- $129,9002 bd2 ba1.8k sqft127 Grecian Dr, San Antonio, TX 78223For SaleMLS ID #1953535, Jean Curtis TREC #780102, BHHS PenFed Realty. LERA MLS
- $150,5003 bd2 ba1.2k sqft6918 Sun Valley Dr, San Antonio, TX 78227For SaleMLS ID #1925973, Wayne Hall TREC #226174, Heritage Group, REALTORS. LERA MLS
- $206,0004 bd2 ba1.1k sqft4426 Jamestown, San Antonio, TX 78220For SaleMLS ID #1998057, Fawn Bevineau TREC #651122, Keller Williams Heritage. LERA MLS
- $150,0002 bd1 ba984 sqft115 Sun, San Antonio, TX 78204For SaleMLS ID #2000051, Marcus Soliz TREC #786473, LPT Realty, LLC. LERA MLS
- $195,0003 bd2 ba1.4k sqft4811 Hershey, San Antonio, TX 78220For SaleMLS ID #1826623, Leon Hernandez TREC #779803, True Valor Realty. LERA MLS
- $149,0003 bd1 ba968 sqft134 Ranch Valley, San Antonio, TX 78227For SaleMLS ID #1951103, David Harmon TREC #637932, 3D Realty & Property Management. LERA MLS
- $165,0003 bd1 ba1.2k sqft4827 Castle Prince, San Antonio, TX 78218For SaleMLS ID #1938804, Theresa Gomez TREC #590461, Keller Williams City-View. LERA MLS
