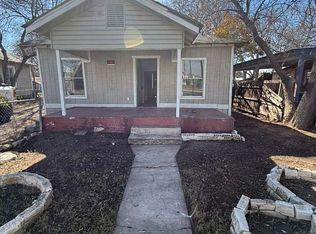
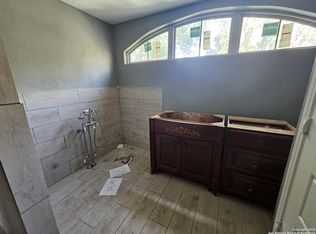
Discover an affordable homeownership opportunity in the heart of San Antonio's established South Side. This charming 2-bedroom, 1-bath home offers approximately 984 square feet of living space with updates that make it move-in ready while still leaving room to add your personal touch. Inside, you'll find updated wood-look flooring throughout the main living areas, fresh neutral finishes, and a spacious living room featuring a striking floor-to-ceiling stone fireplace that serves as the centerpiece of the home. The functional kitchen includes a breakfast bar, ample cabinet storage, and a gas range, creating an inviting space for everyday living and entertaining. Outside, the property features a generous backyard with mature shade trees, a storage shed, and plenty of room for gardening, pets, outdoor entertaining, or future improvements. Security bars on the windows and doors provide added peace of mind. Conveniently located near Downtown San Antonio with easy access to I-35, I-10, Highway 90, major employers, schools, shopping, dining, and area parks, this location offers both accessibility and neighborhood charm. Seller financing is available, ioffering an alternative path to homeownership without traditional bank financing. Financing terms, qualifications, and conditions apply. Whether you're a first-time homebuyer, looking to downsize, or searching for an investment opportunity, this property delivers value, character, and convenience in one of San Antonio's growing central locations. *** Descubra una excelente oportunidad para adquirir vivienda propia en una zona establecida del lado sur de San Antonio. Esta acogedora casa de 2 recamaras y 1 bano, con aproximadamente 984 pies cuadrados, ofrece mejoras recientes y esta lista para habitar, ademas de brindar la oportunidad de personalizarla a su gusto. En el interior encontrara pisos con apariencia de madera en las principales areas de la casa, pintura en tonos neutros y una amplia sala con una impresionante chimenea de piedra de piso a techo que se convierte en el punto focal del hogar. La cocina funcional cuenta con barra desayunadora, amplio espacio para gabinetes y estufa de gas, ideal para la vida diaria y para recibir visitas. En el exterior, la propiedad ofrece un amplio patio trasero con arboles maduros que brindan sombra, una bodega para almacenamiento y suficiente espacio para reuniones familiares, mascotas, jardineria o futuras mejoras. Ademas, las protecciones de seguridad en puertas y ventanas proporcionan mayor tranquilidad. Ubicada en una conveniente zona del sur de San Antonio, esta propiedad ofrece facil acceso al centro de la ciudad, las autopistas I-35, I-10 y Highway 90, asi como a escuelas, centros comerciales, restaurantes, parques y principales centros de empleo. Financiamiento directo por el propietario disponible, iofreciendo una alternativa al financiamiento bancario tradicional. Aplican requisitos, terminos y condiciones. Ya sea que este buscando su primera vivienda, una propiedad para reducir espacio o una oportunidad de inversion, esta casa combina comodidad, ubicacion y excelente valor en una de las zonas con mayor crecimiento de San Antonio.
For sale
$150,000
115 Sun, San Antonio, TX 78204
2beds
984sqft
Single Family Residence
Built in 1951
5,749 Square Feet Lot
$144,200 Zestimate®
$152/sqft
$-- HOA
What's special
Storage shedStriking floor-to-ceiling stone fireplaceFresh neutral finishesFunctional kitchenGas rangeBreakfast barAmple cabinet storage
- 56 days
- 108
- 6
Zillow last checked:
Listing updated:
Listed by:
Marcus Soliz TREC #786473 (512) 690-1634,
LPT Realty, LLC
Source: LERA MLS,MLS#: 2000051
Facts & features
Interior
Bedrooms & bathrooms
- Bedrooms: 2
- Bathrooms: 1
- Full bathrooms: 1
Primary bedroom
- Area: 144
- Dimensions: 12 x 12
Bedroom 2
- Area: 144
- Dimensions: 12 x 12
Dining room
- Area: 144
- Dimensions: 12 x 12
Kitchen
- Area: 144
- Dimensions: 12 x 12
Living room
- Area: 144
- Dimensions: 12 x 12
Heating
- Other
Cooling
- Other
Features
- One Living Area, Eat-in Kitchen, Breakfast Bar, Open Floorplan, Master Downstairs, Ceiling Fan(s)
- Flooring: Carpet, Laminate
- Has basement: No
- Has fireplace: No
- Fireplace features: Not Applicable
Interior area
- Total interior livable area: 984 sqft
Property
Parking
- Parking features: None
Features
- Levels: One
- Stories: 1
- Pool features: None
Lot
- Size: 5,749 Square Feet
Details
- Parcel number: 029080100191
Construction
Type & style
- Home type: SingleFamily
- Property subtype: Single Family Residence
Materials
- 4 Sides Masonry, Stone
- Foundation: Slab
- Roof: Composition
Condition
- Pre-Owned
- New construction: No
- Year built: 1951
Community & HOA
Community
- Features: Other
- Subdivision: Beanville
Location
- Region: San Antonio
Financial & listing details
- Price per square foot: $152/sqft
- Tax assessed value: $136,860
- Annual tax amount: $3,154
- Price range: $150K - $150K
- Date on market: 7/14/2026
- Cumulative days on market: 57 days
- Listing terms: 1st Seller Carry
Estimated market value
$144,200
$137,000 - $151,000
$1,325/mo
Price history
| Date | Event | Price |
|---|---|---|
| 7/14/2026 | Listed for sale | $150,000$152/sqft |
Source:  LERA MLS #2000051 Report a problem LERA MLS #2000051 Report a problem | ||
| 6/17/2026 | Listing removed | -- |
Source: Owner Report a problem | ||
| 2/24/2026 | Listed for sale | $150,000+42.9%$152/sqft |
Source: Owner Report a problem | ||
| 2/22/2022 | Sold | -- |
Source: eXp Realty #73024294 Report a problem | ||
| 2/14/2022 | Pending sale | $105,000$107/sqft |
Source: LERA MLS #1585913 Report a problem | ||
| 2/9/2022 | Listed for sale | $105,000$107/sqft |
Source: LERA MLS #1585913 Report a problem | ||
Public tax history
| Year | Property taxes | Tax assessment |
|---|---|---|
| 2025 | $3,340 +3% | $136,860 +3% |
| 2024 | $3,242 +2.9% | $132,870 +5.2% |
| 2023 | $3,150 +2685.1% | $126,350 +91.5% |
| 2022 | $113 -16% | $65,982 +10% |
| 2021 | $135 | $59,984 +10% |
| 2020 | $135 +12.2% | $54,531 +10% |
| 2019 | $120 | $49,574 +10% |
| 2018 | $120 -1.5% | $45,067 +10% |
| 2017 | $122 +9.4% | $40,970 +3.3% |
| 2016 | $111 +20.6% | $39,660 +16.7% |
| 2015 | $92 | $33,990 +10% |
| 2014 | $92 | $30,900 -2.2% |
| 2013 | -- | $31,600 -4.2% |
| 2012 | -- | $32,970 -3.4% |
| 2011 | -- | $34,140 -4.5% |
| 2010 | -- | $35,760 -4.7% |
| 2009 | -- | $37,540 +6.5% |
| 2008 | -- | $35,250 +8.6% |
| 2007 | -- | $32,460 +2.2% |
| 2006 | -- | $31,760 +6.2% |
| 2005 | -- | $29,900 |
| 2004 | -- | -- |
| 2003 | -- | -- |
| 2002 | -- | -- |
| 2001 | -- | -- |
| 2000 | -- | -- |
Find assessor info on the county website
Monthly payment
Est. payment
Payment breakdown
Explore the cost of this home by adjusting the details. Changes won't be saved.Climate risks
Neighborhood: Collins Garden
Nearby schools
Schools provided by the listing agent
- Elementary: Briscoe
- Middle: Harris
- High: Burbank
- District: San Antonio I.S.D.
Source: LERA MLS. This data may not be complete. We recommend contacting the local school district to confirm school assignments for this home.
Similar homes
- $149,9953 bd1 ba830 sqft930 S Leona, San Antonio, TX 78207For Sale

 MLS ID #2003049, Freddie Araiza TREC #655243, Bian Realty. LERA MLS
 - $175,0002 bd2 ba1.2k sqft211 Rehmann, San Antonio, TX 78204For Sale
 MLS ID #2003544, Matthew Johnson TREC #652139, Premier Realty Group Platinum. LERA MLS
 - $144,9002 bd1 ba1.1k sqft3903 Houston, San Antonio, TX 78207For Sale
 MLS ID #1939479, Frank Castro TREC #300387, Castro Realty Company. LERA MLS
 - $180,0003 bd3 ba1k sqft1519 STEVES AVE, San Antonio, TX 78210For Sale
 MLS ID #2014353, Brian Doudera TREC #830592, eXp Realty. LERA MLS
 - $174,9002 bd1 ba696 sqft2343 Burnet, San Antonio, TX 78202For SaleMLS ID #2013849, Bryanna Campos TREC #850025, Vortex Realty. LERA MLS
- $160,0002 bd2 ba960 sqft419 Collinsworth Avenue, San Antonio, TX 78225For SaleMLS ID #1958684, Sergio Martinez TREC #713214, Keller Williams Heritage. LERA MLS
- $159,0002 bd1 ba1k sqft419 Walton, San Antonio, TX 78225For SaleMLS ID #1925135, Alejandro Espada TREC #603657, Vortex Realty. LERA MLS
- $134,9003 bd1 ba1k sqft1837 E HIGHLAND BLVD, San Antonio, TX 78210For SaleMLS ID #1999667, Cesar Amezcua TREC #580573, CA & Company, REALTORS. LERA MLS
- $155,0003 bd1 ba1.2k sqft227 Cavalier Ave, San Antonio, TX 78225For SaleMLS ID #1836777, Dennise Pedroza TREC #701566, Dominion Realty International LLC. LERA MLS
- $139,9003 bd2 ba1.1k sqft6007 STONYBROOK DR, San Antonio, TX 78242For SaleMLS ID #2011919, Christina Whipple TREC #428670, RE/MAX Preferred, REALTORS. LERA MLS
- $134,9002 bd1 ba919 sqft313 BEE ST, San Antonio, TX 78208For SaleMLS ID #2011556, Abel Anguiano TREC #561494, Engel & Volkers San Antonio. LERA MLS
- $151,8002 bd1 ba1.3k sqft2204 EDISON DR, San Antonio, TX 78201For SaleMLS ID #1996686, Lacy Hasbrook TREC #590817, Bang Realty, Inc.. LERA MLS
- $142,0002 bd1 ba848 sqft122 Waugh, San Antonio, TX 78223For SaleMLS ID #1952945, Sandie Rodriguez TREC #735564, Premier Realty Group Platinum. LERA MLS
- $169,9853 bd2 ba1.2k sqft911 SPRING PARK ST, San Antonio, TX 78227For SaleMLS ID #2014523, Juan Lopez TREC #590962, Vortex Realty. LERA MLS
- $145,0003 bd2 ba1.4k sqft319 Vine, San Antonio, TX 78210For SaleMLS ID #1949722, Brenda Cuellar TREC #825495, eXp Realty. LERA MLS
- $149,9003 bd2 ba1.4k sqft4327 Valleyfield, San Antonio, TX 78222For SaleMLS ID #2000285, Edward McClintick TREC #303307, Joseph Walter Realty, LLC. LERA MLS
- $160,0003 bd1 ba1k sqft718 KASHMUIR PL, San Antonio, TX 78223For SaleMLS ID #1991083, Sarah Dietz TREC #657208, Keller Williams Heritage. LERA MLS
- $125,8753 bd1 ba984 sqft611 KOEHLER CT, San Antonio, TX 78223For SaleMLS ID #2005925, Summer Lafferty TREC #664133, Southeast, REALTORS. LERA MLS
- $159,0003 bd1 ba1k sqft670 Maria Elena, San Antonio, TX 78228For SaleMLS ID #1993372, Candy Rose TREC #540741, Rose Residential, LLC. LERA MLS
- $150,0003 bd1 ba1.4k sqft5006 Creekmoor, San Antonio, TX 78220For SaleMLS ID #1927525, George Vasquez TREC #772085, eXp Realty. LERA MLS
