Great opportunity in a convenient location just minutes from downtown San Antonio! This 3-bedroom home offers a flexible floor plan, including one bedroom with an attached office or nursery, perfect for a home office, playroom, or additional living space. The property features rear alley access, providing extra parking convenience and potential for future improvements. With a little TLC, this home has tons of potential to truly shine. Ideal for investors or buyers looking to add their personal touch. Property is being sold as-is.
For sale
$145,000
319 Vine, San Antonio, TX 78210
3beds
1,464sqft
Single Family Residence
Built in 1923
7,492 Square Feet Lot
$-- Zestimate®
$99/sqft
$-- HOA
What's special
- 154 days |
- 198 |
- 21 |
Zillow last checked:
Listing updated:
Listed by:
Brenda Cuellar TREC #825495 (210) 872-4756,
eXp Realty
Source: LERA MLS,MLS#: 1949722
Facts & features
Interior
Bedrooms & bathrooms
- Bedrooms: 3
- Bathrooms: 2
- Full bathrooms: 2
Primary bedroom
- Features: Full Bath
- Area: 121
- Dimensions: 11 x 11
Bedroom 2
- Area: 143
- Dimensions: 13 x 11
Bedroom 3
- Area: 154
- Dimensions: 11 x 14
Primary bathroom
- Features: Tub Only, Single Vanity
- Area: 63
- Dimensions: 7 x 9
Kitchen
- Area: 117
- Dimensions: 9 x 13
Living room
- Area: 208
- Dimensions: 16 x 13
Heating
- None, Electric, Natural Gas
Cooling
- None
Appliances
- Included: Gas Water Heater
- Laundry: Washer Hookup, Dryer Connection
Features
- One Living Area, Ceiling Fan(s)
- Flooring: Vinyl
- Has basement: No
- Has fireplace: No
- Fireplace features: Not Applicable
Interior area
- Total interior livable area: 1,464 sqft
Property
Parking
- Total spaces: 4
- Parking features: Four or More Car Garage
- Garage spaces: 4
Features
- Levels: One
- Stories: 1
- Pool features: None
Lot
- Size: 7,492 Square Feet
Details
- Parcel number: 031180020180
Construction
Type & style
- Home type: SingleFamily
- Property subtype: Single Family Residence
Materials
- Stucco
- Foundation: Pillar/Post/Pier
- Roof: Metal
Condition
- Pre-Owned
- New construction: No
- Year built: 1923
Community & HOA
Community
- Features: None
- Subdivision: Denver Heights East Of New Bra
Location
- Region: San Antonio
Financial & listing details
- Price per square foot: $99/sqft
- Tax assessed value: $206,290
- Annual tax amount: $5,034
- Price range: $145K - $145K
- Date on market: 3/18/2026
- Cumulative days on market: 155 days
- Listing terms: Conventional,Cash,Investors OK
Estimated market value
Not available
Estimated sales range
Not available
Not available
Price history
| Date | Event | Price |
|---|---|---|
| 7/1/2026 | Listed for sale | $145,000$99/sqft |
Source:  LERA MLS #1949722 Report a problem LERA MLS #1949722 Report a problem | ||
| 6/25/2026 | Contingent | $145,000$99/sqft |
Source: LERA MLS #1949722 Report a problem | ||
| 3/18/2026 | Listed for sale | $145,000-11%$99/sqft |
Source: LERA MLS #1949722 Report a problem | ||
| 9/26/2025 | Listing removed | $163,000$111/sqft |
Source: LERA MLS #1819444 Report a problem | ||
| 7/25/2025 | Price change | $163,000-3.6%$111/sqft |
Source: LERA MLS #1819444 Report a problem | ||
| 6/10/2025 | Price change | $169,000-8.6%$115/sqft |
Source: LERA MLS #1819444 Report a problem | ||
| 4/24/2025 | Price change | $185,000-7.3%$126/sqft |
Source: LERA MLS #1819444 Report a problem | ||
| 4/6/2025 | Price change | $199,556-3.6%$136/sqft |
Source: LERA MLS #1819444 Report a problem | ||
| 3/30/2025 | Price change | $207,000-5%$141/sqft |
Source: LERA MLS #1819444 Report a problem | ||
| 3/20/2025 | Price change | $218,000-0.9%$149/sqft |
Source: LERA MLS #1819444 Report a problem | ||
| 1/20/2025 | Price change | $220,000-3.9%$150/sqft |
Source: LERA MLS #1819444 Report a problem | ||
| 11/7/2024 | Price change | $229,000-3.4%$156/sqft |
Source: LERA MLS #1819444 Report a problem | ||
| 10/28/2024 | Listed for sale | $237,000$162/sqft |
Source: LERA MLS #1819444 Report a problem | ||
Public tax history
| Year | Property taxes | Tax assessment |
|---|---|---|
| 2025 | $5,034 +0% | $206,290 |
| 2024 | $5,034 -2.1% | $206,290 |
| 2023 | $5,142 +0.1% | $206,290 +8.8% |
| 2022 | $5,138 +23.8% | $189,630 +22.9% |
| 2021 | $4,149 | $154,240 +4.3% |
| 2020 | $4,149 +16.2% | $147,870 +17.4% |
| 2019 | $3,570 | $125,940 +25.4% |
| 2018 | $3,570 +58.7% | $100,460 +26.8% |
| 2017 | $2,249 +10.1% | $79,250 +9.6% |
| 2016 | $2,042 +36.6% | $72,340 +10.1% |
| 2015 | $1,495 | $65,700 +18.9% |
| 2014 | $1,495 | $55,250 +2.7% |
| 2013 | -- | $53,790 -3.3% |
| 2012 | -- | $55,630 -7.7% |
| 2011 | -- | $60,280 -10.7% |
| 2010 | -- | $67,480 +0.5% |
| 2009 | -- | $67,130 +23.4% |
| 2008 | -- | $54,420 +40.6% |
| 2007 | -- | $38,700 -6.2% |
| 2006 | -- | $41,260 +7.7% |
| 2005 | -- | $38,300 |
| 2004 | -- | -- |
| 2003 | -- | -- |
| 2002 | -- | -- |
| 2001 | -- | -- |
| 2000 | -- | -- |
Find assessor info on the county website
Monthly payment
Est. payment
Payment breakdown
Explore the cost of this home by adjusting the details. Changes won't be saved.Climate risks
Neighborhood: 78210
Nearby schools
GreatSchools rating
- 3/10Smith Elementary SchoolGrades: PK-5Distance: 0.3 mi
- NAPoe Middle SchoolGrades: 8Distance: 0.5 mi
- 2/10Highlands High SchoolGrades: 9-12Distance: 1.5 mi
Schools provided by the listing agent
- Elementary: Smith
- Middle: Poe
- High: Highlands
- District: San Antonio I.S.D.
Source: LERA MLS. This data may not be complete. We recommend contacting the local school district to confirm school assignments for this home.
- $87,3002 bd1 ba752 sqft315 Vine St, San Antonio, TX 78210Off Market
- $124,1003 bd1 ba1.1k sqft323 Vine St, San Antonio, TX 78210Off Market
- $118,8005 bd2 ba1.6k sqft311 Vine St, San Antonio, TX 78210Off Market
- $110,2003 bd1 ba1k sqft329 Vine St, San Antonio, TX 78210Off Market
- $147,7002 bd1 ba1.2k sqft333 Vine St, San Antonio, TX 78210Off Market
- $111,6002 bd1 ba726 sqft1418 Aransas Ave, San Antonio, TX 78210Off Market
- $120,0002 bd1 ba1.4k sqft1408 Aransas Ave, San Antonio, TX 78210Off Market
- $223,400-- bd-- ba1.4k sqft301 Vine St, San Antonio, TX 78210Off Market
A local agent can set up tours, give advice and negotiate with sellers.
Similar homes
- $175,0003 bd2 ba1.4k sqft949 Aransas, San Antonio, TX 78210For Sale
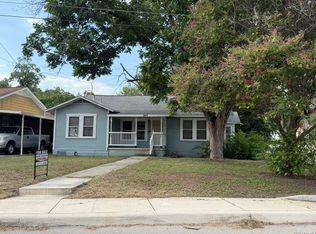
 MLS ID #2003266, Robby Robinson TREC #439233, All City San Antonio Registered Series. LERA MLS
 - $134,0003 bd2 ba1.2k sqft730 Channing, San Antonio, TX 78210For Sale
 MLS ID #1993374, Edward McClintick TREC #303307, Joseph Walter Realty, LLC. LERA MLS
 - $134,9003 bd1 ba1k sqft1837 E HIGHLAND BLVD, San Antonio, TX 78210For Sale
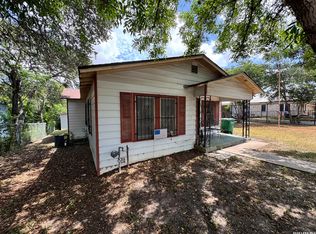 MLS ID #1999667, Cesar Amezcua TREC #580573, CA & Company, REALTORS. LERA MLS
 - $160,0003 bd3 ba1k sqft1519 Steves, San Antonio, TX 78210For Sale
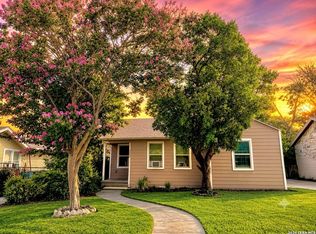 MLS ID #1997984, Cris Anne Rodriguez TREC #712673, Premier Realty Group Platinum. LERA MLS
 - $159,0002 bd2 ba1k sqft125 SMALLWOOD DR, San Antonio, TX 78210For SaleMLS ID #1998726, Marcus Soliz TREC #786473, LPT Realty, LLC. LERA MLS
- $159,0003 bd1 ba1k sqft2210 MARTIN LUTHER KING DR, San Antonio, TX 78203For SaleMLS ID #1998196, Marcus Soliz TREC #786473, LPT Realty, LLC. LERA MLS
- $140,0003 bd2 ba1.3k sqft211 Lyric, San Antonio, TX 78223For SaleMLS ID #1994949, Sterling Harlan TREC #786519, Riverbend Realty Group, LLC. LERA MLS
- $115,0003 bd2 ba1.5k sqft210 Chicago Blvd, San Antonio, TX 78210For SaleMLS ID #1971780, Santa Mendoza TREC #637852, Premier Realty Group Platinum. LERA MLS
- $132,5003 bd1 ba984 sqft611 KOEHLER CT, San Antonio, TX 78223For SaleMLS ID #2005925, Summer Lafferty TREC #664133, Southeast, REALTORS. LERA MLS
- $150,0004 bd2 ba1.2k sqft2810 W Salinas, San Antonio, TX 78207For SaleMLS ID #1967083, Brandon Vang TREC #708975, Vortex Realty. LERA MLS
- $129,5003 bd2 ba1k sqft343 Ceralvo, San Antonio, TX 78207For SaleMLS ID #1953002, Yvonne Davis TREC #761971, Real Broker, LLC. LERA MLS
- $149,9953 bd1 ba830 sqft930 S Leona, San Antonio, TX 78207For SaleMLS ID #2003049, Freddie Araiza TREC #655243, Bian Realty. LERA MLS
- $142,0002 bd1 ba848 sqft122 Waugh, San Antonio, TX 78223For SaleMLS ID #1952945, Sandie Rodriguez TREC #735564, Premier Realty Group Platinum. LERA MLS
- $125,0003 bd2 ba864 sqft215 Gulf, San Antonio, TX 78202For SaleMLS ID #1914765, David Amador TREC #743778, Encore Fine Properties. LERA MLS
- $148,0002 bd1 ba784 sqft142 EDDIE WESSLEY ST, San Antonio, TX 78207For SaleMLS ID #1996427, Marcus Soliz TREC #786473, LPT Realty, LLC. LERA MLS
- $134,9002 bd2 ba1.3k sqft662 Brunswick Blvd, San Antonio, TX 78214For SaleMLS ID #1999266, John Guerrero TREC #698770, Alamo Home Source Realty. LERA MLS
- $129,0004 bd3 ba1.3k sqft831 BRIGHTON, San Antonio, TX 78211For SaleMLS ID #1951472, Chris Cisneros TREC #434294, All City San Antonio Registered Series. LERA MLS
- $155,0002 bd1 ba1.2k sqft4903 Bernadine, San Antonio, TX 78220For SaleMLS ID #1946890, Carlos Carrillo TREC #594658, Premier Realty Group Platinum. LERA MLS
- $150,0002 bd1 ba984 sqft115 Sun, San Antonio, TX 78204For SaleMLS ID #2000051, Marcus Soliz TREC #786473, LPT Realty, LLC. LERA MLS
- $145,0001 bd1 ba1.1k sqft2010 W Hermosa Dr, San Antonio, TX 78201For SaleMLS ID #2008727, Lori Haecker TREC #638614, Real Broker, LLC. LERA MLS
