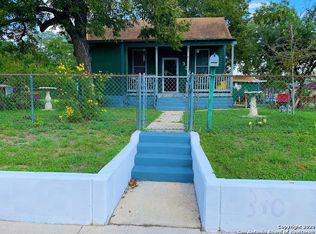
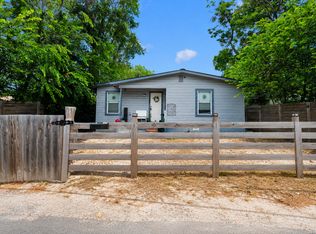
Seller financing available! Great opportunity near Downtown San Antonio in the Denver Heights area. This 1930 single-story home offers approximately 1,068 sq ft, 2 bedrooms, 1 full bath, ceramic tile flooring, an interior utility/laundry area, and a manageable lot size of approximately 0.11 acres. Conveniently located near major roads, downtown, the Alamodome, St. Philip's College, restaurants, shopping, and ongoing East Side development. This property is ideal for buyers looking for flexible financing options, investors, or anyone wanting a home close to the heart of San Antonio. Home offers simple living, easy maintenance, and strong potential for future improvement. Seller financing terms available and subject to seller approval. Buyer to verify all measurements, schools, taxes, restrictions, condition, and financing terms. Owner Finance / Seller Financing Disclosure Language: Seller financing is available. Terms, down payment, interest rate, payment amount, and approval are subject to seller review and written agreement. This is not a commitment to lend. *** Financiamiento directo del vendedor! *** Excelente oportunidad cerca del centro de San Antonio en el area de Denver Heights. Esta casa de un piso, construida en 1930, cuenta con aproximadamente 1,068 pies cuadrados, 2 recamaras, 1 bano completo, piso de ceramica, area interior para lavanderia/utility room y un lote manejable de aproximadamente 0.11 acres. Ubicacion conveniente cerca de avenidas principales, el centro de San Antonio, el Alamodome, St. Philip's College, restaurantes, tiendas y el crecimiento del East Side. Esta propiedad es ideal para compradores que buscan opciones flexibles de financiamiento, inversionistas o personas que desean una casa cerca del corazon de San Antonio. La propiedad ofrece una distribucion sencilla, bajo mantenimiento y potencial para mejoras futuras. Financiamiento del vendedor disponible sujeto a aprobacion del vendedor. Comprador debe verificar medidas, escuelas, impuestos, restricciones, condicion de la propiedad y terminos de financiamiento. Lenguaje de financiamiento del vendedor: Financiamiento del vendedor disponible. Terminos, enganche, tasa de interes, pago mensual y aprobacion estan sujetos a revision del vendedor y acuerdo por escrito. Esto no representa un compromiso de prestamo.
For sale
$159,000
2210 MARTIN LUTHER KING DR, San Antonio, TX 78203
3beds
1,068sqft
Single Family Residence
Built in 1930
4,791 Square Feet Lot
$-- Zestimate®
$149/sqft
$-- HOA
What's special
Ceramic tile flooring
- 52 days
- 56
- 1
Zillow last checked:
Listing updated:
Listed by:
Marcus Soliz TREC #786473 (512) 690-1634,
LPT Realty, LLC
Source: LERA MLS,MLS#: 1998196
Facts & features
Interior
Bedrooms & bathrooms
- Bedrooms: 3
- Bathrooms: 1
- Full bathrooms: 1
Primary bedroom
- Area: 144
- Dimensions: 12 x 12
Bedroom 2
- Area: 144
- Dimensions: 12 x 12
Bedroom 3
- Area: 144
- Dimensions: 12 x 12
Dining room
- Area: 100
- Dimensions: 10 x 10
Kitchen
- Area: 144
- Dimensions: 12 x 12
Living room
- Area: 100
- Dimensions: 10 x 10
Heating
- Other
Cooling
- Other
Appliances
- Included: Electric Water Heater
- Laundry: Washer Hookup, Dryer Connection
Features
- One Living Area, Master Downstairs
- Flooring: Ceramic Tile
- Has basement: No
- Has fireplace: No
- Fireplace features: Not Applicable
Interior area
- Total interior livable area: 1,068 sqft
Property
Parking
- Parking features: None
Features
- Levels: One
- Stories: 1
- Pool features: None
Lot
- Size: 4,791 Square Feet
Details
- Parcel number: 015260040180
Construction
Type & style
- Home type: SingleFamily
- Property subtype: Single Family Residence
Materials
- Wood Siding, Siding
- Foundation: Slab
- Roof: Composition
Condition
- Pre-Owned
- New construction: No
- Year built: 1930
Community & HOA
Community
- Features: Other
- Subdivision: Denver Heights
Location
- Region: San Antonio
Financial & listing details
- Price per square foot: $149/sqft
- Tax assessed value: $110,370
- Annual tax amount: $2,546
- Price range: $159K - $159K
- Date on market: 7/7/2026
- Cumulative days on market: 53 days
- Listing terms: 1st Seller Carry,100% Financing,Other
Estimated market value
Not available
Estimated sales range
Not available
$1,508/mo
Price history
| Date | Event | Price |
|---|---|---|
| 7/7/2026 | Listed for sale | $159,000-1.9%$149/sqft |
Source:  LERA MLS #1998196 Report a problem LERA MLS #1998196 Report a problem | ||
| 6/29/2026 | Listing removed | -- |
Source: Owner Report a problem | ||
| 2/3/2026 | Listed for sale | $162,000+131.8%$152/sqft |
Source: Owner Report a problem | ||
| 2/5/2021 | Sold | -- |
Source: Agent Provided Report a problem | ||
| 9/14/2020 | Listed for sale | $69,900$65/sqft |
Source: Phillips & Associates Realty #1468136 Report a problem | ||
| 8/4/2020 | Pending sale | $69,900$65/sqft |
Source: Phillips & Associates Realty #1468136 Report a problem | ||
| 7/31/2020 | Price change | $69,900-5.4%$65/sqft |
Source: Phillips & Associates Realty #1468136 Report a problem | ||
| 7/23/2020 | Price change | $73,900-1.3%$69/sqft |
Source: Phillips & Associates Realty #1468136 Report a problem | ||
| 7/18/2020 | Price change | $74,900-3.9%$70/sqft |
Source: Phillips & Associates Realty #1468136 Report a problem | ||
| 7/5/2020 | Listed for sale | $77,900$73/sqft |
Source: Phillips & Associates Realty #1468136 Report a problem | ||
| 2/21/2020 | Sold | -- |
Source: Public Record Report a problem | ||
Public tax history
| Year | Property taxes | Tax assessment |
|---|---|---|
| 2025 | $2,694 +0% | $110,370 |
| 2024 | $2,693 -2.1% | $110,370 |
| 2023 | $2,751 +5.2% | $110,370 +14.4% |
| 2022 | $2,614 +86.4% | $96,490 +28.1% |
| 2021 | $1,403 | $75,300 +8% |
| 2020 | $1,403 +10% | $69,730 +55% |
| 2019 | $1,275 | $45,000 +25% |
| 2018 | $1,275 +26.8% | $36,000 +1.6% |
| 2017 | $1,006 +11.3% | $35,440 +3.8% |
| 2016 | $903 +30.9% | $34,130 +22.5% |
| 2015 | $690 | $27,870 +9.3% |
| 2014 | $690 | $25,500 +6.3% |
| 2013 | -- | $24,000 -4% |
| 2012 | -- | $25,000 -28.3% |
| 2011 | -- | $34,890 -11.8% |
| 2010 | -- | $39,560 +2.4% |
| 2009 | -- | $38,620 -7.6% |
| 2008 | -- | $41,800 +57.3% |
| 2006 | -- | $26,570 +6.7% |
| 2005 | -- | $24,900 |
| 2004 | -- | -- |
| 2003 | -- | -- |
| 2002 | -- | -- |
| 2001 | -- | -- |
| 2000 | -- | -- |
Find assessor info on the county website
Monthly payment
Est. payment
Payment breakdown
Explore the cost of this home by adjusting the details. Changes won't be saved.Climate risks
Neighborhood: Nevada Street
Nearby schools
Schools provided by the listing agent
- Elementary: Smith
- Middle: Poe
- High: Brackenridge
- District: San Antonio I.S.D.
Source: LERA MLS. This data may not be complete. We recommend contacting the local school district to confirm school assignments for this home.

Similar homes
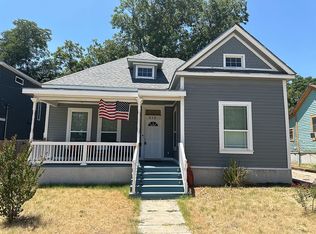
- $155,0003 bd2 ba912 sqft2650 E COMMERCE ST, San Antonio, TX 78203For Sale
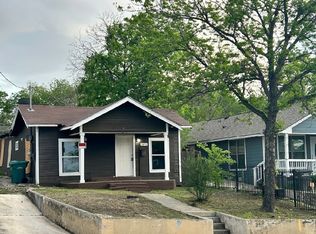
 MLS ID #1999306, Marcus Soliz TREC #786473, LPT Realty, LLC. LERA MLS
 - $175,0003 bd2 ba1.4k sqft949 Aransas, San Antonio, TX 78210For Sale
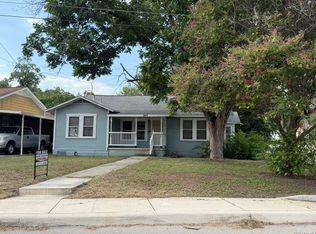 MLS ID #2003266, Robby Robinson TREC #439233, All City San Antonio Registered Series. LERA MLS
 - $159,0002 bd2 ba1k sqft125 SMALLWOOD DR, San Antonio, TX 78210For Sale
 MLS ID #1998726, Marcus Soliz TREC #786473, LPT Realty, LLC. LERA MLS
 - $175,0003 bd1 ba1.2k sqft130 Orphan, San Antonio, TX 78202For Sale
 MLS ID #1998948, Robert Saenz TREC #553208, Xsellence Realty. LERA MLS
 - $145,0003 bd2 ba1.4k sqft319 Vine, San Antonio, TX 78210For SaleMLS ID #1949722, Brenda Cuellar TREC #825495, eXp Realty. LERA MLS
- $150,0004 bd2 ba1.2k sqft2810 W Salinas, San Antonio, TX 78207For SaleMLS ID #1967083, Brandon Vang TREC #708975, Vortex Realty. LERA MLS
- $159,9003 bd2 ba1.4k sqft1310 STEVES AVE, San Antonio, TX 78210For SaleMLS ID #2001466, Joseph Brooks TREC #638155, Houses In San Antonio. LERA MLS
- $149,9953 bd1 ba830 sqft930 S Leona, San Antonio, TX 78207For SaleMLS ID #2003049, Freddie Araiza TREC #655243, Bian Realty. LERA MLS
- $155,0003 bd1 ba700 sqft391 DORIE ST, San Antonio, TX 78220For SaleMLS ID #1999359, Marcus Soliz TREC #786473, LPT Realty, LLC. LERA MLS
- $179,0003 bd2 ba1.4k sqft215 SUBLETT DR, San Antonio, TX 78223For SaleMLS ID #2007058, Ramiro Dominguez TREC #434715, Midpoint Realty. LERA MLS
- $150,0003 bd1 ba1.2k sqft647 KASHMUIR PL, San Antonio, TX 78223For SaleMLS ID #1993708, Tomas Arredondo TREC #548675, Texas Lonestar Realestate. LERA MLS
- $165,0002 bd1 ba672 sqft3123 MARS ST, San Antonio, TX 78226For SaleMLS ID #2011544, Maribel Salinas TREC #848757, RE/MAX Alamo Realty. LERA MLS
- $139,9003 bd1 ba1k sqft215 Jennings, San Antonio, TX 78225For SaleMLS ID #1998516, Silvia Hance TREC #516647, Hance Realty. LERA MLS
- $148,0002 bd1 ba784 sqft142 EDDIE WESSLEY ST, San Antonio, TX 78207For SaleMLS ID #1996427, Marcus Soliz TREC #786473, LPT Realty, LLC. LERA MLS
- $141,0003 bd1 ba704 sqft1111 DELGADO ST, San Antonio, TX 78207For SaleMLS ID #1995717, Marcus Soliz TREC #786473, LPT Realty, LLC. LERA MLS
- $140,0003 bd2 ba1.3k sqft211 Lyric, San Antonio, TX 78223For SaleMLS ID #1994949, Sterling Harlan TREC #786519, Riverbend Realty Group, LLC. LERA MLS
- $171,6003 bd1 ba968 sqft166 KILLARNEY DR, San Antonio, TX 78223For SaleMLS ID #1970683, Eric Isarraraz TREC #617104, Vortex Realty. LERA MLS
- $134,9003 bd1 ba1k sqft1837 E HIGHLAND BLVD, San Antonio, TX 78210For SaleMLS ID #1999667, Cesar Amezcua TREC #580573, CA & Company, REALTORS. LERA MLS
- $159,0002 bd1 ba1k sqft419 Walton, San Antonio, TX 78225For SaleMLS ID #1925135, Alejandro Espada TREC #603657, Vortex Realty. LERA MLS
- $160,0003 bd1 ba1k sqft235 GILLETTE BLVD, San Antonio, TX 78221For SaleMLS ID #2000002, Marcus Soliz TREC #786473, LPT Realty, LLC. LERA MLS
