Featuring 3 Bedrooms, 1 Bathroom, with Central Air / Heat For Year-round Comfort. Whether You're Looking For Your First Home Or Your Next Investment, This Property will meet your needs. Enjoy The Freedom Of No Hoa, Plus A Convenient Location Park with Jogging Trail, also Near Major Highways, Shopping, And Dining. A Solid Option For Buyers Who Want Flexibility And Value-schedule Your Showing Today!
For sale
Price cut: $2K (8/23)
$150,000
647 KASHMUIR PL, San Antonio, TX 78223
3beds
1,219sqft
Single Family Residence
Built in 1953
9,365 Square Feet Lot
$-- Zestimate®
$123/sqft
$-- HOA
What's special
- 67 days |
- 368 |
- 32 |
Zillow last checked:
Listing updated:
Listed by:
Tomas Arredondo TREC #548675 (210) 392-1109,
Texas Lonestar Realestate
Source: LERA MLS,MLS#: 1993708
Facts & features
Interior
Bedrooms & bathrooms
- Bedrooms: 3
- Bathrooms: 1
- Full bathrooms: 1
Primary bedroom
- Area: 132
- Dimensions: 11 x 12
Bedroom 2
- Area: 110
- Dimensions: 10 x 11
Bedroom 3
- Area: 121
- Dimensions: 11 x 11
Kitchen
- Area: 91
- Dimensions: 7 x 13
Living room
- Area: 270
- Dimensions: 15 x 18
Heating
- Central, Natural Gas
Cooling
- Central Air
Appliances
- Included: Range, Gas Cooktop, Vented Exhaust Fan
- Laundry: Washer Hookup, Dryer Connection
Features
- Liv/Din Combo, Master Downstairs, Ceiling Fan(s)
- Flooring: Ceramic Tile, Wood
- Has basement: No
- Has fireplace: No
- Fireplace features: Not Applicable
Interior area
- Total interior livable area: 1,219 sqft
Property
Parking
- Total spaces: 3
- Parking features: One Car Garage, Utility Area in Garage, Two Car Carport
- Garage spaces: 1
- Carport spaces: 2
- Covered spaces: 3
Features
- Levels: One
- Stories: 1
- Pool features: None, Community
Lot
- Size: 9,365 Square Feet
Details
- Parcel number: 103570010120
Construction
Type & style
- Home type: SingleFamily
- Property subtype: Single Family Residence
Materials
- Siding, Fiber Cement
- Foundation: Slab
- Roof: Metal
Condition
- Pre-Owned
- New construction: No
- Year built: 1953
Utilities & green energy
- Electric: CPS
- Gas: CPS
- Water: SAWS, Water System
Community & HOA
Community
- Features: Tennis Court(s), Playground, Jogging Trails, Sports Court, BBQ/Grill, Basketball Court
- Security: Smoke Detector(s)
- Subdivision: Highland Park
Location
- Region: San Antonio
Financial & listing details
- Price per square foot: $123/sqft
- Tax assessed value: $177,090
- Annual tax amount: $3,747
- Price range: $150K - $150K
- Date on market: 6/20/2026
- Cumulative days on market: 68 days
- Listing terms: Conventional,FHA,VA Loan,TX Vet,Cash
Estimated market value
Not available
Estimated sales range
Not available
$1,398/mo
Price history
| Date | Event | Price |
|---|---|---|
| 8/23/2026 | Price change | $150,000-1.3%$123/sqft |
Source:  LERA MLS #1993708 Report a problem LERA MLS #1993708 Report a problem | ||
| 8/18/2026 | Listed for sale | $152,000$125/sqft |
Source: LERA MLS #1993708 Report a problem | ||
| 8/15/2026 | Contingent | $152,000$125/sqft |
Source: LERA MLS #1993708 Report a problem | ||
| 7/30/2026 | Price change | $152,000-2.6%$125/sqft |
Source: LERA MLS #1993708 Report a problem | ||
| 7/24/2026 | Price change | $156,000-1.3%$128/sqft |
Source: LERA MLS #1993708 Report a problem | ||
| 7/17/2026 | Price change | $158,000-1.3%$130/sqft |
Source: LERA MLS #1993708 Report a problem | ||
| 7/11/2026 | Price change | $160,000-4.8%$131/sqft |
Source: LERA MLS #1993708 Report a problem | ||
| 7/4/2026 | Price change | $168,000-1.2%$138/sqft |
Source: LERA MLS #1993708 Report a problem | ||
| 6/20/2026 | Price change | $170,000-23.4%$139/sqft |
Source: LERA MLS #1993708 Report a problem | ||
| 12/23/2022 | Price change | $222,000-3.5%$182/sqft |
Source: LERA MLS #1645107 Report a problem | ||
| 10/15/2022 | Listed for sale | $230,000+51.3%$189/sqft |
Source: LERA MLS #1645107 Report a problem | ||
| 8/1/2022 | Sold | -- |
Source: LERA MLS #1621202 Report a problem | ||
| 7/23/2022 | Pending sale | $152,000$125/sqft |
Source: LERA MLS #1621202 Report a problem | ||
| 7/8/2022 | Price change | $152,000-10.5%$125/sqft |
Source: LERA MLS #1621202 Report a problem | ||
| 7/1/2022 | Listed for sale | $169,900$139/sqft |
Source: LERA MLS #1619438 Report a problem | ||
Public tax history
| Year | Property taxes | Tax assessment |
|---|---|---|
| 2025 | $4,322 -2.2% | $177,090 -2.2% |
| 2024 | $4,418 -12.8% | $181,060 -10.9% |
| 2023 | $5,068 +48.4% | $203,310 +30% |
| 2022 | $3,416 +1199.4% | $156,370 +29.1% |
| 2021 | $263 | $121,110 +10% |
| 2020 | $263 -47% | $110,100 +10% |
| 2019 | $496 | $100,091 +10% |
| 2018 | $496 +5.2% | $90,992 +10% |
| 2017 | $472 +4.9% | $82,720 +9.9% |
| 2016 | $450 -15.5% | $75,262 +10% |
| 2015 | $533 | $68,420 +7.8% |
| 2014 | $533 | $63,481 +10% |
| 2013 | -- | $57,710 -2.1% |
| 2012 | -- | $58,950 -6.4% |
| 2011 | -- | $62,970 -3.6% |
| 2010 | -- | $65,320 -7.6% |
| 2009 | -- | $70,720 -7% |
| 2008 | -- | $76,040 +5.5% |
| 2007 | -- | $72,050 +5.4% |
| 2006 | -- | $68,380 +3.2% |
| 2005 | -- | $66,280 |
| 2004 | -- | -- |
| 2003 | -- | -- |
| 2002 | -- | -- |
| 2001 | -- | -- |
| 2000 | -- | -- |
Find assessor info on the county website
Monthly payment
Est. payment
Payment breakdown
Explore the cost of this home by adjusting the details. Changes won't be saved.Climate risks
Neighborhood: Highland Hills
Nearby schools
GreatSchools rating
- 2/10Highland Hills Elementary SchoolGrades: PK-5Distance: 0.4 mi
- 1/10Rogers Middle SchoolGrades: 8Distance: 1.3 mi
- 2/10Highlands High SchoolGrades: 9-12Distance: 0.6 mi
Schools provided by the listing agent
- Elementary: Highland Hills
- Middle: Rogers
- High: Highlands
- District: San Antonio I.S.D.
Source: LERA MLS. This data may not be complete. We recommend contacting the local school district to confirm school assignments for this home.
- $145,0003 bd2 ba1.4k sqft643 Kashmuir Pl, San Antonio, TX 78223Off Market

- $152,9003 bd3 ba1.1k sqft651 Kashmuir Pl, San Antonio, TX 78223Off Market
- $113,8003 bd1 ba1k sqft639 Kashmuir Pl, San Antonio, TX 78223Off Market
- $183,1003 bd1 ba1.4k sqft648 Kashmuir Pl, San Antonio, TX 78223Off Market
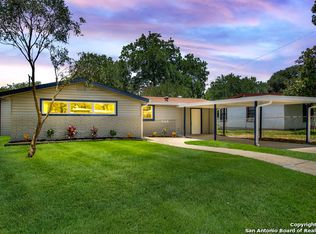
- $164,8003 bd2 ba1.8k sqft644 Kashmuir Pl, San Antonio, TX 78223Off Market
- $144,3004 bd1 ba1.6k sqft652 Kashmuir Pl, San Antonio, TX 78223Off Market
- $122,6003 bd1 ba1k sqft635 Kashmuir Pl, San Antonio, TX 78223Off Market
- $180,5004 bd2 ba2k sqft703 Kashmuir Pl, San Antonio, TX 78223Off Market
A local agent can set up tours, give advice and negotiate with sellers.
Similar homes
- $140,0003 bd2 ba1.3k sqft211 Lyric, San Antonio, TX 78223For Sale

 MLS ID #1994949, Sterling Harlan TREC #786519, Riverbend Realty Group, LLC. LERA MLS
 - $190,0003 bd1 ba1.1k sqft119 HARCOURT AVE, San Antonio, TX 78223For Sale
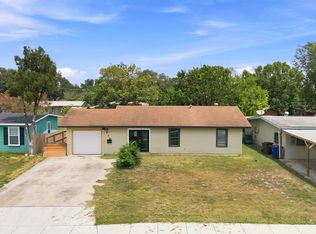 MLS ID #2010250, Richard Rodriguez TREC #700216, Real Broker, LLC. LERA MLS
 - $142,0002 bd1 ba848 sqft122 Waugh, San Antonio, TX 78223For Sale
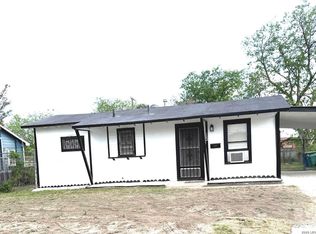 MLS ID #1952945, Sandie Rodriguez TREC #735564, Premier Realty Group Platinum. LERA MLS
 - $171,6003 bd1 ba968 sqft166 KILLARNEY DR, San Antonio, TX 78223For Sale
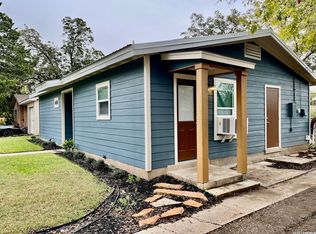 MLS ID #1970683, Eric Isarraraz TREC #617104, Vortex Realty. LERA MLS
 - $155,0003 bd1 ba1.4k sqft2906 JASPER ST, San Antonio, TX 78223For SaleMLS ID #2000047, Marcus Soliz TREC #786473, LPT Realty, LLC. LERA MLS
- $189,9993 bd2 ba1.5k sqft123 NASH BLVD, San Antonio, TX 78223For SaleMLS ID #1999474, Giovana Perez TREC #792905, Redbird Realty LLC. LERA MLS
- $139,9003 bd2 ba1.3k sqft434 Corliss, San Antonio, TX 78220For SaleMLS ID #1998357, Joe Davalos TREC #304731, Davalos & Associates. LERA MLS
- $168,0003 bd2 ba1.2k sqft4922 BERNADINE DR, San Antonio, TX 78220For SaleMLS ID #2003338, Amber Broadway TREC #618409, Opendoor Brokerage, LLC. LERA MLS
- $175,0003 bd2 ba1.4k sqft949 Aransas, San Antonio, TX 78210For SaleMLS ID #2003266, Robby Robinson TREC #439233, All City San Antonio Registered Series. LERA MLS
- $155,0003 bd1 ba1.2k sqft227 Cavalier Ave, San Antonio, TX 78225For SaleMLS ID #1836777, Dennise Pedroza TREC #701566, Dominion Realty International LLC. LERA MLS
- $205,0004 bd2 ba1.4k sqft5411 Clark, San Antonio, TX 78223For SaleMLS ID #1941572, Marcus Soliz TREC #786473, LPT Realty, LLC. LERA MLS
- $139,9003 bd1 ba1k sqft215 Jennings, San Antonio, TX 78225For SaleMLS ID #1998516, Silvia Hance TREC #516647, Hance Realty. LERA MLS
- $149,9953 bd1 ba830 sqft930 S Leona, San Antonio, TX 78207For SaleMLS ID #2003049, Freddie Araiza TREC #655243, Bian Realty. LERA MLS
- $125,0003 bd2 ba760 sqft3022 EL PASO ST, San Antonio, TX 78207For SaleMLS ID #2010745, Wisam Baraz TREC #680526, Keller Williams Heritage. LERA MLS
- $160,0002 bd2 ba960 sqft419 Collinsworth Avenue, San Antonio, TX 78225For SaleMLS ID #1958684, Sergio Martinez TREC #713214, Keller Williams Heritage. LERA MLS
- $139,9993 bd2 ba1.2k sqft621 S ELMENDORF, San Antonio, TX 78207For SaleMLS ID #1971785, Robert McKay TREC #646959, Lifestyles Realty Central Texas Inc. LERA MLS
- $143,0003 bd1 ba1.3k sqft627 BEXAR DR, San Antonio, TX 78228For SaleMLS ID #1995740, Marcus Soliz TREC #786473, LPT Realty, LLC. LERA MLS
- $130,0002 bd1 ba904 sqft118 Fuente, San Antonio, TX 78210For SaleMLS ID #1950203, Victoria Andrikos TREC #645950, Andrikos Realty LLC. LERA MLS
- $134,9002 bd2 ba1.3k sqft662 Brunswick Blvd, San Antonio, TX 78214For SaleMLS ID #1999266, John Guerrero TREC #698770, Alamo Home Source Realty. LERA MLS
- $149,9003 bd1 ba864 sqft10707 Claymore, San Antonio, TX 78224For SaleMLS ID #1997352, John Guerrero TREC #698770, Alamo Home Source Realty. LERA MLS
