Nestled on a desirable corner lot in an established San Antonio neighborhood, this home offers outstanding curb appeal and endless potential. Featuring pier-and-beam construction, original wood floors, and a detached garage with an attached workshop. This property is an excellent opportunity for an investor, flipper, or buyer looking to create their dream home. The home is being sold AS IS and is in need of renovation. Utilities are not currently connected, and the seller will make no repairs. Due to its condition, the property is cash only and is not expected to qualify for conventional, FHA, VA, or other traditional financing. If you're looking for a project in a well-established neighborhood with strong long-term potential, this is an opportunity you won't want to miss.
For sale
Price cut: $24.9K (8/18)
$175,000
949 Aransas, San Antonio, TX 78210
3beds
1,444sqft
Single Family Residence
Built in 1939
7,405 Square Feet Lot
$192,100 Zestimate®
$121/sqft
$-- HOA
What's special
Pier-and-beam constructionOriginal wood floorsOutstanding curb appealDesirable corner lot
- 26 days |
- 331 |
- 9 |
Likely to sell faster than
Zillow last checked:
Listing updated:
Listed by:
Robby Robinson TREC #439233 (210) 771-9006,
All City San Antonio Registered Series
Source: LERA MLS,MLS#: 2003266
Facts & features
Interior
Bedrooms & bathrooms
- Bedrooms: 3
- Bathrooms: 2
- Full bathrooms: 2
Primary bedroom
- Features: Ceiling Fan(s)
- Area: 143
- Dimensions: 11 x 13
Bedroom 2
- Area: 154
- Dimensions: 11 x 14
Bedroom 3
- Area: 154
- Dimensions: 14 x 11
Primary bathroom
- Features: Tub/Shower Combo, Single Vanity
- Area: 70
- Dimensions: 10 x 7
Family room
- Area: 182
- Dimensions: 14 x 13
Kitchen
- Area: 15
- Dimensions: 15 x 1
Living room
- Area: 209
- Dimensions: 11 x 19
Heating
- Central, Other
Cooling
- Central Air
Features
- Two Living Area, Eat-in Kitchen, Utility Room Inside, Master Downstairs, Ceiling Fan(s)
- Flooring: Wood, Vinyl, Laminate
- Has fireplace: No
- Fireplace features: Not Applicable
Interior area
- Total interior livable area: 1,444 sqft
Property
Parking
- Total spaces: 2
- Parking features: Two Car Garage, Detached, Garage Faces Side, Open
- Garage spaces: 2
Features
- Levels: One
- Stories: 1
- Pool features: None
- Fencing: Chain Link
Lot
- Size: 7,405 Square Feet
- Features: Corner Lot, Level, Sidewalks, Fire Hydrant w/in 500'
- Residential vegetation: Mature Trees, Mature Trees (ext feat)
Details
- Additional structures: Workshop
- Parcel number: 015930170020
Construction
Type & style
- Home type: SingleFamily
- Property subtype: Single Family Residence
Materials
- Wood Siding
- Roof: Composition
Condition
- As-Is,Pre-Owned
- New construction: No
- Year built: 1939
Utilities & green energy
- Electric: CPS
- Gas: CPS
- Sewer: SAWS, Sewer System
- Water: SAWS, Water System
- Utilities for property: City Garbage service
Community & HOA
Community
- Features: None
- Subdivision: Denver Heights
Location
- Region: San Antonio
Financial & listing details
- Price per square foot: $121/sqft
- Tax assessed value: $203,840
- Annual tax amount: $4,974
- Price range: $175K - $175K
- Date on market: 7/25/2026
- Cumulative days on market: 27 days
- Listing terms: Conventional,Cash,Investors OK
- Road surface type: Paved
Estimated market value
$192,100
$182,000 - $202,000
$2,017/mo
Price history
| Date | Event | Price |
|---|---|---|
| 8/18/2026 | Price change | $175,000-12.5%$121/sqft |
Source:  LERA MLS #2003266 Report a problem LERA MLS #2003266 Report a problem | ||
| 7/25/2026 | Listed for sale | $199,900$138/sqft |
Source: LERA MLS #2003266 Report a problem | ||
| 4/13/2012 | Listing removed | $775$1/sqft |
Source: GoSection8.com Report a problem | ||
| 4/3/2012 | Listed for rent | $775$1/sqft |
Source: GoSection8.com Report a problem | ||
Public tax history
| Year | Property taxes | Tax assessment |
|---|---|---|
| 2025 | $4,975 +0% | $203,840 |
| 2024 | $4,974 -2.1% | $203,840 |
| 2023 | $5,081 +0.2% | $203,840 +8.9% |
| 2022 | $5,072 +23.7% | $187,180 +23% |
| 2021 | $4,098 | $152,170 +4.2% |
| 2020 | $4,098 +15.9% | $146,080 +17% |
| 2019 | $3,537 | $124,810 +24.7% |
| 2018 | $3,537 +59.9% | $100,110 +28.4% |
| 2017 | $2,213 +3.3% | $77,980 +2.7% |
| 2016 | $2,143 +61.7% | $75,930 +25.8% |
| 2015 | $1,326 | $60,380 +23.2% |
| 2014 | $1,326 | $48,990 -9.8% |
| 2013 | -- | $54,330 -4.6% |
| 2012 | -- | $56,940 -11.2% |
| 2011 | -- | $64,140 +2.8% |
| 2009 | -- | $62,420 -6.5% |
| 2008 | -- | $66,780 -5.5% |
| 2007 | -- | $70,630 +19.7% |
| 2006 | -- | $59,020 +7.7% |
| 2005 | -- | $54,800 |
| 2004 | -- | -- |
| 2003 | -- | -- |
| 2002 | -- | -- |
| 2001 | -- | -- |
| 2000 | -- | -- |
Find assessor info on the county website
Monthly payment
Est. payment
Payment breakdown
Explore the cost of this home by adjusting the details. Changes won't be saved.Climate risks
Neighborhood: 78210
Nearby schools
GreatSchools rating
- 3/10Smith Elementary SchoolGrades: PK-5Distance: 0.2 mi
- NAPoe Middle SchoolGrades: 8Distance: 0.2 mi
- 2/10Highlands High SchoolGrades: 9-12Distance: 1.7 mi
Schools provided by the listing agent
- Elementary: Smith
- Middle: Poe
- High: Highlands
- District: San Antonio I.S.D.
Source: LERA MLS. This data may not be complete. We recommend contacting the local school district to confirm school assignments for this home.
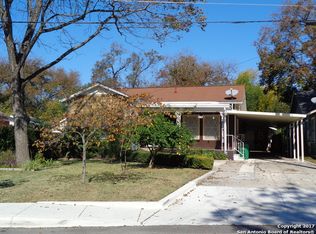
- $153,5002 bd2 ba1.5k sqft945 Aransas Ave, San Antonio, TX 78210Off Market
- $35,910-- bd-- ba-- sqft1003 Aransas Ave, San Antonio, TX 78210Off Market
- $149,1003 bd1 ba1.4k sqft941 Aransas Ave, San Antonio, TX 78210Off Market
- $115,8003 bd1 ba1.2k sqft1007 Aransas Ave, San Antonio, TX 78210Off Market
- $117,0003 bd1 ba1k sqft222 Preston Ave, San Antonio, TX 78210Off Market
- $101,9003 bd1 ba1k sqft218 Preston Ave, San Antonio, TX 78210Off Market
- $230,0003 bd2 ba1.3k sqft214 Preston Ave, San Antonio, TX 78210For Sale
- $121,6003 bd1 ba1.1k sqft939 Aransas Ave, San Antonio, TX 78210Off Market
A local agent can set up tours, give advice and negotiate with sellers.
Similar homes
- $225,0004 bd3 ba2k sqft211 Preston, San Antonio, TX 78210For Sale

 MLS ID #2009626, Randal McLeaird TREC #601391, RAM Group. LERA MLS
 - $156,9993 bd1 ba1k sqft2251 BURNET ST, San Antonio, TX 78202For Sale
 MLS ID #2009540, Gladiola Ruiz TREC #831524, White Line Realty LLC. LERA MLS
 - $178,5003 bd2 ba1.6k sqft519 Goldleaf, San Antonio, TX 78219For Sale
 MLS ID #2008627, Humberto Manzanarez TREC #541022, Palladium Realty Group, LLC. LERA MLS
 - $145,0003 bd2 ba1.4k sqft319 Vine, San Antonio, TX 78210For Sale
 MLS ID #1949722, Brenda Cuellar TREC #825495, eXp Realty. LERA MLS
 - $159,9003 bd2 ba1.4k sqft1310 STEVES AVE, San Antonio, TX 78210For SaleMLS ID #2001466, Joseph Brooks TREC #638155, Houses In San Antonio. LERA MLS
- $159,0003 bd1 ba1k sqft2210 MARTIN LUTHER KING DR, San Antonio, TX 78203For SaleMLS ID #1998196, Marcus Soliz TREC #786473, LPT Realty, LLC. LERA MLS
- $134,9003 bd1 ba1k sqft1837 E HIGHLAND BLVD, San Antonio, TX 78210For SaleMLS ID #1999667, Cesar Amezcua TREC #580573, CA & Company, REALTORS. LERA MLS
- $199,9004 bd2 ba2.1k sqft706 E Carson, San Antonio, TX 78208For SaleMLS ID #1999290, Rosanna Schulze TREC #384085, Kuper Sotheby's Int'l Realty. LERA MLS
- $155,0003 bd2 ba912 sqft2650 E COMMERCE ST, San Antonio, TX 78203For SaleMLS ID #1999306, Marcus Soliz TREC #786473, LPT Realty, LLC. LERA MLS
- $90,0003 bd1 ba1.2k sqft711 Kayton, San Antonio, TX 78210For SaleMLS ID #2008106, Jesse Castillo TREC #731804, IH 10 Realty. LERA MLS
- $134,0003 bd2 ba1.2k sqft730 Channing, San Antonio, TX 78210For SaleMLS ID #1993374, Edward McClintick TREC #303307, Joseph Walter Realty, LLC. LERA MLS
- $152,0003 bd1 ba1.2k sqft647 KASHMUIR PL, San Antonio, TX 78223For SaleMLS ID #1993708, Tomas Arredondo TREC #548675, Texas Lonestar Realestate. LERA MLS
- $185,0002 bd2 ba1.2k sqft722 E Southcross Blvd, San Antonio, TX 78214For Sale By Owner
- $171,6003 bd1 ba968 sqft166 KILLARNEY DR, San Antonio, TX 78223For SaleMLS ID #1970683, Eric Isarraraz TREC #617104, Vortex Realty. LERA MLS
- $174,9503 bd2 ba1.3k sqft6118 Windy Frst, San Antonio, TX 78239For SaleMLS ID #89742235, Rochelle Jones, Aplomb Real Estate. HAR
- $140,0003 bd2 ba1.3k sqft211 Lyric, San Antonio, TX 78223For SaleMLS ID #1994949, Sterling Harlan TREC #786519, Riverbend Realty Group, LLC. LERA MLS
- $150,0004 bd2 ba1.2k sqft2810 W Salinas, San Antonio, TX 78207For SaleMLS ID #1967083, Brandon Vang TREC #708975, Vortex Realty. LERA MLS
- $180,0004 bd3 ba1.5k sqft402 Chipinque, San Antonio, TX 78237For SaleMLS ID #1970804, Delaney Ochoa TREC #787255, Levi Rodgers Real Estate Group. LERA MLS
- $170,0003 bd2 ba1.6k sqft2406 ROSEVILLE ST, San Antonio, TX 78219For SaleMLS ID #1997180, Daniel Quesada TREC #622044, Mitchell Realty. LERA MLS
- $175,0003 bd1 ba1.2k sqft10826 WAYWARD DR, San Antonio, TX 78217For SaleMLS ID #2002691, Amy Arp TREC #701107, All City Real Estate Ltd. Co. LERA MLS
