PRICE REDUCED BY $5K *** MOTIVATED SELLER***This beautifully renovated home seamlessly blends modern updates with timeless charm, offering a fresh, stylish living space while preserving some of its original character. This gem is located with easy access to all amenities down town.
For sale
Price cut: $5K (7/1)
$230,000
214 Preston Avenue, San Antonio, TX 78210
3beds
1,380sqft
:
Get pre-qualified$1,669/mo
Single Family Residence
Built in 1927
4,782 Square Feet Lot
$-- Zestimate®
$167/sqft
$-- HOA
What's special
Modern updatesTimeless charmFresh stylish living spaceOriginal characterBeautifully renovated home
- 518 days |
- 57 |
- 7 |
Zillow last checked:
Listing updated:
Listed by:
Leticia Dotson TREC #753211 (210) 771-1510,
Fathom Realty
Source: LERA MLS,MLS#: 1847245
Facts & features
Interior
Bedrooms & bathrooms
- Bedrooms: 3
- Bathrooms: 2
- Full bathrooms: 2
Primary bedroom
- Features: Walk-In Closet(s)
- Area: 180
- Dimensions: 15 x 12
Bedroom 2
- Area: 143
- Dimensions: 13 x 11
Bedroom 3
- Area: 110
- Dimensions: 11 x 10
Primary bathroom
- Features: Shower Only
- Area: 70
- Dimensions: 10 x 7
Kitchen
- Area: 154
- Dimensions: 14 x 11
Living room
- Area: 338
- Dimensions: 26 x 13
Heating
- Central, Electric
Cooling
- Central Air
Appliances
- Included: Electric Water Heater
- Laundry: Washer Hookup, Dryer Connection
Features
- One Living Area, Liv/Din Combo, Utility Room Inside, 1st Floor Lvl/No Steps, High Ceilings, Open Floorplan, Walk-In Closet(s), Master Downstairs
- Flooring: Vinyl
- Has fireplace: No
- Fireplace features: Not Applicable
Interior area
- Total interior livable area: 1,380 sqft
Property
Parking
- Parking features: Detached, Pad Only (Off Street)
- Has garage: Yes
Features
- Levels: One
- Stories: 1
- Pool features: None
Lot
- Size: 4,782 Square Feet
Details
- Parcel number: 037960150040
Construction
Type & style
- Home type: SingleFamily
- Property subtype: Single Family Residence
Materials
- Siding
- Roof: Composition
Condition
- Pre-Owned
- New construction: No
- Year built: 1927
Utilities & green energy
- Utilities for property: City Garbage service
Community & HOA
Community
- Features: None
- Subdivision: Denver Heights
Location
- Region: San Antonio
Financial & listing details
- Price per square foot: $167/sqft
- Tax assessed value: $222,440
- Annual tax amount: $4,472
- Price range: $230K - $230K
- Date on market: 3/5/2025
- Cumulative days on market: 423 days
- Listing terms: Conventional,FHA,VA Loan,Cash
Estimated market value
Not available
Estimated sales range
Not available
$1,960/mo
Price history
| Date | Event | Price |
|---|---|---|
| 7/1/2026 | Price change | $230,000-2.1%$167/sqft |
Source:  LERA MLS #1847245 Report a problem LERA MLS #1847245 Report a problem | ||
| 5/13/2026 | Price change | $235,000-2.1%$170/sqft |
Source: LERA MLS #1847245 Report a problem | ||
| 3/16/2026 | Listed for sale | $240,000$174/sqft |
Source: LERA MLS #1847245 Report a problem | ||
| 12/11/2025 | Pending sale | $240,000$174/sqft |
Source: LERA MLS #1847245 Report a problem | ||
| 10/28/2025 | Price change | $240,000-4%$174/sqft |
Source: LERA MLS #1847245 Report a problem | ||
| 9/19/2025 | Price change | $250,000-5.7%$181/sqft |
Source: LERA MLS #1847245 Report a problem | ||
| 3/26/2025 | Price change | $265,000-3.6%$192/sqft |
Source: LERA MLS #1847245 Report a problem | ||
| 3/5/2025 | Listed for sale | $275,000$199/sqft |
Source: LERA MLS #1847245 Report a problem | ||
Public tax history
| Year | Property taxes | Tax assessment |
|---|---|---|
| 2025 | $249 +4.3% | $118,670 +10% |
| 2024 | $239 +69.7% | $107,882 +39.8% |
| 2023 | $141 +0.3% | $77,165 +10% |
| 2022 | $140 -30.1% | $70,150 -0.4% |
| 2021 | $201 | $70,420 -2.1% |
| 2020 | $201 +10.6% | $71,908 +10% |
| 2019 | $182 | $65,371 +10% |
| 2018 | $182 +3.6% | $59,428 +10% |
| 2017 | $175 +9% | $54,025 +10% |
| 2016 | $161 +18.4% | $49,114 +10% |
| 2015 | $136 | $44,649 +10% |
| 2014 | $136 | $40,590 -10.4% |
| 2013 | -- | $45,290 -4.5% |
| 2012 | -- | $47,430 -11.3% |
| 2011 | -- | $53,460 -12.2% |
| 2010 | -- | $60,910 +4% |
| 2009 | -- | $58,590 +10% |
| 2008 | -- | $53,264 -20.5% |
| 2007 | -- | $67,030 +52.3% |
| 2006 | -- | $44,020 +3.3% |
| 2005 | -- | $42,600 |
| 2004 | -- | -- |
| 2003 | -- | -- |
| 2002 | -- | -- |
| 2001 | -- | -- |
| 2000 | -- | -- |
Find assessor info on the county website
Monthly payment
Est. payment
Payment breakdown
Explore the cost of this home by adjusting the details. Changes won't be saved.Climate risks
Neighborhood: 78210
Nearby schools
GreatSchools rating
- 3/10Smith Elementary SchoolGrades: PK-5Distance: 0.2 mi
- NAPoe Middle SchoolGrades: 8Distance: 0.2 mi
- 2/10Highlands High SchoolGrades: 9-12Distance: 1.7 mi
Schools provided by the listing agent
- Elementary: Smith
- Middle: Poe
- High: Highlands
- District: San Antonio I.S.D.
Source: LERA MLS. This data may not be complete. We recommend contacting the local school district to confirm school assignments for this home.
- $135,9003 bd2 ba1.2k sqft210 Preston Ave, San Antonio, TX 78210Off Market
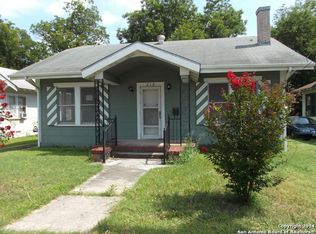
- $102,3003 bd1 ba1k sqft218 Preston Ave, San Antonio, TX 78210Off Market
- $103,1002 bd1 ba1.1k sqft206 Preston Ave, San Antonio, TX 78210Off Market
- $119,2003 bd1 ba1k sqft222 Preston Ave, San Antonio, TX 78210Off Market
- $99,0003 bd1 ba1.4k sqft202 Preston Ave, San Antonio, TX 78210Off Market
- $165,9002 bd2 ba1.5k sqft945 Aransas Ave, San Antonio, TX 78210Off Market
- $158,4003 bd1 ba1.4k sqft941 Aransas Ave, San Antonio, TX 78210Off Market
- $199,9003 bd2 ba1.4k sqft949 Aransas Ave, San Antonio, TX 78210For Sale
A local agent can set up tours, give advice and negotiate with sellers.
Similar homes
- $220,5553 bd2 ba1.1k sqft324 Bargas St, San Antonio, TX 78210For Sale

 MLS ID #2005054, Cole Springer TREC #778357, Springer Realty. LERA MLS
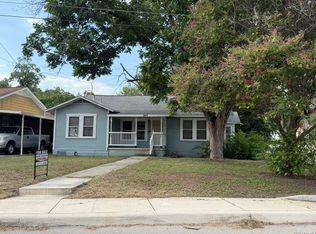
 - $199,9003 bd2 ba1.4k sqft949 Aransas, San Antonio, TX 78210For Sale
 MLS ID #2003266, Robby Robinson TREC #439233, All City San Antonio Registered Series. LERA MLS
 - $235,0003 bd2 ba1k sqft124 Nelson Ave, San Antonio, TX 78210For Sale
 MLS ID #1954618, Monica Gonzalez TREC #713421, LPT Realty, LLC. LERA MLS
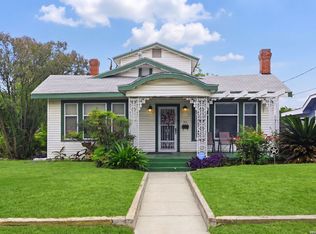
 - $215,0003 bd2 ba1.7k sqft106 Preston, San Antonio, TX 78210For Sale
 MLS ID #1970151, Jesse Lopez TREC #694332, Blue Utopia Realty, Inc.. LERA MLS
 - $233,9003 bd3 ba1.4k sqft1031 S GEVERS ST, San Antonio, TX 78210For SaleMLS ID #1991976, Deepesh Patel TREC #815513, Vortex Realty. LERA MLS
- $199,0003 bd2 ba1.1k sqft726 Avant, San Antonio, TX 78210For SaleMLS ID #2003436, Agustin Devoto TREC #588941, Artex Realty LLC. LERA MLS
- $250,0003 bd2 ba1.4k sqft829 E Drexel Ave, San Antonio, TX 78210For SaleMLS ID #1946644, Elizabeth Olivo TREC #0811543, White Line Realty LLC. LERA MLS
- $219,9993 bd3 ba1.4k sqft151 Vine St, San Antonio, TX 78210For SaleMLS ID #1953564, Megan Flores TREC #808106, Phyllis Browning Company. LERA MLS
- $260,0003 bd2 ba1.8k sqft701 RIGSBY AVE, San Antonio, TX 78210For SaleMLS ID #2001706, Christina Cardenas TREC #762511, Niva Realty. LERA MLS
- $269,0003 bd2 ba1.5k sqft415 ARANSAS AVE, San Antonio, TX 78210For SaleMLS ID #1991270, Taylor Park TREC #647470, The Branch Real Estate. LERA MLS
- $250,0003 bd2 ba1.7k sqft1203 Denver Blvd, San Antonio, TX 78210For SaleMLS ID #1931624, Steven Hernandez TREC #756163, Real Broker, LLC. LERA MLS
- $275,0002 bd2 ba1.2k sqft316 Denver, San Antonio, TX 78210For SaleMLS ID #2004718, Mindi Stange TREC #646223, All City San Antonio Registered Series. LERA MLS
- $250,0003 bd2 ba1.3k sqft1018 S PINE ST, San Antonio, TX 78210For SaleMLS ID #1994302, Daniel Rigau TREC #685734, Keller Williams Heritage. LERA MLS
- $214,9992 bd2 ba878 sqft109 UTAH ST, San Antonio, TX 78210For SaleMLS ID #1994801, Jennifer Morales TREC #774034, Levi Rodgers Real Estate Group. LERA MLS
- $275,0004 bd2 ba1.3k sqft116 Nelson Ave, San Antonio, TX 78210For SaleMLS ID #1953095, Ryan Lee TREC #719073, Texas Ally Real Estate Group. LERA MLS
- $185,0003 bd2 ba1.1k sqft614 DELMAR ST, San Antonio, TX 78210For SaleMLS ID #1847805, Federico Volkmer TREC #670481, Keller Williams City-View. LERA MLS
- $189,9003 bd2 ba1.2k sqft554 ESSEX ST, San Antonio, TX 78210For SaleMLS ID #2001066, Maria Navarro TREC #509706, 3Sixty Real Estate Group. LERA MLS
- $210,0003 bd2 ba1k sqft1360 ESSEX ST, San Antonio, TX 78210For SaleMLS ID #1960648, Elizabeth Montoya TREC #577281, Century 21 Burroughs. LERA MLS
- $299,9003 bd3 ba1.5k sqft330 cooper, San Antonio, TX 78210For SaleMLS ID #1955827, Alyssia Crawford TREC #786572, Orchard Brokerage. LERA MLS
- $189,0003 bd2 ba1.2k sqft735 KAYTON AVE, San Antonio, TX 78210For SaleMLS ID #1994267, Kelly Oberhauser TREC #655976, StepStone Realty, LLC. LERA MLS
