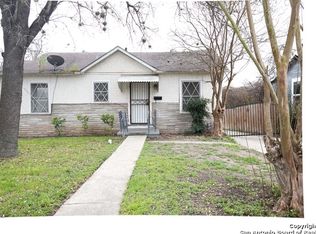
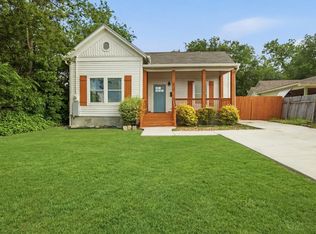
Bring All Offers! Welcome to 124 Nelson Ave. A beautifully maintained 3-bedroom, 2-bath home in the growing Denver Heights neighborhood. Conveniently located just minutes from Hemisfair, the Alamodome, and the Pearl District, this home offers easy access to dining, entertainment, and downtown San Antonio. The surrounding area continues to see investment and redevelopment, adding to its long-term appeal. Inside, you'll find an open-concept floor plan designed for comfortable everyday living and entertaining. The modern kitchen offers stainless steel appliances and a spacious center island. Both full bathrooms have been updated with contemporary finishes, creating a clean, stylish feel throughout the home. Step outside to enjoy a covered patio, and a generously sized backyard ready for outdoor dining, gardening, recreation, or simply relaxing. This move-in-ready home offers flexibility and value in one of San Antonio's evolving neighborhoods.
For sale
$235,000
124 Nelson Ave, San Antonio, TX 78210
3beds
1,078sqft
:
Get pre-qualified$1,705/mo
Single Family Residence
Built in 1941
7,492 Square Feet Lot
$230,400 Zestimate®
$218/sqft
$-- HOA
What's special
Open-concept floor planStainless steel appliancesCovered patioModern kitchenSpacious center islandGenerously sized backyard
- 31 days |
- 111 |
- 6 |
Zillow last checked:
Listing updated:
Listed by:
Monica Gonzalez TREC #713421 (210) 239-3700,
LPT Realty, LLC
Source: LERA MLS,MLS#: 1954618
Facts & features
Interior
Bedrooms & bathrooms
- Bedrooms: 3
- Bathrooms: 2
- Full bathrooms: 2
Primary bedroom
- Features: Ceiling Fan(s), Full Bath
- Area: 156
- Dimensions: 13 x 12
Bedroom 2
- Area: 132
- Dimensions: 12 x 11
Bedroom 3
- Area: 105
- Dimensions: 15 x 7
Primary bathroom
- Features: Shower Only
- Area: 49
- Dimensions: 7 x 7
Dining room
- Area: 360
- Dimensions: 18 x 20
Kitchen
- Area: 120
- Dimensions: 12 x 10
Living room
- Area: 320
- Dimensions: 16 x 20
Heating
- Central, Electric
Cooling
- Central Air
Appliances
- Included: Washer, Dryer, Range, Refrigerator, Disposal, Dishwasher
- Laundry: Laundry Room, Washer Hookup, Dryer Connection
Features
- One Living Area, Liv/Din Combo, Kitchen Island, Utility Room Inside, Open Floorplan, Ceiling Fan(s)
- Flooring: Vinyl
- Windows: Window Coverings
- Has fireplace: No
- Fireplace features: Not Applicable
Interior area
- Total interior livable area: 1,078 sqft
Property
Parking
- Total spaces: 1
- Parking features: None, One Car Carport
- Carport spaces: 1
Features
- Levels: One
- Stories: 1
- Pool features: None
Lot
- Size: 7,492 Square Feet
- Dimensions: 50x150
Details
- Parcel number: 063990010060
Construction
Type & style
- Home type: SingleFamily
- Property subtype: Single Family Residence
Materials
- Wood Siding
- Roof: Wood Shingle/Shake
Condition
- Pre-Owned
- New construction: No
- Year built: 1941
Utilities & green energy
- Electric: CPS
- Gas: CPS
- Sewer: SAWS
- Water: SAWS
Community & HOA
Community
- Features: None
- Subdivision: Denver Heights
Location
- Region: San Antonio
Financial & listing details
- Price per square foot: $218/sqft
- Tax assessed value: $225,730
- Annual tax amount: $5,508
- Price range: $235K - $235K
- Date on market: 6/26/2026
- Cumulative days on market: 102 days
- Listing terms: Conventional,FHA,VA Loan,Cash,Investors OK
Estimated market value
$230,400
$219,000 - $242,000
$1,533/mo
Price history
| Date | Event | Price |
|---|---|---|
| 6/26/2026 | Listed for sale | $235,000$218/sqft |
Source:  LERA MLS #1954618 Report a problem LERA MLS #1954618 Report a problem | ||
| 6/11/2026 | Listing removed | $235,000$218/sqft |
Source: LERA MLS #1954618 Report a problem | ||
| 4/29/2026 | Price change | $235,000-1.3%$218/sqft |
Source: LERA MLS #1954618 Report a problem | ||
| 4/3/2026 | Listed for sale | $238,000+22.1%$221/sqft |
Source: LERA MLS #1954618 Report a problem | ||
| 5/24/2019 | Sold | -- |
Source: LERA MLS #1372012 Report a problem | ||
| 5/1/2019 | Pending sale | $194,900$181/sqft |
Source: Unified Realty Group #1372012 Report a problem | ||
| 4/16/2019 | Price change | $194,900-2.5%$181/sqft |
Source: Unified Realty Group #1372012 Report a problem | ||
| 3/23/2019 | Listed for sale | $199,900$185/sqft |
Source: Unified Realty Group #1372012 Report a problem | ||
| 5/23/2018 | Listing removed | $900$1/sqft |
Source: Belmares Properties, L.L.C. #1302634 Report a problem | ||
| 4/5/2018 | Listed for rent | $900+5.9%$1/sqft |
Source: Belmares Properties, L.L.C. #1302634 Report a problem | ||
| 2/20/2016 | Listing removed | $850$1/sqft |
Source: Belmares Properties, LLC Lic# 0497671 Report a problem | ||
| 10/6/2015 | Listed for rent | $850$1/sqft |
Source: Belmares Properties, LLC Lic# 0497671 Report a problem | ||
| 4/5/2013 | Listing removed | $850$1/sqft |
Source: Belmares Properties, L.L.C. #990652 Report a problem | ||
| 3/21/2013 | Listed for rent | $850+13.3%$1/sqft |
Source: Belmares Properties, L.L.C. #990652 Report a problem | ||
| 9/2/2012 | Listing removed | $750-6.3%$1/sqft |
Source: Belmares Properties, L.L.C. #939633 Report a problem | ||
| 7/17/2012 | Price change | $800-5.9%$1/sqft |
Source: Belmares Properties, L.L.C. #939633 Report a problem | ||
| 5/2/2012 | Price change | $850-5.6%$1/sqft |
Source: Belmares Properties, L.L.C. #939633 Report a problem | ||
| 4/8/2012 | Listed for rent | $900$1/sqft |
Source: Belmares Properties, L.L.C. #939633 Report a problem | ||
| 3/20/2007 | Sold | -- |
Source: Public Record Report a problem | ||
| 4/2/2004 | Sold | -- |
Source: LERA MLS #470826 Report a problem | ||
Public tax history
| Year | Property taxes | Tax assessment |
|---|---|---|
| 2025 | $3,320 -15.7% | $225,730 -3% |
| 2024 | $3,936 -4% | $232,730 |
| 2023 | $4,100 -25.6% | $232,730 +14.5% |
| 2022 | $5,509 +20.2% | $203,290 +13.6% |
| 2021 | $4,583 | $179,030 +9.6% |
| 2020 | $4,583 +68.9% | $163,340 +70.6% |
| 2019 | $2,713 | $95,720 -5.7% |
| 2018 | $2,713 +76.9% | $101,510 +87.8% |
| 2017 | $1,534 +8% | $54,060 +7.4% |
| 2016 | $1,421 +54.7% | $50,330 +24.1% |
| 2015 | $918 | $40,550 +19.5% |
| 2014 | $918 | $33,940 -9.3% |
| 2013 | -- | $37,400 -5.2% |
| 2012 | -- | $39,450 -10.6% |
| 2011 | -- | $44,120 -10.5% |
| 2010 | -- | $49,300 +3.2% |
| 2009 | -- | $47,790 -7.2% |
| 2008 | -- | $51,490 -1.3% |
| 2007 | -- | $52,180 +20% |
| 2006 | -- | $43,470 +63% |
| 2005 | -- | $26,670 |
| 2004 | -- | -- |
| 2003 | -- | -- |
| 2002 | -- | -- |
| 2001 | -- | -- |
| 2000 | -- | -- |
Find assessor info on the county website
Monthly payment
Est. payment
Payment breakdown
Explore the cost of this home by adjusting the details. Changes won't be saved.Climate risks
Neighborhood: Denver Heights
Nearby schools
GreatSchools rating
- 2/10Herff Elementary SchoolGrades: PK-5Distance: 0.5 mi
- NAPoe Middle SchoolGrades: 8Distance: 0.2 mi
- 4/10Brackenridge High SchoolGrades: 9-12Distance: 1.6 mi
Schools provided by the listing agent
- Elementary: Herff
- Middle: Poe
- High: Brackenridge
- District: San Antonio I.S.D.
Source: LERA MLS. This data may not be complete. We recommend contacting the local school district to confirm school assignments for this home.
- $143,8003 bd1 ba900 sqft128 Nelson Ave, San Antonio, TX 78210Off Market
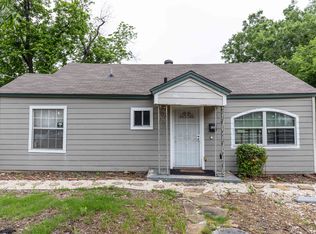
- $1,6253 bd2 ba1.2k sqft120 Nelson Ave, San Antonio, TX 78210For Rent
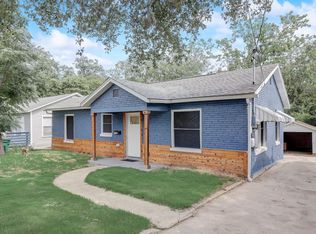
- $222,7003 bd2 ba1.2k sqft132 Nelson Ave, San Antonio, TX 78210Off Market
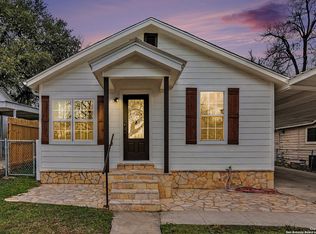
- $275,0004 bd2 ba1.3k sqft116 Nelson Ave, San Antonio, TX 78210For Sale

- $171,5003 bd1 ba1k sqft136 Nelson Ave, San Antonio, TX 78210Off Market
- $161,6003 bd2 ba1.4k sqft127 Dumoulin Ave, San Antonio, TX 78210Off Market
- $255,6003 bd2 ba1.7k sqft112 Nelson Ave, San Antonio, TX 78210Off Market
- $123,3002 bd1 ba864 sqft131 Dumoulin Ave, San Antonio, TX 78210Off Market
A local agent can set up tours, give advice and negotiate with sellers.
Similar homes
- $269,0003 bd2 ba1.3k sqft2039 Schley Ave, San Antonio, TX 78210For Sale
 MLS ID #1934072, Ernesto De La Cruz TREC #732821, LPT Realty, LLC. LERA MLS
 - $250,0003 bd2 ba1.3k sqft1018 S PINE ST, San Antonio, TX 78210For Sale
 MLS ID #1994302, Daniel Rigau TREC #685734, Keller Williams Heritage. LERA MLS
 - $275,0004 bd2 ba1.3k sqft116 Nelson Ave, San Antonio, TX 78210For SaleMLS ID #1953095, Ryan Lee TREC #719073, Texas Ally Real Estate Group. LERA MLS
- $269,0003 bd2 ba1.5k sqft415 ARANSAS AVE, San Antonio, TX 78210For Sale
 MLS ID #1991270, Taylor Park TREC #647470, The Branch Real Estate. LERA MLS
 - $210,0003 bd2 ba1k sqft2042 Hicks, San Antonio, TX 78210For SaleMLS ID #1942519, Cassandra Martinez TREC #775748, Real Broker, LLC. LERA MLS
- $299,9003 bd3 ba1.5k sqft330 cooper, San Antonio, TX 78210For SaleMLS ID #1955827, Alyssia Crawford TREC #786572, Orchard Brokerage. LERA MLS
- $259,4003 bd3 ba1.5k sqft430 Hampshire Ave, San Antonio, TX 78210For SaleMLS ID #1911407, Cynthia Anthony TREC #572841, United Realty Group of Texas, LLC. LERA MLS
- $249,9004 bd2 ba1.3k sqft311 Haverford, San Antonio, TX 78217For SaleMLS ID #2003317, Kathia Viquez TREC #544845, Viquez Realty, LLC. LERA MLS
- $199,8954 bd2 ba1.3k sqft142 SARGENT ST, San Antonio, TX 78210For SaleMLS ID #1999508, Jessica Soria TREC #688535, 1st Choice Realty Group. LERA MLS
- $193,8993 bd2 ba1.3k sqft714 Hallie Ave, San Antonio, TX 78210For SaleMLS ID #1887992, Samantha Vandenheuvel TREC #789547, Exquisite Properties, LLC. LERA MLS
- $244,9995 bd3 ba1.4k sqft110 NELLINA ST, San Antonio, TX 78220For SaleMLS ID #1961180, Najla Davis TREC #805775, Barlowe Daly Realty. LERA MLS
- $259,9003 bd3 ba1k sqft525-527 McKinley, San Antonio, TX 78210For SaleMLS ID #1945221, Kyle Lancaster TREC #736711, SaleWerx San Antonio. LERA MLS
- $259,0003 bd2 ba1.2k sqft2838 Wyoming St, San Antonio, TX 78203For SaleMLS ID #1939159, Roland Flores TREC #456549, JB Goodwin, REALTORS. LERA MLS
- $229,5003 bd2 ba1.2k sqft475 Corliss, San Antonio, TX 78220For SaleMLS ID #1964050, Moises Morales TREC #704902, LPT Realty, LLC. LERA MLS
- $225,0003 bd2 ba1.1k sqft6626 Woodstock, San Antonio, TX 78223For SaleMLS ID #1950780, Kari Berger TREC #603013, The Checkered Door Realty. LERA MLS
- $246,9993 bd2 ba1.3k sqft635 EL MONTE BLVD, San Antonio, TX 78212For SaleMLS ID #1965707, Sonali Mehta TREC #665433, Dillingham & Toone Real Estate. LERA MLS
- $264,0003 bd2 ba1.5k sqft2134 Cedar Run, San Antonio, TX 78245For SaleMLS ID #2002679, Steven Garza TREC #564531, eXp Realty. LERA MLS
- $226,0003 bd1 ba1.2k sqft210 GREENHAVEN DR, San Antonio, TX 78201For SaleMLS ID #1966171, Marysa Cruz TREC #834167, United Realty Group of Texas, LLC. LERA MLS
- $280,0003 bd2 ba1.2k sqft2371 Burnet, San Antonio, TX 78202For SaleMLS ID #1953773, Jessica Sloan TREC #690150, Keller Williams City-View. LERA MLS
- $239,9003 bd2 ba1.3k sqft314 Corliss, San Antonio, TX 78220New ConstructionMLS ID #1953803, Karola Orduna TREC #814529, Keller Williams City-View. LERA MLS
