This home has been completely rehabbed and features additional square footage, now offering a spacious layout with three bedrooms and two full bathrooms. The property boasts a great open floor plan and includes the added convenience of an indoor laundry area. Given its move-in-ready condition and functional design, this is an excellent opportunity.
For sale
Price cut: $15K (6/29)
$280,000
2371 Burnet, San Antonio, TX 78202
3beds
1,269sqft
:
Get pre-qualified$2,032/mo
Single Family Residence
Built in 1949
7,318 Square Feet Lot
$-- Zestimate®
$221/sqft
$-- HOA
What's special
Great open floor planIndoor laundry area
- 128 days |
- 49 |
- 3 |
Zillow last checked:
Listing updated:
Listed by:
Jessica Sloan TREC #690150 (210) 696-9996,
Keller Williams City-View
Source: LERA MLS,MLS#: 1953773
Facts & features
Interior
Bedrooms & bathrooms
- Bedrooms: 3
- Bathrooms: 2
- Full bathrooms: 2
Primary bedroom
- Features: Walk-In Closet(s), Full Bath
- Area: 285
- Dimensions: 19 x 15
Bedroom 2
- Area: 100
- Dimensions: 10 x 10
Bedroom 3
- Area: 132
- Dimensions: 11 x 12
Primary bathroom
- Features: Shower Only, Single Vanity
- Area: 32
- Dimensions: 8 x 4
Kitchen
- Area: 336
- Dimensions: 28 x 12
Living room
- Area: 140
- Dimensions: 14 x 10
Heating
- Central, Electric
Cooling
- Central Air
Appliances
- Laundry: Laundry Room, Washer Hookup, Dryer Connection
Features
- One Living Area, Liv/Din Combo, Utility Room Inside, Walk-In Closet(s)
- Flooring: Laminate
- Has fireplace: No
- Fireplace features: Not Applicable
Interior area
- Total interior livable area: 1,269 sqft
Property
Parking
- Total spaces: 1
- Parking features: One Car Garage
- Garage spaces: 1
Features
- Levels: One
- Stories: 1
- Pool features: None
Lot
- Size: 7,318 Square Feet
Details
- Parcel number: 095460050040
Construction
Type & style
- Home type: SingleFamily
- Property subtype: Single Family Residence
Materials
- Siding
- Roof: Wood Shingle/Shake
Condition
- Pre-Owned
- New construction: No
- Year built: 1949
Community & HOA
Community
- Features: None
- Subdivision: I35 So. To E. Houston (Sa)
Location
- Region: San Antonio
Financial & listing details
- Price per square foot: $221/sqft
- Tax assessed value: $137,540
- Annual tax amount: $3,356
- Price range: $280K - $280K
- Date on market: 4/1/2026
- Cumulative days on market: 129 days
- Listing terms: Conventional,FHA,VA Loan,Cash
Estimated market value
Not available
Estimated sales range
Not available
Not available
Price history
| Date | Event | Price |
|---|---|---|
| 6/29/2026 | Price change | $280,000-5.1%$221/sqft |
Source:  LERA MLS #1953773 Report a problem LERA MLS #1953773 Report a problem | ||
| 4/15/2026 | Price change | $295,000-6.3%$232/sqft |
Source: LERA MLS #1953773 Report a problem | ||
| 4/1/2026 | Listed for sale | $315,000+250%$248/sqft |
Source: LERA MLS #1953773 Report a problem | ||
| 5/5/2021 | Sold | -- |
Source: LERA MLS #1439624 Report a problem | ||
| 1/14/2021 | Listing removed | -- |
Source: LERA MLS Report a problem | ||
| 8/4/2020 | Price change | $90,000-28.3%$71/sqft |
Source: Home Team of America #1439624 Report a problem | ||
| 2/15/2020 | Listed for sale | $125,500$99/sqft |
Source: Home Team of America #1439624 Report a problem | ||
Public tax history
| Year | Property taxes | Tax assessment |
|---|---|---|
| 2025 | $3,357 -1.8% | $137,540 -1.8% |
| 2024 | $3,418 -8% | $140,090 -6% |
| 2023 | $3,715 +11.3% | $149,030 +21% |
| 2022 | $3,337 +25.2% | $123,140 +16.4% |
| 2021 | $2,665 | $105,810 +11.4% |
| 2020 | $2,665 +18.2% | $94,990 +19.4% |
| 2019 | $2,254 | $79,540 +28.8% |
| 2018 | $2,254 +181.7% | $61,750 +91.3% |
| 2017 | $800 +0.5% | $32,280 +14.5% |
| 2016 | $796 +25.8% | $28,200 +21% |
| 2015 | $633 | $23,300 -0.4% |
| 2014 | $633 | $23,390 -0.6% |
| 2013 | -- | $23,520 -6.6% |
| 2012 | -- | $25,170 -10.5% |
| 2011 | -- | $28,130 -5.9% |
| 2010 | -- | $29,890 -0.9% |
| 2009 | -- | $30,150 -3.4% |
| 2008 | -- | $31,200 -5.1% |
| 2007 | -- | $32,890 +4.9% |
| 2006 | -- | $31,360 +16.6% |
| 2005 | -- | $26,900 |
| 2004 | -- | -- |
| 2003 | -- | -- |
| 2002 | -- | -- |
| 2001 | -- | -- |
| 2000 | -- | -- |
Find assessor info on the county website
Monthly payment
Est. payment
Payment breakdown
Explore the cost of this home by adjusting the details. Changes won't be saved.Climate risks
Neighborhood: Harvard Place - Eastlawn
Nearby schools
GreatSchools rating
- 2/10Pershing Elementary SchoolGrades: PK-5Distance: 0.9 mi
- 3/10Davis Middle SchoolGrades: 7-8Distance: 2.7 mi
- 2/10Houston High SchoolGrades: 9-12Distance: 2.7 mi
Schools provided by the listing agent
- Elementary: Pershing
- Middle: Davis
- High: Sam Houston
- District: San Antonio I.S.D.
Source: LERA MLS. This data may not be complete. We recommend contacting the local school district to confirm school assignments for this home.
- $--4 bd2 ba1.4k sqft2375 Burnet St #2375, San Antonio, TX 78202Off Market

- $--3 bd2 ba912 sqft2375 Burnet St, San Antonio, TX 78202Sold
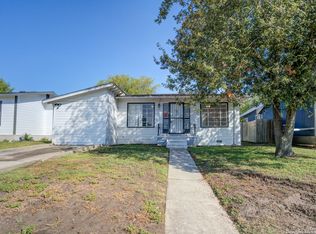
- $225,0003 bd1 ba1k sqft2367 Burnet St, San Antonio, TX 78202For Sale

- $170,3003 bd1 ba1.2k sqft2379 Burnet St, San Antonio, TX 78202Off Market

- $87,6002 bd1 ba648 sqft2363 Burnet St, San Antonio, TX 78202Off Market
- $121,0003 bd1 ba1k sqft2359 Burnet St, San Antonio, TX 78202Off Market
- $127,8003 bd2 ba1.6k sqft2383 Burnet St, San Antonio, TX 78202Off Market
- $124,7004 bd2 ba1.3k sqft2270 Hays St, San Antonio, TX 78202Off Market
A local agent can set up tours, give advice and negotiate with sellers.
A local lender can help you make sure your offer is ready when you are.
Similar homes
- $268,9003 bd2 ba1.3k sqft934 Sherman, San Antonio, TX 78202For Sale

 MLS ID #1950364, Robert McKay TREC #646959, Lifestyles Realty Central Texas Inc. LERA MLS
 - $269,0003 bd2 ba1.3k sqft2039 Schley Ave, San Antonio, TX 78210For Sale
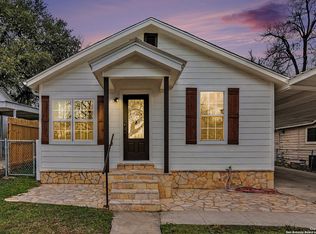 MLS ID #1934072, Ernesto De La Cruz TREC #732821, LPT Realty, LLC. LERA MLS
 - $249,0004 bd2 ba1.9k sqft945 Potomac, San Antonio, TX 78202For Sale
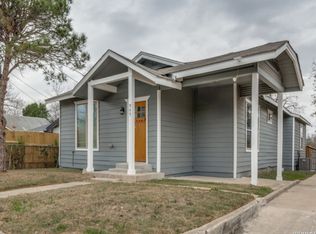 MLS ID #1936251, Edna Lockwood TREC #630815, Compass RE Texas, LLC. LERA MLS
 - $274,9003 bd1 ba1.2k sqft1029 FULTON AVE, San Antonio, TX 78201For Sale
 MLS ID #2004990, Kimberly Rendon TREC #794396, Inspired Brokerage, LLC. LERA MLS
 - $250,0003 bd2 ba1.7k sqft1203 Denver Blvd, San Antonio, TX 78210For SaleMLS ID #1931624, Steven Hernandez TREC #756163, Real Broker, LLC. LERA MLS
- $250,0003 bd2 ba1.3k sqft1018 S PINE ST, San Antonio, TX 78210For SaleMLS ID #1994302, Daniel Rigau TREC #685734, Keller Williams Heritage. LERA MLS
- $174,9003 bd2 ba1.3k sqft718 E Highland, San Antonio, TX 78210For SaleMLS ID #1895440, Justin Brickman TREC #771658, Real Broker, LLC. LERA MLS
- $225,0003 bd2 ba1.4k sqft775 YUCCA ST, San Antonio, TX 78220For SaleMLS ID #1995711, Carlos Gil TREC #663488, Malouff Realty, LLC. LERA MLS
- $235,0003 bd2 ba1k sqft124 Nelson Ave, San Antonio, TX 78210For SaleMLS ID #1954618, Monica Gonzalez TREC #713421, LPT Realty, LLC. LERA MLS
- $219,9004 bd3 ba1.8k sqft1418 Burleson, San Antonio, TX 78202For SaleMLS ID #1926471, Leeroy Ramirez TREC #796782, TRU Real Estate Group. LERA MLS
- $249,9003 bd3 ba1.3k sqft606 Clower, San Antonio, TX 78212For SaleMLS ID #1990465, Monica Cortes TREC #796699, Redbird Realty LLC. LERA MLS
- $319,8903 bd2 ba1.4k sqft815 WAVERLY AVE, San Antonio, TX 78201For SaleMLS ID #1998071, Juan Lopez TREC #590962, Vortex Realty. LERA MLS
- $263,0003 bd2 ba1.8k sqft2411 W HUISACHE AVE, San Antonio, TX 78228For SaleMLS ID #1949912, Monica Quiroga TREC #627081, Vortex Realty. LERA MLS
- $220,0005 bd3 ba1.4k sqft110 NELLINA ST, San Antonio, TX 78220For SaleMLS ID #1961180, Najla Davis TREC #805775, Barlowe Daly Realty. LERA MLS
- $259,0003 bd2 ba1.4k sqft4955 Nuthatch, San Antonio, TX 78217For SaleMLS ID #2005098, Steven Garza TREC #564531, eXp Realty. LERA MLS
- $149,9003 bd1 ba960 sqft1319 Paso Hondo, San Antonio, TX 78202For SaleMLS ID #1958503, Christian Wallace TREC #680577, LKV Realty, LLC. LERA MLS
- $269,0003 bd2 ba1.7k sqft145 Addax Dr, San Antonio, TX 78213For SaleMLS ID #1996456, Jeffrey Garza TREC #648429, Redbird Realty LLC. LERA MLS
- $259,9003 bd1 ba1.6k sqft611 BASSWOOD DR, San Antonio, TX 78213For SaleMLS ID #2003605, Christian Wallace TREC #680577, LKV Realty, LLC. LERA MLS
- $240,0003 bd2 ba1.3k sqft210 N Guilford Dr, San Antonio, TX 78217For SaleMLS ID #1952060, Stephanie Garcia TREC #726127, Exquisite Properties, LLC. LERA MLS
- $315,0003 bd2 ba1.5k sqft211 BEVERLY DR, San Antonio, TX 78228For SaleMLS ID #2002492, Jaime Rowan TREC #9006910, Motif Boutique Brokerage. LERA MLS
