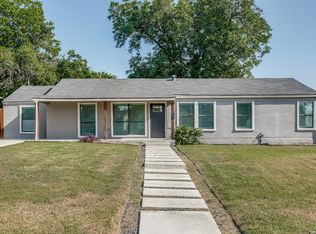
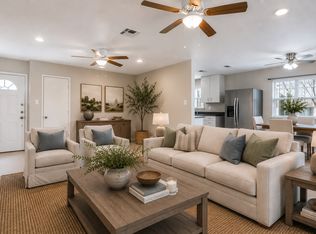
Fully Renovated Home in Jefferson Terrace - Move-In Ready with Flex Space Recently updated 3-bedroom, 2-bath home in desirable Jefferson Terrace with mature trees and central location. Open layout with defined living, dining, and breakfast areas. Converted garage includes a private full bathroom, ideal for guest suite, in-law quarters, office, or potential rental use. Spacious laundry/flex room adds extra functionality. Large backyard with covered patio-perfect for entertaining or relaxing. No HOA. Located in NEISD. Move-in ready with versatile layout and income potential-schedule your showing today.
Pending
Price cut: $5K (8/7)
$263,000
2411 W HUISACHE AVE, San Antonio, TX 78228
3beds
1,870sqft
Single Family Residence
Built in ----
8,319 Square Feet Lot
$258,100 Zestimate®
$141/sqft
$-- HOA
What's special
Mature trees
- 158 days |
- 301 |
- 13 |
Zillow last checked:
Listing updated:
Listed by:
Monica Quiroga TREC #627081 (210) 421-4231,
Vortex Realty
Source: LERA MLS,MLS#: 1949912
Facts & features
Interior
Bedrooms & bathrooms
- Bedrooms: 3
- Bathrooms: 2
- Full bathrooms: 2
Primary bedroom
- Features: Walk-In Closet(s), Multi-Closets, Ceiling Fan(s), Full Bath, Other
- Area: 99
- Dimensions: 11 x 9
Bedroom 2
- Area: 121
- Dimensions: 11 x 11
Bedroom 3
- Area: 121
- Dimensions: 11 x 11
Primary bathroom
- Features: Shower Only
- Area: 60
- Dimensions: 10 x 6
Dining room
- Area: 24
- Dimensions: 6 x 4
Kitchen
- Area: 176
- Dimensions: 11 x 16
Living room
- Area: 180
- Dimensions: 15 x 12
Heating
- Central, Electric, Natural Gas, Other
Cooling
- Central Air
Appliances
- Included: Range, Dishwasher
- Laundry: Washer Hookup, Dryer Connection
Features
- One Living Area, Two Living Area, Liv/Din Combo, Eat-in Kitchen, Two Eating Areas, Kitchen Island, Breakfast Bar, Pantry, Game Room, Utility Room Inside, Master Downstairs, Ceiling Fan(s), Chandelier
- Flooring: Vinyl, Laminate, Other
- Has basement: No
- Has fireplace: No
- Fireplace features: Not Applicable
Interior area
- Total interior livable area: 1,870 sqft
Property
Parking
- Total spaces: 1
- Parking features: One Car Garage, Garage Apartment, Converted Garage, Pad Only (Off Street), Open
- Garage spaces: 1
Features
- Levels: One
- Stories: 1
- Patio & porch: Patio, Covered
- Exterior features: Other
- Pool features: None
- Fencing: Chain Link,Partial
Lot
- Size: 8,319 Square Feet
- Features: Level, Curbs, Sidewalks
Details
- Parcel number: 091060070420
Construction
Type & style
- Home type: SingleFamily
- Property subtype: Single Family Residence
Materials
- Wood Siding, Stucco, Siding, Other
- Foundation: Slab, Other
- Roof: Composition,Other
Condition
- As-Is,Pre-Owned
- New construction: No
Utilities & green energy
- Electric: CPS
- Gas: CPS
- Sewer: SAWS
- Water: SAWS, Water System
- Utilities for property: City Garbage service
Community & HOA
Community
- Features: None, City Bus, School Bus
- Subdivision: Jefferson Terrace
Location
- Region: San Antonio
Financial & listing details
- Price per square foot: $141/sqft
- Tax assessed value: $285,030
- Annual tax amount: $6,955
- Price range: $263K - $263K
- Date on market: 3/18/2026
- Cumulative days on market: 158 days
- Listing terms: Conventional,FHA,VA Loan,Cash,Other
- Road surface type: Paved
Estimated market value
$258,100
$245,000 - $271,000
$1,821/mo
Price history
| Date | Event | Price |
|---|---|---|
| 8/15/2026 | Pending sale | $263,000$141/sqft |
Source:  LERA MLS #1949912 Report a problem LERA MLS #1949912 Report a problem | ||
| 8/12/2026 | Contingent | $263,000$141/sqft |
Source: LERA MLS #1949912 Report a problem | ||
| 8/7/2026 | Price change | $263,000-1.9%$141/sqft |
Source: LERA MLS #1949912 Report a problem | ||
| 7/15/2026 | Price change | $268,000-0.7%$143/sqft |
Source: LERA MLS #1949912 Report a problem | ||
| 6/5/2026 | Price change | $270,000-0.7%$144/sqft |
Source: LERA MLS #1949912 Report a problem | ||
| 5/28/2026 | Price change | $272,000-1%$145/sqft |
Source: LERA MLS #1949912 Report a problem | ||
| 3/18/2026 | Listed for sale | $274,700-0.8%$147/sqft |
Source: LERA MLS #1949912 Report a problem | ||
| 1/1/2026 | Listing removed | $277,000$148/sqft |
Source: LERA MLS #1868877 Report a problem | ||
| 11/7/2025 | Listed for sale | $277,000-2.8%$148/sqft |
Source: LERA MLS #1868877 Report a problem | ||
| 10/9/2025 | Listing removed | $285,000$152/sqft |
Source: LERA MLS #1868877 Report a problem | ||
| 9/11/2025 | Price change | $285,000-0.5%$152/sqft |
Source: LERA MLS #1868877 Report a problem | ||
| 7/30/2025 | Price change | $286,500-1%$153/sqft |
Source: LERA MLS #1868877 Report a problem | ||
| 5/21/2025 | Listed for sale | $289,500-6.3%$155/sqft |
Source: LERA MLS #1868877 Report a problem | ||
| 8/31/2023 | Listing removed | -- |
Source: LERA MLS #1702625 Report a problem | ||
| 7/12/2023 | Listed for sale | $309,000$165/sqft |
Source: LERA MLS #1702625 Report a problem | ||
| 6/23/2023 | Listing removed | -- |
Source: LERA MLS #1685770 Report a problem | ||
| 5/17/2023 | Listed for sale | $309,000$165/sqft |
Source: LERA MLS #1685770 Report a problem | ||
| 5/10/2023 | Contingent | $309,000$165/sqft |
Source: LERA MLS #1685770 Report a problem | ||
| 5/6/2023 | Listed for sale | $309,000-3.1%$165/sqft |
Source: LERA MLS #1685770 Report a problem | ||
| 4/21/2023 | Listing removed | -- |
Source: LERA MLS #1670934 Report a problem | ||
| 3/3/2023 | Listed for sale | $319,000-3.3%$171/sqft |
Source: LERA MLS #1670934 Report a problem | ||
| 1/13/2023 | Listing removed | -- |
Source: LERA MLS #1628078 Report a problem | ||
| 11/15/2022 | Price change | $330,000-1.5%$176/sqft |
Source: LERA MLS #1628078 Report a problem | ||
| 10/21/2022 | Price change | $335,000-1.2%$179/sqft |
Source: LERA MLS #1628078 Report a problem | ||
| 9/15/2022 | Listed for sale | $339,000$181/sqft |
Source: LERA MLS #1628078 Report a problem | ||
| 8/10/2021 | Sold | -- |
Source: LERA MLS #1545569 Report a problem | ||
Public tax history
| Year | Property taxes | Tax assessment |
|---|---|---|
| 2025 | $6,956 +22.4% | $285,030 +22.3% |
| 2024 | $5,685 -2.6% | $232,980 -0.5% |
| 2023 | $5,837 -6% | $234,160 +2.2% |
| 2022 | $6,209 | $229,150 +17.9% |
| 2021 | -- | $194,365 +10% |
| 2020 | -- | $176,695 +10% |
| 2019 | $705 | $160,632 +10% |
| 2018 | $705 +8.7% | $146,029 +10% |
| 2017 | $649 +5.8% | $132,754 +10% |
| 2016 | $613 -9.7% | $120,685 +10% |
| 2015 | $679 | $109,714 +10% |
| 2014 | $679 | $99,740 +4.2% |
| 2013 | -- | $95,760 -2% |
| 2012 | -- | $97,680 -3.7% |
| 2011 | -- | $101,400 -3.8% |
| 2010 | -- | $105,390 -0.2% |
| 2009 | -- | $105,590 +9.7% |
| 2008 | -- | $96,270 +0.8% |
| 2007 | -- | $95,550 +3.7% |
| 2006 | -- | $92,130 +13% |
| 2005 | -- | $81,500 |
| 2004 | -- | -- |
| 2003 | -- | -- |
| 2002 | -- | -- |
| 2001 | -- | -- |
| 2000 | -- | -- |
Find assessor info on the county website
Monthly payment
Est. payment
Payment breakdown
Explore the cost of this home by adjusting the details. Changes won't be saved.Climate risks
Neighborhood: Jefferson-Woodlawn Lake
Nearby schools
GreatSchools rating
- 4/10Madison Elementary SchoolGrades: PK-5Distance: 0.7 mi
- 3/10Longfellow Middle SchoolGrades: 6-8Distance: 1.7 mi
- 3/10Jefferson High SchoolGrades: 9-12Distance: 0.5 mi
Schools provided by the listing agent
- Elementary: Madison
- Middle: Longfellow
- High: Jefferson
- District: San Antonio I.S.D.
Source: LERA MLS. This data may not be complete. We recommend contacting the local school district to confirm school assignments for this home.
- $192,3003 bd2 ba1.5k sqft2407 W Huisache Ave, San Antonio, TX 78228Off Market
- $170,7002 bd1 ba1.6k sqft2415 W Huisache Ave, San Antonio, TX 78228Off Market
- $211,5003 bd2 ba672 sqft2419 W Huisache Ave, San Antonio, TX 78228Off Market
- $159,8003 bd1 ba1.2k sqft2406 W Mulberry Ave, San Antonio, TX 78228Off Market
- $204,5003 bd1 ba2k sqft2403 W Huisache Ave, San Antonio, TX 78228Off Market
- $183,8003 bd2 ba1.4k sqft2402 W Mulberry Ave, San Antonio, TX 78228Off Market
- $202,0003 bd2 ba1.4k sqft2414 W Huisache Ave, San Antonio, TX 78228Off Market
- $168,0003 bd2 ba1.3k sqft2410 W Mulberry Ave, San Antonio, TX 78228Off Market
A local agent can set up tours, give advice and negotiate with sellers.
Similar homes
- $249,0003 bd2 ba1.3k sqft362 Meredith, San Antonio, TX 78228For Sale

 MLS ID #2006639, Tanya Power TREC #589408, Power & Peel Real Estate. LERA MLS
 - $315,0003 bd2 ba1.5k sqft211 BEVERLY DR, San Antonio, TX 78228For Sale
 MLS ID #2002492, Jaime Rowan TREC #9006910, Motif Boutique Brokerage. LERA MLS
 - $279,9993 bd2 ba1.6k sqft250 Rosemont Dr, San Antonio, TX 78228For Sale
 MLS ID #1852900, Denice Silva TREC #773513, AXIS Brokerage. LERA MLS
 - $259,9993 bd2 ba1.7k sqft5527 Slattery, San Antonio, TX 78240For Sale
 MLS ID #1939555, Melanie McMullin TREC #678272, eXp Realty. LERA MLS
 - $274,9003 bd2 ba1.2k sqft1010 W Lynwood Ave, San Antonio, TX 78201For SaleMLS ID #1954624, Belinda Alfaro TREC #714660, RE Solutions XV LLC. LERA MLS
- $278,0003 bd2 ba1.4k sqft8423 Cactus Crk, San Antonio, TX 78251For SaleMLS ID #2006694, Carlos Martinez TREC #631834, Niemeyer & Associates, REALTORS. LERA MLS
- $240,0003 bd2 ba1.8k sqft941 W MYRTLE ST, San Antonio, TX 78212For SaleMLS ID #1677162, Samuel Torres TREC #710880, All City San Antonio Registered Series. LERA MLS
- $279,0003 bd2 ba1.7k sqft5714 Dan Duryea, San Antonio, TX 78240For SaleMLS ID #1964725, Sandra Rangel TREC #579513, Real Broker, LLC. LERA MLS
- $250,0003 bd2 ba1.4k sqft5303 Flying Hooves, San Antonio, TX 78222For SaleMLS ID #2010183, Javier Trujillo TREC #782306, San Antonio Elite Realty. LERA MLS
- $220,0003 bd2 ba1.2k sqft1635 ARBOR PL, San Antonio, TX 78207For SaleMLS ID #1997490, Andria Lane TREC #464399, Keller Williams Heritage. LERA MLS
- $319,8903 bd2 ba1.4k sqft815 WAVERLY AVE, San Antonio, TX 78201For SaleMLS ID #1998071, Juan Lopez TREC #590962, Vortex Realty. LERA MLS
- $272,0003 bd2 ba1.5k sqft9806 Boulder Hill St, San Antonio, TX 78250For SaleMLS ID #2006803, Adrian Delgado TREC #698326, Texas Premier Realty. LERA MLS
- $226,0003 bd1 ba1.2k sqft210 GREENHAVEN DR, San Antonio, TX 78201For SaleMLS ID #1966171, Marysa Cruz TREC #834167, United Realty Group of Texas, LLC. LERA MLS
- $235,0003 bd3 ba1.9k sqft1950 LAMAR ST, San Antonio, TX 78202For SaleMLS ID #1994498, Brenda Zambrano TREC #610781, One2Three Realty. LERA MLS
- $259,4003 bd3 ba1.5k sqft430 Hampshire Ave, San Antonio, TX 78210For SaleMLS ID #1911407, Cynthia Anthony TREC #572841, United Realty Group of Texas, LLC. LERA MLS
- $249,8994 bd2 ba1.3k sqft311 Haverford, San Antonio, TX 78217For SaleMLS ID #2003317, Kathia Viquez TREC #544845, Viquez Realty, LLC. LERA MLS
- $270,0003 bd2 ba1.4k sqft3715 Newton Bay, San Antonio, TX 78223For SaleMLS ID #1998494, Jeffrey Garza TREC #648429, Redbird Realty LLC. LERA MLS
- $215,0003 bd1 ba1k sqft539 Lovera, San Antonio, TX 78212For SaleMLS ID #2001484, Vilma Pineda TREC #736499, Real Broker, LLC. LERA MLS
- $270,0002 bd1 ba1.6k sqft351 Rexford Dr, San Antonio, TX 78216For SaleMLS ID #1941412, Jacob Hernandez TREC #731733, Levi Rodgers Real Estate Group. LERA MLS
- $265,0003 bd2 ba1k sqft3065 VALLEY RD, San Antonio, TX 78221For SaleMLS ID #1970330, Irma Salazar TREC #793893, eXp Realty. LERA MLS
