Welcome home to this beautifully renovated ranch-style property, full of charm and endless potential to make it truly your own. Thoughtfully designed with entertaining in mind, the layout offers inviting gathering spaces on one side of the home and peaceful bedrooms tucked away for rest and relaxation on the other. The freshly cleaned bedrooms feature brand-new carpet and are move-in ready. The open living and dining area creates a warm, welcoming atmosphere perfect for hosting family and friends. In the kitchen, you'll find a dishwasher, stove, microwave range hood, and space for a bar-height breakfast table, plus a spacious walk-in pantry for added convenience. A versatile flex room provides endless possibilities - ideal for a home office, study, playroom, or additional dining space. The two-car garage is equipped with electricity and offers plenty of room for a workshop or extra storage. Step outside to a private fenced backyard with unlimited potential. Create your dream outdoor retreat with a firepit and lounge area, garden, playground, or all of the above. This home is move-in ready and waiting for your personal touch!
For sale
Price cut: $3K (7/10)
$226,000
210 GREENHAVEN DR, San Antonio, TX 78201
3beds
1,226sqft
:
Get pre-qualified$1,655/mo
Single Family Residence
Built in 1952
9,234 Square Feet Lot
$219,300 Zestimate®
$184/sqft
$-- HOA
What's special
Inviting gathering spacesBrand-new carpetFreshly cleaned bedroomsVersatile flex roomWarm welcoming atmosphereMicrowave range hoodPrivate fenced backyard
- 78 days |
- 203 |
- 15 |
Zillow last checked:
Listing updated:
Listed by:
Marysa Cruz TREC #834167 (830) 591-8986,
United Realty Group of Texas, LLC
Source: LERA MLS,MLS#: 1966171
Facts & features
Interior
Bedrooms & bathrooms
- Bedrooms: 3
- Bathrooms: 1
- Full bathrooms: 1
Primary bedroom
- Area: 144
- Dimensions: 12 x 12
Bedroom 2
- Area: 110
- Dimensions: 10 x 11
Bedroom 3
- Area: 110
- Dimensions: 10 x 11
Dining room
- Area: 150
- Dimensions: 10 x 15
Kitchen
- Area: 240
- Dimensions: 20 x 12
Living room
- Area: 600
- Dimensions: 20 x 30
Heating
- Central, Electric
Cooling
- Central Air
Appliances
- Included: Cooktop, Microwave, Dishwasher, Vented Exhaust Fan, Electric Water Heater
- Laundry: Laundry Closet, Main Level, Lower Level, Washer Hookup, Dryer Connection
Features
- One Living Area, Liv/Din Combo, Separate Dining Room, Pantry, Study/Library, All Bedrooms Downstairs, Master Downstairs, Ceiling Fan(s), Solid Counter Tops
- Flooring: Carpet, Vinyl
- Windows: Window Coverings
- Has basement: No
- Attic: Access Only
- Has fireplace: No
- Fireplace features: Not Applicable
Interior area
- Total interior livable area: 1,226 sqft
Property
Parking
- Total spaces: 2
- Parking features: Two Car Garage, Detached, Garage Faces Side, Pad Only (Off Street)
- Garage spaces: 2
Features
- Levels: One
- Stories: 1
- Pool features: None
- Fencing: Privacy
Lot
- Size: 9,234 Square Feet
Details
- Additional structures: Shed(s), Workshop
- Parcel number: 103740020100
Construction
Type & style
- Home type: SingleFamily
- Architectural style: Ranch
- Property subtype: Single Family Residence
Materials
- Brick, Siding
- Foundation: Slab
- Roof: Composition
Condition
- Pre-Owned
- New construction: No
- Year built: 1952
Utilities & green energy
- Utilities for property: City Garbage service
Community & HOA
Community
- Features: Playground
- Subdivision: Greenlawn Terrace
Location
- Region: San Antonio
Financial & listing details
- Price per square foot: $184/sqft
- Tax assessed value: $210,090
- Annual tax amount: $5,127
- Price range: $226K - $226K
- Date on market: 5/13/2026
- Cumulative days on market: 79 days
- Listing terms: Conventional,FHA,VA Loan,TX Vet,Cash
Estimated market value
$219,300
$208,000 - $230,000
$1,612/mo
Price history
| Date | Event | Price |
|---|---|---|
| 7/10/2026 | Price change | $226,000-1.3%$184/sqft |
Source:  LERA MLS #1966171 Report a problem LERA MLS #1966171 Report a problem | ||
| 5/13/2026 | Listed for sale | $229,000+23.8%$187/sqft |
Source: LERA MLS #1966171 Report a problem | ||
| 6/5/2025 | Listing removed | $185,000$151/sqft |
Source: LERA MLS #1838417 Report a problem | ||
| 4/24/2025 | Contingent | $185,000$151/sqft |
Source: LERA MLS #1838417 Report a problem | ||
| 3/15/2025 | Price change | $185,000-2.6%$151/sqft |
Source: LERA MLS #1838417 Report a problem | ||
| 1/30/2025 | Listed for sale | $190,000-5%$155/sqft |
Source: LERA MLS #1838417 Report a problem | ||
| 9/6/2024 | Listing removed | $200,000$163/sqft |
Source: LERA MLS #1797622 Report a problem | ||
| 8/25/2024 | Price change | $200,000-2.4%$163/sqft |
Source: LERA MLS #1797622 Report a problem | ||
| 8/1/2024 | Listed for sale | $205,000-3.8%$167/sqft |
Source: LERA MLS #1797622 Report a problem | ||
| 8/1/2024 | Listing removed | -- |
Source: LERA MLS #1745274 Report a problem | ||
| 7/4/2024 | Price change | $213,000-2.3%$174/sqft |
Source: LERA MLS #1745274 Report a problem | ||
| 6/5/2024 | Price change | $218,000-0.9%$178/sqft |
Source: LERA MLS #1745274 Report a problem | ||
| 4/23/2024 | Price change | $220,000-1.1%$179/sqft |
Source: LERA MLS #1745274 Report a problem | ||
| 4/2/2024 | Price change | $222,500-1.1%$181/sqft |
Source: LERA MLS #1745274 Report a problem | ||
| 2/17/2024 | Price change | $225,000-2.2%$184/sqft |
Source: LERA MLS #1745274 Report a problem | ||
| 1/17/2024 | Listed for sale | $230,000$188/sqft |
Source: LERA MLS #1745274 Report a problem | ||
Public tax history
| Year | Property taxes | Tax assessment |
|---|---|---|
| 2025 | $5,127 -1.6% | $210,090 -1.6% |
| 2024 | $5,212 +49.5% | $213,610 +52.7% |
| 2023 | $3,486 +9.2% | $139,850 +18.7% |
| 2022 | $3,191 +44.4% | $117,770 +11.7% |
| 2021 | $2,210 | $105,468 +10% |
| 2020 | $2,210 +11.5% | $95,880 +10% |
| 2019 | $1,982 | $87,164 +10% |
| 2018 | $1,982 -7% | $79,240 +5.6% |
| 2017 | $2,130 -12.7% | $75,070 -13.2% |
| 2016 | $2,441 +155.1% | $86,480 +4.8% |
| 2015 | $957 | $82,533 +10% |
| 2014 | $957 | $75,030 -0.2% |
| 2013 | -- | $75,163 +10% |
| 2012 | -- | $68,330 -2.5% |
| 2011 | -- | $70,080 -9.3% |
| 2010 | -- | $77,290 +1.3% |
| 2009 | -- | $76,280 -4% |
| 2008 | -- | $79,450 +3.9% |
| 2007 | -- | $76,450 +10.6% |
| 2006 | -- | $69,120 +14.9% |
| 2005 | -- | $60,170 |
| 2004 | -- | -- |
| 2003 | -- | -- |
| 2002 | -- | -- |
| 2001 | -- | -- |
| 2000 | -- | -- |
Find assessor info on the county website
Monthly payment
Est. payment
Payment breakdown
Explore the cost of this home by adjusting the details. Changes won't be saved.Climate risks
Neighborhood: Dellview Area
Nearby schools
GreatSchools rating
- 4/10Arnold Elementary SchoolGrades: PK-5Distance: 0.4 mi
- 2/10Whittier MiddleGrades: 6-8Distance: 0.8 mi
- 3/10Jefferson High SchoolGrades: 9-12Distance: 1.6 mi
Schools provided by the listing agent
- Elementary: Arnold
- Middle: Whittier
- High: Jefferson
- District: San Antonio I.S.D.
Source: LERA MLS. This data may not be complete. We recommend contacting the local school district to confirm school assignments for this home.
- $123,4002 bd1 ba1.2k sqft214 Greenhaven Dr, San Antonio, TX 78201Off Market
- $132,7002 bd1 ba1.4k sqft206 Greenhaven Dr, San Antonio, TX 78201Off Market
- $137,3003 bd1 ba1.2k sqft218 Greenhaven Dr, San Antonio, TX 78201Off Market
- $128,6002 bd1 ba1.3k sqft202 Greenhaven Dr, San Antonio, TX 78201Off Market
- $188,4003 bd2 ba1.4k sqft2111 La Manda Blvd, San Antonio, TX 78201Off Market
- $246,4002 bd3 ba2k sqft2117 La Manda Blvd, San Antonio, TX 78201Off Market
- $182,5003 bd1 ba1.5k sqft211 Greenhaven Dr, San Antonio, TX 78201Off Market
- $136,6003 bd1 ba912 sqft207 Greenhaven Dr, San Antonio, TX 78201Off Market
A local agent can set up tours, give advice and negotiate with sellers.
A local lender can help you make sure your offer is ready when you are.
Similar homes
- $240,0003 bd2 ba1.2k sqft774 Clearview Drive, San Antonio, TX 78228For Sale
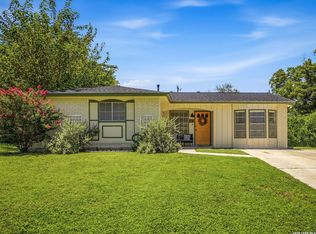
 MLS ID #2002422, Sonia Perez-Olivares TREC #512880, Kuper Sotheby's Int'l Realty. LERA MLS
 - $220,0003 bd2 ba1.2k sqft1635 ARBOR PL, San Antonio, TX 78207For Sale
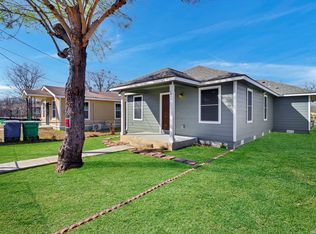 MLS ID #1997490, Andria Lane TREC #464399, Keller Williams Heritage. LERA MLS
 - $235,0004 bd2 ba1.7k sqft530 JOHN ADAMS DR, San Antonio, TX 78228For Sale
 MLS ID #1993453, Victor Garcia TREC #820937, 1st Choice Realty Group. LERA MLS
 - $249,9004 bd2 ba1.3k sqft311 Haverford, San Antonio, TX 78217For Sale
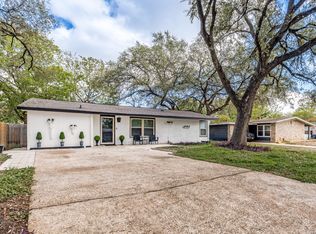 MLS ID #2003317, Kathia Viquez TREC #544845, Viquez Realty, LLC. LERA MLS
 - $274,9003 bd2 ba1.2k sqft1010 W Lynwood Ave, San Antonio, TX 78201For SaleMLS ID #1954624, Belinda Alfaro TREC #714660, RE Solutions XV LLC. LERA MLS
- $223,0003 bd2 ba1k sqft5122 Binz Engleman Rd, Kirby, TX 78219For SaleMLS ID #1941700, Taurus Parker TREC #737638, Redbird Realty LLC. LERA MLS
- $225,0003 bd2 ba1.6k sqft943 S San Eduardo, San Antonio, TX 78237For SaleMLS ID #1993181, Carolina Tirado TREC #643659, Real Broker, LLC. LERA MLS
- $280,0003 bd2 ba1.7k sqft145 Addax Dr, San Antonio, TX 78213For SaleMLS ID #1996456, Jeffrey Garza TREC #648429, Redbird Realty LLC. LERA MLS
- $309,0003 bd2 ba1.4k sqft1026 W Lynwood, San Antonio, TX 78201For SaleMLS ID #1951900, Alyssa Marquez TREC #770341, LPT Realty, LLC. LERA MLS
- $220,0004 bd2 ba1.6k sqft742 Royston Ave, San Antonio, TX 78225For SaleMLS ID #1996940, Michele DeHoyos TREC #799913, JPAR San Antonio. LERA MLS
- $235,0003 bd2 ba1k sqft124 Nelson Ave, San Antonio, TX 78210For SaleMLS ID #1954618, Monica Gonzalez TREC #713421, LPT Realty, LLC. LERA MLS
- $200,0004 bd2 ba1.5k sqft2608 LEAL ST, San Antonio, TX 78207For SaleMLS ID #1958861, Mark Morales TREC #584778, Option One Real Estate. LERA MLS
- $319,8903 bd2 ba1.4k sqft815 WAVERLY AVE, San Antonio, TX 78201For SaleMLS ID #1998071, Juan Lopez TREC #590962, Vortex Realty. LERA MLS
- $215,0004 bd2 ba1.3k sqft6707 Pear Tree, San Antonio, TX 78218For SaleMLS ID #1997218, Lourdes Jacques TREC #459207, America Realty. LERA MLS
- $220,0004 bd2 ba1.1k sqft663 W PYRON AVE, San Antonio, TX 78221For SaleMLS ID #1993069, Jennifer Bishop TREC #723744, Real Broker, LLC. LERA MLS
- $225,0003 bd2 ba1.3k sqft7631 Tarrasa, San Antonio, TX 78239For SaleMLS ID #1996026, Andrew Bauer TREC #662113, Orchard Brokerage. LERA MLS
- $250,0003 bd2 ba1.5k sqft4010 High Ridge Cir., San Antonio, TX 78229For SaleMLS ID #1964882, Brenda Martinez TREC #755275, BHHS PenFed Realty. LERA MLS
- $225,0002 bd1 ba966 sqft1127 Nolan St., San Antonio, TX 78202For SaleMLS ID #1953839, Melissa Stagers TREC #435856, M. Stagers Realty Partners. LERA MLS
- $185,0003 bd2 ba1.1k sqft4439 Tropical Dr., San Antonio, TX 78218For SaleMLS ID #1998795, Tyler Willmann TREC #553857, Keller Williams City-View. LERA MLS
- $250,0003 bd2 ba1.4k sqft5826 Castle Brook Dr, San Antonio, TX 78218For SaleMLS ID #1970321, Yuri Ruiz TREC #780114, Real Broker, LLC. LERA MLS
