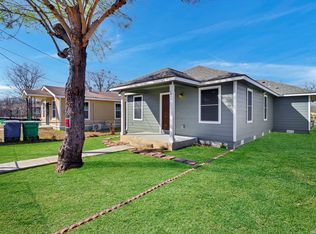
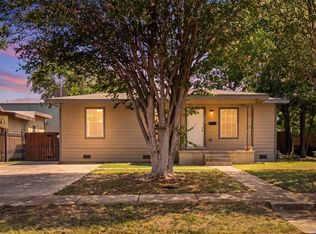
Ideal for multi-generational living!!!! Welcome to this beautifully remodeled home offering the perfect blend of style, space, and flexibility! This spacious home features 4 generously sized bedrooms plus an additional flex room that can easily serve as a home office, playroom, media room, hobby space, or even a 5th bedroom (no closet). The private primary suite is a true retreat, complete with a unique bonus room that can be used as a home office, nursery, sitting area, fitness space, or dressing room-allowing you to customize it to fit your lifestyle. Two fully remodeled bathrooms feature modern finishes and thoughtful design. With its flexible floor plan, this home is ideal for multigenerational living, growing families, or anyone needing extra space to work, relax, or entertain. Enjoy the peace of mind that comes with recent updates throughout, including stylish finishes, fresh paint, updated flooring, and a beautifully remodeled interior that's move-in ready. Conveniently located near shopping, dining, schools, and major highways, this exceptional home offers endless possibilities. Schedule your private showing today!
For sale
$220,000
742 Royston Ave, San Antonio, TX 78225
4beds
1,632sqft
Single Family Residence
Built in 1947
7,405 Square Feet Lot
$211,200 Zestimate®
$135/sqft
$-- HOA
What's special
Modern finishesStylish finishesBeautifully remodeled interiorFresh paintUnique bonus roomTwo fully remodeled bathroomsUpdated flooring
- 48 days |
- 270 |
- 34 |
Zillow last checked:
Listing updated:
Listed by:
Michele DeHoyos TREC #799913 (210) 421-2599,
JPAR San Antonio
Source: LERA MLS,MLS#: 1996940
Facts & features
Interior
Bedrooms & bathrooms
- Bedrooms: 4
- Bathrooms: 2
- Full bathrooms: 2
Primary bedroom
- Features: Multi-Closets, Ceiling Fan(s), Full Bath
- Area: 200
- Dimensions: 20 x 10
Bedroom 2
- Area: 176
- Dimensions: 16 x 11
Bedroom 3
- Area: 99
- Dimensions: 11 x 9
Bedroom 4
- Area: 132
- Dimensions: 12 x 11
Primary bathroom
- Features: Shower Only
- Area: 35
- Dimensions: 7 x 5
Dining room
- Area: 56
- Dimensions: 7 x 8
Kitchen
- Area: 88
- Dimensions: 11 x 8
Living room
- Area: 180
- Dimensions: 12 x 15
Heating
- Central, Electric
Cooling
- Central Air
Appliances
- Laundry: Laundry Room, Washer Hookup, Dryer Connection
Features
- One Living Area, Separate Dining Room, Study/Library, Utility Room Inside, 1st Floor Lvl/No Steps, Ceiling Fan(s)
- Flooring: Carpet, Vinyl
- Has fireplace: No
- Fireplace features: Not Applicable
Interior area
- Total interior livable area: 1,632 sqft
Property
Parking
- Parking features: Detached
- Has garage: Yes
Features
- Levels: One
- Stories: 1
- Pool features: None
Lot
- Size: 7,405 Square Feet
Details
- Parcel number: 091610030030
Construction
Type & style
- Home type: SingleFamily
- Property subtype: Single Family Residence
Materials
- Siding
- Roof: Composition
Condition
- Pre-Owned
- New construction: No
- Year built: 1947
Utilities & green energy
- Electric: CPS
- Gas: CPS
- Water: SAWS
- Utilities for property: City Garbage service
Community & HOA
Community
- Features: None
- Subdivision: Burkeshire
Location
- Region: San Antonio
Financial & listing details
- Price per square foot: $135/sqft
- Tax assessed value: $194,901
- Annual tax amount: $4,129
- Price range: $220K - $220K
- Date on market: 7/2/2026
- Cumulative days on market: 48 days
- Listing terms: Conventional,FHA,VA Loan,Cash
Estimated market value
$211,200
$201,000 - $222,000
$1,718/mo
Price history
| Date | Event | Price |
|---|---|---|
| 7/2/2026 | Listed for sale | $220,000$135/sqft |
Source:  LERA MLS #1996940 Report a problem LERA MLS #1996940 Report a problem | ||
Public tax history
| Year | Property taxes | Tax assessment |
|---|---|---|
| 2025 | $4,757 -7.8% | $194,901 -7.9% |
| 2024 | $5,162 +4.6% | $211,527 +6.8% |
| 2023 | $4,936 +2.9% | $198,000 +11.9% |
| 2022 | $4,796 +146.1% | $177,000 +15.5% |
| 2021 | $1,949 | $153,270 +10.3% |
| 2020 | $1,949 -46.7% | $138,900 +7.7% |
| 2019 | $3,656 | $129,000 +1.3% |
| 2018 | $3,656 +31.1% | $127,330 +29.6% |
| 2017 | $2,789 +7.3% | $98,280 +6.7% |
| 2016 | $2,599 +20% | $92,080 +9.6% |
| 2015 | $2,166 | $84,020 +5% |
| 2014 | $2,166 | $80,050 +2.1% |
| 2013 | -- | $78,370 +89.1% |
| 2012 | -- | $41,450 -5.1% |
| 2011 | -- | $43,700 -1.8% |
| 2010 | -- | $44,500 -3.2% |
| 2009 | -- | $45,990 +2.3% |
| 2008 | -- | $44,940 -4.8% |
| 2007 | -- | $47,230 +7.1% |
| 2006 | -- | $44,080 +2.8% |
| 2005 | -- | $42,890 |
| 2004 | -- | -- |
| 2003 | -- | -- |
| 2002 | -- | -- |
| 2001 | -- | -- |
| 2000 | -- | -- |
Find assessor info on the county website
Monthly payment
Est. payment
Payment breakdown
Explore the cost of this home by adjusting the details. Changes won't be saved.Climate risks
Neighborhood: Quintana Community
Nearby schools
GreatSchools rating
- 2/10Charles Graebner Elementary SchoolGrades: PK-5Distance: 0.6 mi
- NALowell MiddleGrades: 6-8Distance: 0.6 mi
- 2/10Burbank High SchoolGrades: 9-12Distance: 1.8 mi
Schools provided by the listing agent
- Elementary: Graebner
- Middle: Lowell
- High: Burbank
- District: San Antonio I.S.D.
Source: LERA MLS. This data may not be complete. We recommend contacting the local school district to confirm school assignments for this home.
- $110,1003 bd2 ba1.2k sqft738 Royston Ave, San Antonio, TX 78225Off Market

- $160,3002 bd1 ba1.8k sqft746 Royston Ave, San Antonio, TX 78225Off Market
- $134,3003 bd2 ba1k sqft734 Royston Ave, San Antonio, TX 78225Off Market
- $92,7002 bd1 ba896 sqft750 Royston Ave, San Antonio, TX 78225Off Market
- $87,3002 bd1 ba834 sqft1907 W Winnipeg Ave, San Antonio, TX 78225Off Market
- $106,0002 bd1 ba741 sqft1903 W Winnipeg Ave, San Antonio, TX 78225Off Market
- $115,9002 bd1 ba1k sqft1911 W Winnipeg Ave, San Antonio, TX 78225Off Market
- $91,9002 bd1 ba800 sqft743 Royston Ave, San Antonio, TX 78225Off Market
A local agent can set up tours, give advice and negotiate with sellers.
A local lender can help you make sure your offer is ready when you are.
Similar homes
- $220,0003 bd2 ba1.2k sqft1635 ARBOR PL, San Antonio, TX 78207For Sale
 MLS ID #1997490, Andria Lane TREC #464399, Keller Williams Heritage. LERA MLS
 - $229,9993 bd2 ba1.5k sqft435 W Baylor, San Antonio, TX 78204For Sale
 MLS ID #2003587, Tracey Montgomery TREC #814448, Real Broker, LLC. LERA MLS
 - $225,0003 bd2 ba1.6k sqft943 S San Eduardo, San Antonio, TX 78237For Sale
 MLS ID #1993181, Carolina Tirado TREC #643659, Real Broker, LLC. LERA MLS
 - $185,9003 bd2 ba1.2k sqft222 RAYBURN DR, San Antonio, TX 78221For Sale
 MLS ID #2005575, George Mercado TREC #525832, Home Team of America. LERA MLS
 - $199,5004 bd2 ba1.7k sqft6531 Buena Vista, San Antonio, TX 78237For SaleMLS ID #1954190, Misti Rios TREC #572999, Keller Williams Heritage. LERA MLS
- $229,0003 bd2 ba1.3k sqft6243 FLINT ROCK DR, San Antonio, TX 78238For SaleMLS ID #2003632, Stacy Robinson TREC #698150, LPT Realty, LLC. LERA MLS
- $226,0003 bd1 ba1.2k sqft210 GREENHAVEN DR, San Antonio, TX 78201For SaleMLS ID #1966171, Marysa Cruz TREC #834167, United Realty Group of Texas, LLC. LERA MLS
- $215,0003 bd1 ba1k sqft539 Lovera, San Antonio, TX 78212For SaleMLS ID #2001484, Vilma Pineda TREC #736499, Real Broker, LLC. LERA MLS
- $211,0003 bd3 ba1.5k sqft12126 CHI CHIS CV, San Antonio, TX 78221For SaleMLS ID #2002589, Eugene Morales TREC #687351, Keller Williams Heritage. LERA MLS
- $219,0003 bd2 ba1.5k sqft531 Sanderling, San Antonio, TX 78245For SaleMLS ID #1994532, Michelle Campbell TREC #559224, Keller Williams City-View. LERA MLS
- $220,0003 bd2 ba1.5k sqft10951 Rustic Spoke, San Antonio, TX 78245For SaleMLS ID #1995261, Keith Rice TREC #787236, Compass RE Texas, LLC.. LERA MLS
- $265,0003 bd2 ba1.5k sqft514 THORAIN BLVD, San Antonio, TX 78212For SaleMLS ID #2007407, Jessica Hernandez TREC #643589, San Antonio Portfolio KW RE. LERA MLS
- $235,0003 bd3 ba1.5k sqft426 Stable VIS, San Antonio, TX 78227For SaleMLS ID #1919389, Cristina Rivera TREC #761707, Keller Williams Legacy. LERA MLS
- $209,7003 bd2 ba1.8k sqft10627 GREEN TIMBER ST, San Antonio, TX 78223For SaleMLS ID #2005316, Melanie Heath TREC #597098, MCH Realty Group. LERA MLS
- $189,9003 bd1 ba1.1k sqft702 CRESTFIELD ST, San Antonio, TX 78227For SaleMLS ID #1996912, Cristina Silva TREC #764070, All City Real Estate. LERA MLS
- $215,0004 bd2 ba1.2k sqft5942 CLIFF ROCK DR, San Antonio, TX 78250For SaleMLS ID #1993062, Tori Vendola TREC #564515, Reliance Residential Realty -. LERA MLS
- $235,0003 bd2 ba1.7k sqft9715 Rising Sun, San Antonio, TX 78245For SaleMLS ID #2005485, Pedro Echeverria TREC #727014, LPT Realty, LLC. LERA MLS
- $215,0003 bd2 ba1.8k sqft3107 Sunbird Bay, San Antonio, TX 78245For SaleMLS ID #1969493, Israel Cepeda TREC #606847, White Line Realty LLC. LERA MLS
- $284,8004 bd2 ba2.1k sqft443 Westhill PL, San Antonio, TX 78201For SaleMLS ID #2007179, Yvette Hansen TREC #727627, Real Broker, LLC. LERA MLS
- $199,9983 bd3 ba1.6k sqft5415 Burgate Farm, San Antonio, TX 78228For SaleMLS ID #1950338, Jesse Landin TREC #637896, Redfin Corporation. LERA MLS
