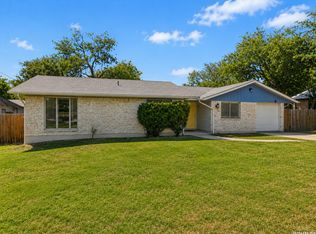
Hot Property with $86,000 in Upgrades! Welcome to 6243 Flint Rock, a beautifully refreshed 3 bedroom, 2 bath home offering 1,344 square feet of comfortable living space. This home is impressive! New AC (2024), New Water Heater (2025), New Roof (2019), New Porcelain Wood Like Tile & Carpet (2025), New Kitchen Remodel (2025) and so much more! Step inside to discover an updated kitchen featuring modern finishes, complemented by fresh paint and flooring throughout the home. Natural light pours in through well placed windows in each room, filling the space with warmth and enhancing the open feel of the interior. Each room offers flexibility for both everyday living and entertaining. Outside, the backyard presents a wonderful opportunity to create your own private retreat for relaxing, gardening, or designing a tranquil outdoor oasis. Shed and Appliances Convey with the home. This move-in ready home combines thoughtful updates with great potential, making it an excellent choice for homeowners or investors alike. Add your own pergola to really enhance the backyard patio! Close proximity to Lackland AFB, Shopping, Highways & Schools. Schedule a showing today before this one is gone!
For sale
Price cut: $6K (7/28)
$229,000
6243 FLINT ROCK DR, San Antonio, TX 78238
3beds
1,344sqft
Single Family Residence
Built in 1963
8,494 Square Feet Lot
$-- Zestimate®
$170/sqft
$-- HOA
What's special
- 34 days
- 232
- 14
Zillow last checked:
Listing updated:
Listed by:
Stacy Robinson TREC #698150 (210) 322-8851,
LPT Realty, LLC
Source: LERA MLS,MLS#: 2003632
Facts & features
Interior
Bedrooms & bathrooms
- Bedrooms: 3
- Bathrooms: 2
- Full bathrooms: 2
Primary bedroom
- Features: Walk-In Closet(s), Ceiling Fan(s), Full Bath
- Area: 156
- Dimensions: 13 x 12
Bedroom 2
- Area: 117
- Dimensions: 13 x 9
Bedroom 3
- Area: 100
- Dimensions: 10 x 10
Primary bathroom
- Features: Shower Only, Single Vanity
- Area: 24
- Dimensions: 6 x 4
Dining room
- Area: 72
- Dimensions: 12 x 6
Family room
- Area: 250
- Dimensions: 25 x 10
Kitchen
- Area: 88
- Dimensions: 11 x 8
Living room
- Area: 180
- Dimensions: 15 x 12
Heating
- Central, Natural Gas
Cooling
- Central Air
Appliances
- Included: Washer, Dryer, Microwave, Range, Refrigerator, Dishwasher, Gas Water Heater
- Laundry: In Garage, Washer Hookup, Dryer Connection
Features
- Two Living Area, Liv/Din Combo, 1st Floor Lvl/No Steps, Open Floorplan, All Bedrooms Downstairs, Ceiling Fan(s), Solid Counter Tops
- Flooring: Carpet, Ceramic Tile, Other
- Has basement: No
- Attic: Access Only
- Has fireplace: No
- Fireplace features: Not Applicable
Interior area
- Total interior livable area: 1,344 sqft
Property
Parking
- Total spaces: 1
- Parking features: One Car Garage, Utility Area in Garage
- Garage spaces: 1
Accessibility
- Accessibility features: Low Pile Carpet, Level Lot
Features
- Levels: One
- Stories: 1
- Patio & porch: Patio
- Exterior features: Rain Gutters
- Pool features: None
- Fencing: Chain Link
- Has view: Yes
- View description: City
Lot
- Size: 8,494 Square Feet
- Features: Curbs, Street Gutters, Sidewalks
- Residential vegetation: Mature Trees
Details
- Additional structures: Shed(s)
- Parcel number: 150440160220
Construction
Type & style
- Home type: SingleFamily
- Architectural style: Traditional
- Property subtype: Single Family Residence
Materials
- Brick, Siding, Fiber Cement
- Foundation: Slab
- Roof: Composition
Condition
- Pre-Owned
- New construction: No
- Year built: 1963
Utilities & green energy
- Electric: CPS
- Gas: CPS
- Sewer: SAWS
- Water: SAWS, Water System
- Utilities for property: Cable Available, City Garbage service
Community & HOA
Community
- Features: None
- Subdivision: Thunderbird Hills
Location
- Region: San Antonio
Financial & listing details
- Price per square foot: $170/sqft
- Tax assessed value: $200,190
- Annual tax amount: $4,584
- Price range: $229K - $229K
- Date on market: 7/28/2026
- Cumulative days on market: 156 days
- Listing terms: Conventional,FHA,VA Loan,Cash
- Road surface type: Paved, Asphalt
Estimated market value
Not available
Estimated sales range
Not available
Not available
Price history
| Date | Event | Price |
|---|---|---|
| 7/28/2026 | Price change | $229,000-2.6%$170/sqft |
Source:  LERA MLS #2003632 Report a problem LERA MLS #2003632 Report a problem | ||
| 6/10/2026 | Price change | $235,000-2.1%$175/sqft |
Source: LERA MLS #1952600 Report a problem | ||
| 5/20/2026 | Price change | $240,000-4%$179/sqft |
Source: LERA MLS #1952600 Report a problem | ||
| 4/16/2026 | Price change | $249,900-2%$186/sqft |
Source: LERA MLS #1952600 Report a problem | ||
| 3/27/2026 | Listed for sale | $255,000$190/sqft |
Source: LERA MLS #1952600 Report a problem | ||
Public tax history
| Year | Property taxes | Tax assessment |
|---|---|---|
| 2025 | $4,585 +0% | $200,190 |
| 2024 | $4,584 -8.5% | $200,190 -8.2% |
| 2023 | $5,010 | $218,160 +19.5% |
| 2022 | -- | $182,560 +21.6% |
| 2021 | $1,738 | $150,140 +11.8% |
| 2020 | $1,738 -43.3% | $134,270 +14.2% |
| 2019 | $3,067 | $117,560 +0.1% |
| 2018 | $3,067 -0.7% | $117,440 +1.9% |
| 2017 | $3,088 +11% | $115,200 +11.2% |
| 2016 | $2,783 +17.8% | $103,640 +11.4% |
| 2015 | $2,363 | $93,070 +6.3% |
| 2014 | $2,363 | $87,560 +12% |
| 2013 | -- | $78,190 -2.3% |
| 2012 | -- | $80,070 -1.2% |
| 2011 | -- | $81,010 -2.3% |
| 2010 | -- | $82,890 -2.9% |
| 2009 | -- | $85,390 -5.9% |
| 2008 | -- | $90,760 +2.7% |
| 2007 | -- | $88,360 +3.5% |
| 2006 | -- | $85,400 +15.4% |
| 2005 | -- | $74,000 |
| 2004 | -- | -- |
| 2003 | -- | -- |
| 2002 | -- | -- |
| 2001 | -- | -- |
| 2000 | -- | -- |
Find assessor info on the county website
Monthly payment
Est. payment
Payment breakdown
Explore the cost of this home by adjusting the details. Changes won't be saved.Climate risks
Neighborhood: Thunderbird Hills
Nearby schools
Schools provided by the listing agent
- Elementary: Powell Lawrence
- Middle: Ross Sul
- High: Holmes Oliver W
- District: Northside
Source: LERA MLS. This data may not be complete. We recommend contacting the local school district to confirm school assignments for this home.
- $169,1002 bd2 ba1k sqft6239 Flint Rock Dr, San Antonio, TX 78238Off Market
- $205,4004 bd2 ba1.2k sqft6303 Flint Rock Dr, San Antonio, TX 78238Off Market
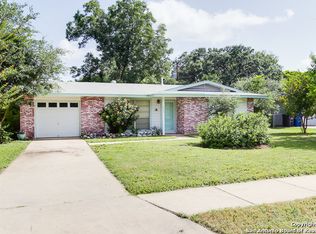
- $195,7003 bd2 ba1.7k sqft6242 Peace Pipe Dr, San Antonio, TX 78238Off Market

- $198,9003 bd2 ba1.3k sqft6307 Flint Rock Dr, San Antonio, TX 78238Off Market

Similar homes
- $245,0003 bd2 ba1.4k sqft2900 Buxley, San Antonio, TX 78228For Sale
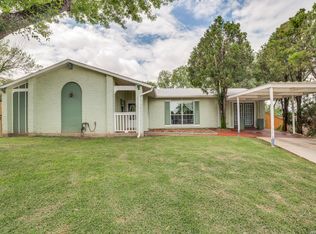
 MLS ID #1992929, Nelly Flores Arauza TREC #822038, LPT Realty, LLC. LERA MLS
 - $240,0003 bd2 ba1.2k sqft774 Clearview Drive, San Antonio, TX 78228For Sale
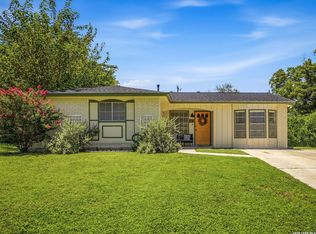 MLS ID #2002422, Sonia Perez-Olivares TREC #512880, Kuper Sotheby's Int'l Realty. LERA MLS
 - $240,0003 bd2 ba1.2k sqft3315 HERLINDA DR, San Antonio, TX 78228For Sale
 MLS ID #2004702, Erica Urrabaz TREC #695262, eXp Realty. LERA MLS
 - $219,0003 bd2 ba1.7k sqft5346 San Benito Dr, San Antonio, TX 78228For Sale
 MLS ID #1971983, Shane Neal TREC #608871, eXp Realty. LERA MLS
 - $255,0003 bd3 ba1.5k sqft8719 TIMBERWICK ST, San Antonio, TX 78250For SaleMLS ID #2011246, Joe Reyes TREC #584109, Coldwell Banker D'Ann Harper, REALTOR. LERA MLS
- $239,9993 bd2 ba1.6k sqft3834 Pipers Crest, San Antonio, TX 78251For SaleMLS ID #1907517, Fernando Salinas TREC #752601, eXp Realty. LERA MLS
- $204,9004 bd2 ba1.7k sqft7823 Latigo, San Antonio, TX 78227For SaleMLS ID #2008124, Carlos Castorena TREC #556521, Galleon Group LLC. LERA MLS
- $225,0003 bd2 ba1.6k sqft943 S San Eduardo, San Antonio, TX 78237For SaleMLS ID #1993181, Carolina Tirado TREC #643659, Real Broker, LLC. LERA MLS
- $240,0003 bd2 ba1.8k sqft8838 Thatch Dr, San Antonio, TX 78240For SaleMLS ID #1998912, Kate Herbold TREC #697723, Real Broker, LLC. LERA MLS
- $224,9503 bd3 ba1.5k sqft5007 Taylor Kenton, San Antonio, TX 78240For SaleMLS ID #2004018, Christopher Dudley TREC #731381, Real Broker, LLC. LERA MLS
- $216,9973 bd2 ba1.3k sqft8431 Shooting Quail, San Antonio, TX 78250For SaleMLS ID #2005789, Larry Bray TREC #743676, Redbird Realty LLC. LERA MLS
- $205,0003 bd2 ba1.3k sqft11414 COLUSA DR, San Antonio, TX 78245For SaleMLS ID #2012096, Bradley Graves TREC #554579, Coldwell Banker D'Ann Harper, REALTOR. LERA MLS
- $259,9993 bd2 ba1.7k sqft5527 Slattery, San Antonio, TX 78240For SaleMLS ID #1939555, Melanie McMullin TREC #678272, eXp Realty. LERA MLS
- $197,0004 bd2 ba1.7k sqft6531 Buena Vista, San Antonio, TX 78237For SaleMLS ID #1954190, Misti Rios TREC #572999, Keller Williams Heritage. LERA MLS
- $215,0004 bd2 ba1.2k sqft5942 CLIFF ROCK DR, San Antonio, TX 78250For SaleMLS ID #1993062, Tori Vendola TREC #564515, Reliance Residential Realty -. LERA MLS
- $262,5004 bd2 ba1.5k sqft6902 Forest Grove, San Antonio, TX 78240For SaleMLS ID #2003785, Danny Charbel TREC #582344, Keller Williams City-View. LERA MLS
- $258,5003 bd2 ba1.2k sqft363 E Rampart, San Antonio, TX 78216For SaleMLS ID #2006487, Norma Lety Velazquez TREC #576832, Phyllis Browning Company. LERA MLS
- $214,9903 bd2 ba1.1k sqft9604 Fountain, San Antonio, TX 78250For SaleMLS ID #1996165, Kelsy Rosales TREC #805082, Real Broker, LLC. LERA MLS
- $214,9004 bd3 ba1.1k sqft10207 Aurora Fld, San Antonio, TX 78245For SaleMLS ID #2008130, Carlos Castorena TREC #556521, Galleon Group LLC. LERA MLS
