Price Improvement! Welcome to 5527 Slattery Street, a charming single-story home nestled in the established Oak Hills Terrace neighborhood of San Antonio. This inviting 3-bedroom, 2-bath residence offers a functional floor plan with all bedrooms on the main level and no interior steps for easy everyday living. The spacious living area flows seamlessly into the dining space, while the galley-style kitchen features abundant cabinet storage and generous counter space. The oversized primary suite includes a walk-in closet, private en-suite bath, and direct access to the backyard patio, creating the perfect personal retreat. Outside, enjoy a large backyard with mature trees and an expansive concrete patio ideal for entertaining, relaxing, or future customization. Additional features include ceramic tile flooring throughout, central HVAC, and a two-car attached garage. Conveniently located near Loop 410, shopping, dining, medical centers, and major employers, this home offers exceptional value, comfort, and convenience-all with no HOA. Schedule your private showing today!
For sale
Price cut: $5K (6/30)
$274,990
5527 Slattery, San Antonio, TX 78240
3beds
1,797sqft
:
Get pre-qualified$1,978/mo
Single Family Residence
Built in 1967
8,276 Square Feet Lot
$272,600 Zestimate®
$153/sqft
$-- HOA
What's special
Two-car attached garageCeramic tile flooring throughoutCentral hvacPrivate en-suite bathCharming single-story homeWalk-in closetGenerous counter space
- 174 days |
- 265 |
- 13 |
Zillow last checked:
Listing updated:
Listed by:
Melanie McMullin TREC #678272 (512) 636-7822,
eXp Realty
Source: LERA MLS,MLS#: 1939555
Facts & features
Interior
Bedrooms & bathrooms
- Bedrooms: 3
- Bathrooms: 2
- Full bathrooms: 2
Primary bedroom
- Features: Outside Access, Walk-In Closet(s), Ceiling Fan(s), Full Bath
- Area: 300
- Dimensions: 20 x 15
Bedroom 2
- Area: 132
- Dimensions: 12 x 11
Bedroom 3
- Area: 110
- Dimensions: 10 x 11
Primary bathroom
- Features: Tub/Shower Combo, Single Vanity
- Area: 48
- Dimensions: 8 x 6
Dining room
- Area: 81
- Dimensions: 9 x 9
Kitchen
- Area: 144
- Dimensions: 9 x 16
Living room
- Area: 330
- Dimensions: 15 x 22
Office
- Area: 156
- Dimensions: 13 x 12
Heating
- Central, Electric
Cooling
- Central Air
Appliances
- Included: Cooktop, Microwave, Range, Refrigerator, Disposal, Dishwasher, Vented Exhaust Fan
- Laundry: In Garage, Washer Hookup, Dryer Connection
Features
- One Living Area, Liv/Din Combo, Study/Library, High Speed Internet, All Bedrooms Downstairs, Ceiling Fan(s), Chandelier, Solid Counter Tops
- Flooring: Ceramic Tile
- Windows: Window Coverings
- Has basement: No
- Has fireplace: No
- Fireplace features: Not Applicable
Interior area
- Total interior livable area: 1,797 sqft
Property
Parking
- Total spaces: 2
- Parking features: Two Car Garage
- Garage spaces: 2
Features
- Levels: One
- Stories: 1
- Patio & porch: Patio
- Pool features: None
- Fencing: Wrought Iron
Lot
- Size: 8,276 Square Feet
- Residential vegetation: Mature Trees
Details
- Additional structures: Workshop
- Parcel number: 146390190390
Construction
Type & style
- Home type: SingleFamily
- Architectural style: Traditional
- Property subtype: Single Family Residence
Materials
- Stone, Siding
- Foundation: Slab
- Roof: Composition
Condition
- Pre-Owned
- New construction: No
- Year built: 1967
Utilities & green energy
- Utilities for property: Cable Available
Community & HOA
Community
- Features: None
- Security: Smoke Detector(s), Carbon Monoxide Detector(s)
- Subdivision: Oak Hills Terrace
Location
- Region: San Antonio
Financial & listing details
- Price per square foot: $153/sqft
- Tax assessed value: $245,000
- Annual tax amount: $5,610
- Price range: $275K - $275K
- Date on market: 2/6/2026
- Cumulative days on market: 175 days
- Listing terms: Conventional,FHA,VA Loan,TX Vet,Cash
Estimated market value
$272,600
$259,000 - $286,000
$1,837/mo
Price history
| Date | Event | Price |
|---|---|---|
| 6/30/2026 | Price change | $274,990-1.8%$153/sqft |
Source:  LERA MLS #1939555 Report a problem LERA MLS #1939555 Report a problem | ||
| 5/7/2026 | Listed for sale | $279,990$156/sqft |
Source: LERA MLS #1939555 Report a problem | ||
| 5/5/2026 | Contingent | $279,990$156/sqft |
Source: LERA MLS #1939555 Report a problem | ||
| 3/30/2026 | Price change | $279,990-3.4%$156/sqft |
Source: LERA MLS #1939555 Report a problem | ||
| 2/6/2026 | Listed for sale | $289,990+1.8%$161/sqft |
Source: LERA MLS #1939555 Report a problem | ||
| 11/21/2023 | Listing removed | -- |
Source: Zillow Rentals Report a problem | ||
| 11/8/2023 | Price change | $1,649-5.7%$1/sqft |
Source: Zillow Rentals Report a problem | ||
| 10/29/2023 | Listed for rent | $1,749$1/sqft |
Source: Zillow Rentals Report a problem | ||
| 6/22/2022 | Sold | -- |
Source: LERA MLS #1605141 Report a problem | ||
| 5/25/2022 | Pending sale | $285,000$159/sqft |
Source: LERA MLS #1605141 Report a problem | ||
| 5/24/2022 | Contingent | $285,000$159/sqft |
Source: LERA MLS #1605141 Report a problem | ||
| 5/20/2022 | Listed for sale | $285,000$159/sqft |
Source: LERA MLS #1605141 Report a problem | ||
| 5/17/2022 | Contingent | $285,000$159/sqft |
Source: LERA MLS #1605141 Report a problem | ||
| 5/12/2022 | Listed for sale | $285,000$159/sqft |
Source: LERA MLS #1605141 Report a problem | ||
| 4/14/2017 | Sold | -- |
Source: LERA MLS #1214743 Report a problem | ||
Public tax history
| Year | Property taxes | Tax assessment |
|---|---|---|
| 2025 | $3,646 -18.9% | $245,000 -8.2% |
| 2024 | $4,499 | $266,860 -1% |
| 2023 | -- | $269,450 +34.3% |
| 2022 | $3,339 +83.8% | $200,596 +10% |
| 2021 | $1,816 | $182,360 +3.9% |
| 2020 | $1,816 -49.7% | $175,520 +4.1% |
| 2019 | $3,612 | $168,570 +3.7% |
| 2018 | $3,612 -15.6% | $162,570 +1.8% |
| 2017 | $4,280 +33.8% | $159,670 +21% |
| 2016 | $3,200 +16.7% | $132,000 +9.8% |
| 2015 | $2,741 | $120,208 +10% |
| 2014 | $2,741 | $109,280 |
| 2013 | -- | $109,280 -2.1% |
| 2012 | -- | $111,610 -2.1% |
| 2011 | -- | $113,970 -1% |
| 2010 | -- | $115,140 -0.6% |
| 2009 | -- | $115,840 -1.7% |
| 2008 | -- | $117,820 -3.8% |
| 2007 | -- | $122,440 +12.3% |
| 2006 | -- | $109,000 +4% |
| 2005 | -- | $104,800 |
| 2004 | -- | -- |
| 2003 | -- | -- |
| 2002 | -- | -- |
| 2001 | -- | -- |
| 2000 | -- | -- |
Find assessor info on the county website
Monthly payment
Est. payment
Payment breakdown
Explore the cost of this home by adjusting the details. Changes won't be saved.Climate risks
Neighborhood: 78240
Nearby schools
GreatSchools rating
- 5/10Oak Hills Terrace Elementary SchoolGrades: PK-5Distance: 0.4 mi
- 3/10Neff Middle SchoolGrades: 6-8Distance: 1.1 mi
- 5/10Marshall High SchoolGrades: 9-12Distance: 1.9 mi
Schools provided by the listing agent
- District: Northside
Source: LERA MLS. This data may not be complete. We recommend contacting the local school district to confirm school assignments for this home.
- $242,6003 bd2 ba1.5k sqft5523 Slattery St, San Antonio, TX 78240Off Market
- $236,8004 bd2 ba1.6k sqft5531 Slattery St, San Antonio, TX 78240Off Market
- $279,5003 bd2 ba1.3k sqft5534 Merkens Dr, San Antonio, TX 78240Off Market

- $225,5003 bd2 ba1.3k sqft5535 Slattery St, San Antonio, TX 78240Off Market
- $222,8003 bd2 ba1.4k sqft5538 Merkens Dr, San Antonio, TX 78240Off Market
- $248,4003 bd2 ba1.4k sqft5519 Slattery St, San Antonio, TX 78240Off Market
- $226,4003 bd2 ba1.2k sqft5530 Merkens Dr, San Antonio, TX 78240Off Market
- $262,3003 bd2 ba1.9k sqft5526 Slattery St, San Antonio, TX 78240Off Market
A local agent can set up tours, give advice and negotiate with sellers.
Similar homes
- $278,0003 bd3 ba2k sqft7930 Veleta, San Antonio, TX 78250For Sale

 MLS ID #2003062, Stephanie Gutierrez TREC #797036, John Chunn Realty, LLC. LERA MLS
 - $280,0003 bd2 ba1.7k sqft145 Addax Dr, San Antonio, TX 78213For Sale
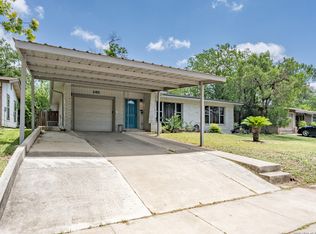 MLS ID #1996456, Jeffrey Garza TREC #648429, Redbird Realty LLC. LERA MLS
 - $240,0004 bd2 ba1.3k sqft6534 Hoofs, San Antonio, TX 78240For Sale
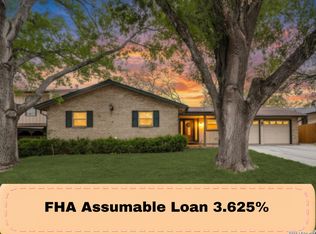 MLS ID #1955909, Barbara Alvarado TREC #693311, Keller Williams City-View. LERA MLS
 - $245,0003 bd2 ba1.4k sqft2900 Buxley, San Antonio, TX 78228For Sale
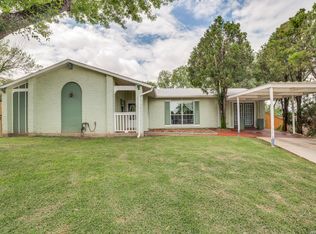 MLS ID #1992929, Nelly Flores Arauza TREC #822038, LPT Realty, LLC. LERA MLS
 - $325,0003 bd3 ba1.8k sqft8814 Lost Arbor Cir, San Antonio, TX 78240For SaleMLS ID #1939738, Richard Pena TREC #719749, eXp Realty. LERA MLS
- $255,0003 bd3 ba1.6k sqft8507 TIMBER CREST ST, San Antonio, TX 78250For SaleMLS ID #1995018, Michael Schultz TREC #612159, Keller Williams Heritage. LERA MLS
- $235,0003 bd3 ba1.3k sqft6022 Celtic, San Antonio, TX 78240For SaleMLS ID #1998612, Carolina Garcia TREC #582266, Keller Williams City-View. LERA MLS
- $274,0003 bd3 ba1.5k sqft9259 Ridge Breeze, San Antonio, TX 78250For SaleMLS ID #1969845, Nicole Castaneda TREC #682099, Real Broker, LLC. LERA MLS
- $268,0003 bd2 ba1.8k sqft7822 SANDPIPER PARK DR, San Antonio, TX 78249For SaleMLS ID #2001013, Cameron Madani TREC #753353, Real Broker, LLC. LERA MLS
- $285,0003 bd3 ba2.1k sqft6922 Crested Quail, San Antonio, TX 78250For SaleMLS ID #1944559, Nellie De La Cruz TREC #708112, 1st Choice Realty Group. LERA MLS
- $235,0003 bd3 ba1.5k sqft6073 Bantry Bay, San Antonio, TX 78240For SaleMLS ID #1952403, Judy Barnes TREC #555544, Phyllis Browning Company. LERA MLS
- $274,9003 bd3 ba1.7k sqft5810 ELK LAKE DR, San Antonio, TX 78244For SaleMLS ID #1997700, Trent Boarnet TREC #575268, Keller Williams Heritage. LERA MLS
- $275,0004 bd3 ba2.3k sqft9322 Valley Ridge, San Antonio, TX 78250For SaleMLS ID #1949213, Meghan Pelley TREC #527085, All City San Antonio Registered Series. LERA MLS
- $280,0003 bd2 ba1.8k sqft9118 Autumn Mdws, San Antonio, TX 78254For SaleMLS ID #1955760, Derrell Skillman TREC #639690, Redfin Corporation. LERA MLS
- $279,0004 bd4 ba2.1k sqft8842 Charter Pt., San Antonio, TX 78250For SaleMLS ID #1991962, Rachael Solis TREC #768251, Compass RE Texas, LLC. LERA MLS
- $299,0003 bd3 ba1.9k sqft7306 PARK WEST DR, San Antonio, TX 78250For SaleMLS ID #1965208, David Roque TREC #780493, Coldwell Banker D'Ann Harper. LERA MLS
- $267,5003 bd2 ba1.8k sqft4619 Rock Nettle, San Antonio, TX 78247For SaleMLS ID #2002002, Alexandra Turner TREC #772972, Phyllis Browning Company. LERA MLS
- $269,9903 bd2 ba1.6k sqft219 Karen ln, San Antonio, TX 78209For SaleMLS ID #1935458, Jacob Delgado TREC #607813, 1st Choice West. LERA MLS
- $300,0003 bd3 ba2.1k sqft9518 Silver Crown, San Antonio, TX 78254For SaleMLS ID #1993955, David Roque TREC #780493, Coldwell Banker D'Ann Harper. LERA MLS
- $230,0003 bd2 ba1.1k sqft7622 PIPERS LN, San Antonio, TX 78251For SaleMLS ID #2001477, Abraham Gil TREC #817807, Real Broker, LLC. LERA MLS
