Beautifully updated townhome featuring stylish finishes throughout. This 3-bedroom, 2.5-bath home offers a flexible floor plan with a downstairs bedroom that makes an ideal office or guest space. The living area includes a cozy fireplace and opens to a private backyard, perfect for relaxing or entertaining. Additional features include a refrigerator (2023), one-car garage, and great access to the UTHSC Medical School and numerous hospitals, making this an ideal location for medical professionals or anyone wanting convenience to major employers, shopping, and dining. Schedule a showing today!
For sale
Price cut: $5K (7/21)
$235,000
6073 Bantry Bay, San Antonio, TX 78240
3beds
1,524sqft
Townhouse
Built in 1997
3,223 Square Feet Lot
$233,200 Zestimate®
$154/sqft
$69/mo HOA
What's special
Cozy fireplaceBeautifully updated townhomeOne-car garageFlexible floor planStylish finishes throughout
- 148 days |
- 293 |
- 15 |
Zillow last checked:
Listing updated:
Listed by:
Judy Barnes TREC #555544 (210) 273-7792,
Phyllis Browning Company
Source: LERA MLS,MLS#: 1952403
Facts & features
Interior
Bedrooms & bathrooms
- Bedrooms: 3
- Bathrooms: 3
- Full bathrooms: 2
- 1/2 bathrooms: 1
Primary bedroom
- Level: Upper
- Area: 196
- Dimensions: 14 x 14
Bedroom 2
- Area: 144
- Dimensions: 12 x 12
Bedroom 3
- Area: 120
- Dimensions: 12 x 10
Primary bathroom
- Features: Double Vanity
- Area: 40
- Dimensions: 8 x 5
Kitchen
- Area: 135
- Dimensions: 15 x 9
Living room
- Area: 260
- Dimensions: 20 x 13
Heating
- Central, Electric
Cooling
- Central Air
Appliances
- Laundry: Washer Hookup, Dryer Connection
Features
- One Living Area, Liv/Din Combo, Study/Library, High Speed Internet, Ceiling Fan(s), Chandelier
- Flooring: Carpet, Ceramic Tile, Vinyl
- Has basement: No
- Number of fireplaces: 1
- Fireplace features: One
Interior area
- Total interior livable area: 1,524 sqft
Property
Parking
- Total spaces: 1
- Parking features: One Car Garage, Garage Door Opener
- Garage spaces: 1
Features
- Levels: Two
- Stories: 2
- Patio & porch: Patio, Covered
- Pool features: None
- Fencing: Privacy
Lot
- Size: 3,223 Square Feet
- Residential vegetation: Mature Trees
Details
- Parcel number: 172540050190
Construction
Type & style
- Home type: Townhouse
- Property subtype: Townhouse
Materials
- Brick, Siding
- Foundation: Slab
- Roof: Composition
Condition
- Pre-Owned
- New construction: No
- Year built: 1997
Utilities & green energy
- Electric: CPS
- Gas: CPS
- Sewer: SAWS
- Water: SAWS
Community & HOA
Community
- Security: Controlled Access
- Subdivision: Villas At Northgate
HOA
- Has HOA: Yes
- HOA fee: $833 annually
- HOA name: VILLAS OF NORTHGATE HOA
Location
- Region: San Antonio
Financial & listing details
- Price per square foot: $154/sqft
- Tax assessed value: $243,270
- Annual tax amount: $5,571
- Price range: $235K - $235K
- Date on market: 3/26/2026
- Cumulative days on market: 149 days
- Listing terms: Conventional,Cash
- Road surface type: Paved
Estimated market value
$233,200
$222,000 - $245,000
$1,687/mo
Price history
| Date | Event | Price |
|---|---|---|
| 7/21/2026 | Price change | $235,000-2.1%$154/sqft |
Source:  LERA MLS #1952403 Report a problem LERA MLS #1952403 Report a problem | ||
| 6/29/2026 | Price change | $240,000-2%$157/sqft |
Source: LERA MLS #1952403 Report a problem | ||
| 6/9/2026 | Price change | $245,000-2%$161/sqft |
Source: LERA MLS #1952403 Report a problem | ||
| 5/1/2026 | Price change | $250,000-3.1%$164/sqft |
Source: LERA MLS #1952403 Report a problem | ||
| 4/9/2026 | Price change | $258,000-0.8%$169/sqft |
Source: LERA MLS #1952403 Report a problem | ||
| 3/26/2026 | Listed for sale | $260,000+4%$171/sqft |
Source: LERA MLS #1952403 Report a problem | ||
| 9/11/2023 | Sold | -- |
Source: LERA MLS #1707061 Report a problem | ||
| 8/16/2023 | Pending sale | $249,900$164/sqft |
Source: LERA MLS #1707061 Report a problem | ||
| 8/9/2023 | Contingent | $249,900$164/sqft |
Source: LERA MLS #1707061 Report a problem | ||
| 8/4/2023 | Listed for sale | $249,900$164/sqft |
Source: LERA MLS #1707061 Report a problem | ||
| 8/1/2023 | Contingent | $249,900$164/sqft |
Source: LERA MLS #1707061 Report a problem | ||
| 7/28/2023 | Listed for sale | $249,900$164/sqft |
Source: LERA MLS #1707061 Report a problem | ||
Public tax history
| Year | Property taxes | Tax assessment |
|---|---|---|
| 2025 | $3,611 -10% | $243,270 |
| 2024 | $4,012 +11.1% | $243,270 +10.1% |
| 2023 | $3,612 -14.8% | $221,043 +10% |
| 2022 | $4,242 +2.9% | $200,948 +10% |
| 2021 | $4,120 | $182,680 +5.8% |
| 2020 | $4,120 +2.1% | $172,700 +2.6% |
| 2019 | $4,036 | $168,340 +4% |
| 2018 | $4,036 +10.6% | $161,910 +8.7% |
| 2017 | $3,649 +10.8% | $149,019 +10% |
| 2016 | $3,293 +17% | $135,472 +10% |
| 2015 | $2,813 | $123,156 +10% |
| 2014 | $2,813 | $111,960 -4.7% |
| 2013 | -- | $117,480 -0.9% |
| 2012 | -- | $118,590 -0.9% |
| 2011 | -- | $119,680 -0.9% |
| 2010 | -- | $120,770 -3% |
| 2009 | -- | $124,530 -2.3% |
| 2008 | -- | $127,410 +3.3% |
| 2007 | -- | $123,380 +13.5% |
| 2006 | -- | $108,740 +6.5% |
| 2005 | -- | $102,130 |
| 2004 | -- | -- |
| 2003 | -- | -- |
| 2002 | -- | -- |
| 2001 | -- | -- |
| 2000 | -- | -- |
Find assessor info on the county website
Monthly payment
Est. payment
Payment breakdown
Explore the cost of this home by adjusting the details. Changes won't be saved.Climate risks
Neighborhood: 78240
Nearby schools
GreatSchools rating
- 3/10Rhodes Elementary SchoolGrades: PK-5Distance: 0.1 mi
- 3/10Neff Middle SchoolGrades: 6-8Distance: 2 mi
- 5/10Marshall High SchoolGrades: 9-12Distance: 1.3 mi
Schools provided by the listing agent
- Elementary: Rhodes
- Middle: Neff Pat
- High: Marshall
- District: Northside
Source: LERA MLS. This data may not be complete. We recommend contacting the local school district to confirm school assignments for this home.
- $213,7003 bd2 ba1.5k sqft6077 Bantry Bay, San Antonio, TX 78240Off Market
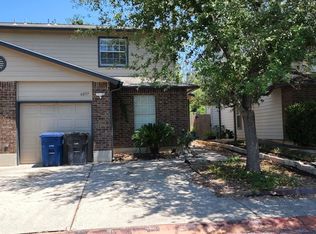
- $256,4003 bd2 ba1.7k sqft6067 Bantry Bay, San Antonio, TX 78240Off Market
- $1,7003 bd3 ba1.3k sqft6063 Bantry Bay, San Antonio, TX 78240For Rent
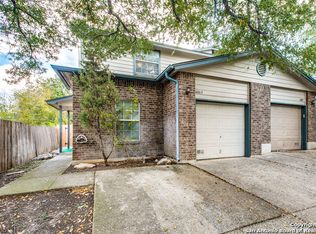
- $228,9003 bd2 ba1.5k sqft6081 Bantry Bay, San Antonio, TX 78240Off Market
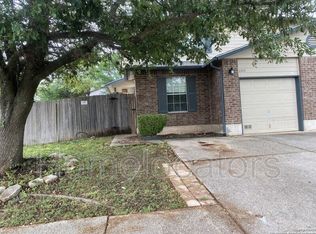
- $231,9003 bd3 ba1.3k sqft6059 Bantry Bay, San Antonio, TX 78240Off Market
- $225,8003 bd3 ba1.5k sqft7807 Bantry Ct, San Antonio, TX 78240Off Market
- $240,7003 bd2 ba1.5k sqft7811 Bantry Ct, San Antonio, TX 78240Off Market
- $282,8003 bd2 ba1.3k sqft6055 Bantry Bay, San Antonio, TX 78240Off Market
A local agent can set up tours, give advice and negotiate with sellers.
Similar homes
- $235,0003 bd3 ba1.3k sqft6022 Celtic, San Antonio, TX 78240For Sale
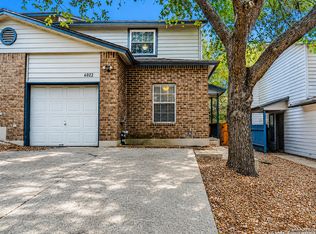
 MLS ID #1998612, Carolina Garcia TREC #582266, Keller Williams City-View. LERA MLS
 - $249,9993 bd2 ba1.5k sqft6816 Terra Rye, San Antonio, TX 78240For Sale
 MLS ID #1998138, William Carson TREC #709405, Phyllis Browning Company. LERA MLS
 - $224,9503 bd3 ba1.5k sqft5007 Taylor Kenton, San Antonio, TX 78240For Sale
 MLS ID #2004018, Christopher Dudley TREC #731381, Real Broker, LLC. LERA MLS
 - $245,0003 bd2 ba1.8k sqft8838 Thatch Dr, San Antonio, TX 78240For Sale
 MLS ID #1998912, Kate Herbold TREC #697723, Real Broker, LLC. LERA MLS
 - $259,9993 bd2 ba1.7k sqft5527 Slattery, San Antonio, TX 78240For SaleMLS ID #1939555, Melanie McMullin TREC #678272, eXp Realty. LERA MLS
- $250,0003 bd2 ba1.5k sqft4010 High Ridge Cir., San Antonio, TX 78229For SaleMLS ID #1964882, Brenda Martinez TREC #755275, BHHS PenFed Realty. LERA MLS
- $262,5004 bd2 ba1.5k sqft6902 Forest Grove, San Antonio, TX 78240For SaleMLS ID #2003785, Danny Charbel TREC #582344, Keller Williams City-View. LERA MLS
- $190,0003 bd3 ba1.3k sqft4126 Copano Bay, San Antonio, TX 78229For SaleMLS ID #2006958, Myranda Nombrano TREC #846365, Option One Real Estate. LERA MLS
- $225,0003 bd2 ba1.5k sqft8715 Timber Range, San Antonio, TX 78250For SaleMLS ID #2008514, Kassie Johnson TREC #780591, Barlowe Daly Realty. LERA MLS
- $229,0003 bd2 ba1.3k sqft6243 FLINT ROCK DR, San Antonio, TX 78238For SaleMLS ID #2003632, Stacy Robinson TREC #698150, LPT Realty, LLC. LERA MLS
- $245,0003 bd2 ba1.4k sqft2900 Buxley, San Antonio, TX 78228For SaleMLS ID #1992929, Nelly Flores Arauza TREC #822038, LPT Realty, LLC. LERA MLS
- $220,0003 bd2 ba1.2k sqft9254 Ridge Wind, San Antonio, TX 78250For SaleMLS ID #2007898, Romana Disrud TREC #614047, Phyllis Browning Company. LERA MLS
- $240,0003 bd3 ba1.6k sqft8507 TIMBER CREST ST, San Antonio, TX 78250For SaleMLS ID #1995018, Michael Schultz TREC #612159, Keller Williams Heritage. LERA MLS
- $219,9904 bd2 ba1.6k sqft911 Clearview, San Antonio, TX 78228For SaleMLS ID #1953101, Todd Spears TREC #743809, eXp Realty. LERA MLS
- $225,0003 bd2 ba1.2k sqft6006 RIDGE FIELD ST, San Antonio, TX 78250For SaleMLS ID #2008074, Joe Herrera TREC #516386, Generations Realty. LERA MLS
- $230,0003 bd2 ba1.4k sqft371 Ash Village Dr, San Antonio, TX 78245For Sale By Owner
- $254,9003 bd2 ba1.3k sqft8923 PEACEFUL GRV, San Antonio, TX 78250For SaleMLS ID #1967899, Derrell Skillman TREC #639690, Redfin Corporation. LERA MLS
- $309,0003 bd2 ba1.5k sqft9115 MAVERICK PASS, San Antonio, TX 78240For SaleMLS ID #1999115, Betsy Flores TREC #686732, Texas Premier Realty. LERA MLS
- $209,9003 bd2 ba1k sqft3326 Stoney Star, San Antonio, TX 78247For SaleMLS ID #2009619, Maricela Franco TREC #596517, Vortex Realty. LERA MLS
- $237,0003 bd3 ba1.5k sqft11123 Icicle Bench, San Antonio, TX 78254For SaleMLS ID #1927225, Angelica Alvarez-Guevara TREC #768118, Realty Advantage. LERA MLS
