SELLER CONCESSIONS AVAILABLE TO BUY DOWN INTEREST RATE OR TO COVER CLOSING COST. A HOME WITH SPACE, STYLE, AND A STORY TO LIVE IN. Step inside this beautifully designed two-story home where comfort and practicality blend seamlessly. The second floor is dedicated entirely to privacy, featuring impressively large bedrooms, so spacious you won't believe them until you're standing inside. The primary suite is a true retreat, offering a generous walk-in closet and a walk-in shower. Keeping all bedrooms upstairs creates the perfect separation between rest and the vibrant living areas below. The first floor opens into a warm and inviting social space ideal for both daily living and entertaining. An open concept living and dining area flows effortlessly into a kitchen equipped with solid, high-quality cabinets rarely found in newer builds today. The layout is complemented by a convenient half bath, making gatherings comfortable and private. With no carpet throughout, the home offers easy maintenance and a clean, modern feel. A standout feature is the spacious pantry, perfect for organizing essentials and keeping the kitchen clutter-free. The property also includes a finished one-car garage and a flat backyard with a beautiful mature tree that brings shade, character, and charm to your outdoor time. This home offers more than just rooms. It offers rhythm, warmth, and a backdrop for every stage of life. Whether relaxing upstairs, hosting friends downstairs, or enjoying quiet afternoons under the tree, this property delivers a lifestyle that is both practical and inviting. Come experience why this spacious two-story home stands out among today's listings and why it may be the home you've been waiting for.
For sale
Price cut: $7.2K (10/23)
$229,800
11123 Icicle Bench, San Antonio, TX 78254
3beds
1,582sqft
Single Family Residence
Built in 2004
4,617 Square Feet Lot
$-- Zestimate®
$145/sqft
$25/mo HOA
What's special
Finished one-car garageImpressively large bedroomsBeautifully designed two-story homeGenerous walk-in closetConvenient half bathWalk-in showerSpacious pantry
- 321 days
- 157
- 15
Zillow last checked:
Listing updated:
Listed by:
Angelica Alvarez-Guevara TREC #768118 (910) 302-9979,
Realty Advantage
Source: LERA MLS,MLS#: 1927225
Facts & features
Interior
Bedrooms & bathrooms
- Bedrooms: 3
- Bathrooms: 3
- Full bathrooms: 2
- 1/2 bathrooms: 1
Primary bedroom
- Features: Walk-In Closet(s), Ceiling Fan(s), Full Bath
- Level: Upper
- Area: 312
- Dimensions: 24 x 13
Bedroom 2
- Area: 140
- Dimensions: 14 x 10
Bedroom 3
- Area: 182
- Dimensions: 14 x 13
Primary bathroom
- Features: Shower Only, Double Vanity
- Area: 75
- Dimensions: 15 x 5
Dining room
- Area: 100
- Dimensions: 10 x 10
Kitchen
- Area: 120
- Dimensions: 12 x 10
Living room
- Area: 238
- Dimensions: 17 x 14
Heating
- Central, Electric
Cooling
- Central Air
Appliances
- Included: Range, Disposal, Dishwasher, Electric Water Heater
- Laundry: Main Level, Lower Level, Laundry Room, Washer Hookup, Dryer Connection
Features
- One Living Area, Separate Dining Room, Pantry, Utility Room Inside, All Bedrooms Upstairs, Open Floorplan, Walk-In Closet(s), Ceiling Fan(s), Chandelier
- Flooring: Ceramic Tile, Laminate
- Has basement: No
- Number of fireplaces: 1
- Fireplace features: One
Interior area
- Total interior livable area: 1,582 sqft
Property
Parking
- Total spaces: 1
- Parking features: One Car Garage
- Garage spaces: 1
Features
- Levels: Two
- Stories: 2
- Pool features: None
Lot
- Size: 4,617 Square Feet
Details
- Parcel number: 044493300270
Construction
Type & style
- Home type: SingleFamily
- Architectural style: Traditional
- Property subtype: Single Family Residence
Materials
- Brick, Siding
- Foundation: Slab
- Roof: Heavy Composition
Condition
- Pre-Owned
- New construction: No
- Year built: 2004
Utilities & green energy
- Electric: CPS
- Sewer: SAWS
- Water: SAWS, Water System
Community & HOA
Community
- Features: Tennis Court(s), BBQ/Grill
- Subdivision: Bridgewood
HOA
- Has HOA: Yes
- HOA fee: $300 annually
- HOA name: BRIDGEWOOD
Location
- Region: San Antonio
Financial & listing details
- Price per square foot: $145/sqft
- Tax assessed value: $230,720
- Annual tax amount: $4,260
- Price range: $229.8K - $229.8K
- Date on market: 12/9/2025
- Cumulative days on market: 413 days
- Listing terms: Conventional,FHA,VA Loan,Cash
Estimated market value
Not available
Estimated sales range
Not available
$1,572/mo
Price history
| Date | Event | Price |
|---|---|---|
| 10/23/2026 | Price change | $229,800-3%$145/sqft |
Source:  LERA MLS #1927225 Report a problem LERA MLS #1927225 Report a problem | ||
| 5/26/2026 | Price change | $237,000-1.3%$150/sqft |
Source: LERA MLS #1927225 Report a problem | ||
| 2/9/2026 | Price change | $240,000-3.6%$152/sqft |
Source: LERA MLS #1927225 Report a problem | ||
| 12/9/2025 | Listed for sale | $249,000$157/sqft |
Source: LERA MLS #1927225 Report a problem | ||
| 11/29/2025 | Listing removed | $249,000$157/sqft |
Source: LERA MLS #1896841 Report a problem | ||
| 9/18/2025 | Price change | $249,000-2.4%$157/sqft |
Source: LERA MLS #1896841 Report a problem | ||
| 8/29/2025 | Listed for sale | $255,000+147.3%$161/sqft |
Source: LERA MLS #1896841 Report a problem | ||
| 6/6/2018 | Listing removed | $103,123$65/sqft |
Source: Auction.com Report a problem | ||
| 5/15/2018 | Listed for sale | -- |
Source: Auction.com Report a problem | ||
Public tax history
| Year | Property taxes | Tax assessment |
|---|---|---|
| 2025 | $2,592 -16.9% | $230,720 -3.1% |
| 2024 | $3,120 +6.8% | $238,010 +7.1% |
| 2023 | $2,921 -16.5% | $222,170 +10% |
| 2022 | $3,498 +8% | $201,973 +10% |
| 2021 | $3,238 | $183,612 +10% |
| 2020 | $3,238 -1.1% | $166,920 -0.1% |
| 2019 | $3,274 | $167,050 +7.7% |
| 2018 | $3,274 +13.6% | $155,130 +7.1% |
| 2017 | $2,883 +8.1% | $144,800 +7.4% |
| 2016 | $2,667 +16% | $134,790 +9.5% |
| 2015 | $2,300 | $123,079 +10% |
| 2014 | $2,300 | $111,890 +3.7% |
| 2013 | -- | $107,910 +2.8% |
| 2012 | -- | $104,920 -1.8% |
| 2011 | -- | $106,840 |
| 2010 | -- | $106,840 -3.6% |
| 2009 | -- | $110,790 -0.9% |
| 2008 | -- | $111,740 -2.1% |
| 2007 | -- | $114,100 +10.9% |
| 2006 | -- | $102,900 +5.2% |
| 2005 | -- | $97,820 |
Find assessor info on the county website
Monthly payment
Est. payment
Payment breakdown
Explore the cost of this home by adjusting the details. Changes won't be saved.Climate risks
Neighborhood: Bridgewood
Nearby schools
Schools provided by the listing agent
- Elementary: Ward
- Middle: Jefferson Jr High
- High: Taft
- District: Northside
Source: LERA MLS. This data may not be complete. We recommend contacting the local school district to confirm school assignments for this home.
- $235,4004 bd2 ba2.2k sqft11127 Icicle Bench, San Antonio, TX 78254Off Market

- $223,1003 bd2 ba1.8k sqft11119 Icicle Bench, San Antonio, TX 78254Off Market
- $222,4003 bd3 ba1.5k sqft11131 Icicle Bench, San Antonio, TX 78254Off Market
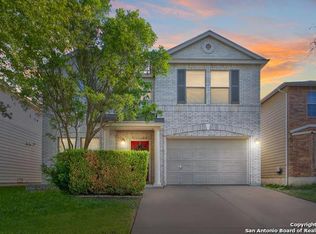
- $265,5004 bd2 ba2.7k sqft11115 Icicle Bench, San Antonio, TX 78254Off Market
Similar homes
- $250,0003 bd3 ba1.7k sqft87 KENROCK RDG, San Antonio, TX 78254For Sale

 MLS ID #2024621, Yeemi Bello-Mondragon TREC #791897, Real Broker, LLC. LERA MLS
 - $239,9993 bd2 ba1.2k sqft7103 Gallery Rdg, San Antonio, TX 78250For Sale
 MLS ID #2024689, Andrew McDonald TREC #795292, Real Broker, LLC. LERA MLS
 - $249,9993 bd3 ba1.5k sqft9315 Gillcross Way, San Antonio, TX 78250For Sale
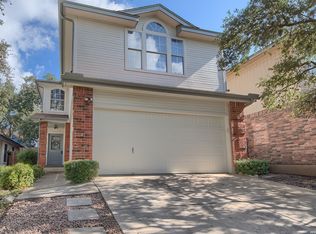 MLS ID #2024016, Kyle Gubernator TREC #386449, Gubernator Land Company. LERA MLS
 - $205,0003 bd3 ba1.4k sqft7 Moondance Hl, San Antonio, TX 78254For Sale
 MLS ID #1997840, Araceli Gonzalez TREC #710913, Orchard Brokerage. LERA MLS
 - $275,0003 bd2 ba1.6k sqft10514 Appaloosa Bay, San Antonio, TX 78254For SaleMLS ID #2017572, Jennifer Cannon TREC #695820, JPAR San Antonio. LERA MLS
- $244,9003 bd2 ba1.4k sqft9426 Bowen Dr., San Antonio, TX 78250For SaleMLS ID #1990802, Rachael Solis TREC #768251, Compass RE Texas, LLC. LERA MLS
- $247,0003 bd3 ba2.1k sqft115 Venezia, San Antonio, TX 78253For SaleMLS ID #2025988, MaryAlice Ramirez TREC #570380, Better Homes and Gardens Winans. LERA MLS
- $279,9003 bd2 ba1.5k sqft4907 SKY OAKS, San Antonio, TX 78253For SaleMLS ID #2025737, Rosalie Churbe TREC #842303, Coldwell Banker D'Ann Harper, REALTOR. LERA MLS
- $239,0003 bd2 ba1.2k sqft9222 Ridge Climb, San Antonio, TX 78250For SaleMLS ID #2022196, David Boullosa TREC #834133, JB Goodwin, REALTORS. LERA MLS
- $214,6003 bd2 ba1.1k sqft7715 Chatsworth, San Antonio, TX 78250For SaleMLS ID #1993485, Monica Garcia Vega TREC #722026, eXp Realty. LERA MLS
- $259,0003 bd2 ba1.6k sqft9307 Woodheather St, San Antonio, TX 78254For SaleMLS ID #2017418, Sandra Rangel TREC #579513, Real Broker, LLC. LERA MLS
- $220,0003 bd2 ba1.4k sqft9714 Claudia Cir, San Antonio, TX 78251For SaleMLS ID #2004229, Martha King Hodge TREC #742716, JB Goodwin, REALTORS. LERA MLS
- $240,0003 bd3 ba1.6k sqft6146 VALLEY CLF, San Antonio, TX 78250For SaleMLS ID #1990823, John Espinosa TREC #713683, Coldwell Banker D'Ann Harper, REALTOR. LERA MLS
- $235,0003 bd3 ba1.8k sqft130 Mallow Grv, San Antonio, TX 78253For SaleMLS ID #2015459, Rebecca Ayala TREC #791903, Real Broker, LLC. LERA MLS
- $245,0003 bd2 ba1.6k sqft5003 ELK CRK, San Antonio, TX 78251For SaleMLS ID #2013662, Brenda Garza TREC #685104, 3D Realty & Property Management. LERA MLS
- $269,0003 bd2 ba1.8k sqft9118 Autumn Mdws, San Antonio, TX 78254For SaleMLS ID #2015845, Shane Neal TREC #608871, eXp Realty. LERA MLS
- $214,9903 bd2 ba1.1k sqft9604 Fountain, San Antonio, TX 78250For SaleMLS ID #1996165, Kelsy Rosales TREC #805082, Real Broker, LLC. LERA MLS
- $240,0003 bd3 ba1.6k sqft8507 TIMBER CREST ST, San Antonio, TX 78250For SaleMLS ID #1995018, Michael Schultz TREC #612159, Keller Williams Heritage. LERA MLS
- $240,0003 bd3 ba1.3k sqft4303 Griffin Park Dr, San Antonio, TX 78251For SaleMLS ID #1996928, Shawn Chervinskis TREC #637020, The Branch Real Estate. LERA MLS
- $265,0003 bd3 ba2k sqft9406 Silverfeather, San Antonio, TX 78254For SaleMLS ID #1970602, Christopher Drayton TREC #755323, Levi Rodgers Real Estate Group. LERA MLS
