MOVE-IN READY and thoughtfully updated! Welcome to 9222 Ridge Climb, where fresh updates, comfortable living spaces, impressive outdoor living, and abundant neighborhood amenities come together in one inviting San Antonio home. Recent improvements include fresh interior paint, new flooring, updated window coverings, ceiling fans, lighting fixtures, and modern hardware, creating a clean, refreshed look that's ready for its next owner. The bright and inviting living area features vaulted ceilings, abundant natural light, and a dramatic floor-to-ceiling brick fireplace, providing a warm focal point for everyday living and entertaining. The updated kitchen offers white cabinetry, contemporary countertops, subway tile backsplash, stainless steel range and microwave, plus generous workspace and storage. A light-filled breakfast area surrounded by windows provides the perfect spot for morning coffee or casual dining. Step outside and discover one of this home's standout features-a large outdoor living and entertaining area shaded by mature trees, with plenty of room for grilling, gatherings, pets, or simply relaxing outdoors. A detached storage shed provides additional space for lawn equipment, tools, hobbies, and seasonal storage. The neighborhood adds even more to the lifestyle with an impressive collection of HOA amenities, including two swimming pools, clubhouses, tennis courts, basketball courts, a soccer field, and multiple playground areas-offering recreation and gathering spaces just beyond your front door. Additional conveniences include a water softener plus washer, dryer, and refrigerator that convey, helping make this home truly move-in ready. With its combination of recent updates, spacious living areas, mature trees, generous outdoor entertaining space, included appliances, and extensive community amenities, 9222 Ridge Climb delivers the features today's buyers are looking for without the immediate projects many resale homes require. Updated, inviting, and ready to enjoy-schedule your showing and discover everything 9222 Ridge Climb has to offer!
Under contract
Price cut: $6K (10/23)
$239,000
9222 Ridge Climb, San Antonio, TX 78250
3beds
1,285sqft
Single Family Residence
Built in 1984
6,621 Square Feet Lot
$236,700 Zestimate®
$186/sqft
$27/mo HOA
What's special
Modern hardwareDetached storage shedFresh interior paintUpdated window coveringsNew flooringAbundant natural lightCeiling fans
- 36 days
- 338
- 47
Likely to sell faster than
Zillow last checked:
Listing updated:
Listed by:
David Boullosa TREC #834133 (210) 901-3365,
JB Goodwin, REALTORS
Source: LERA MLS,MLS#: 2022196
Facts & features
Interior
Bedrooms & bathrooms
- Bedrooms: 3
- Bathrooms: 2
- Full bathrooms: 2
Primary bedroom
- Features: Walk-In Closet(s), Multi-Closets, Ceiling Fan(s), Full Bath
- Area: 176
- Dimensions: 16 x 11
Bedroom 2
- Area: 90
- Dimensions: 10 x 9
Bedroom 3
- Area: 90
- Dimensions: 10 x 9
Primary bathroom
- Features: Tub/Shower Combo, Double Vanity
- Area: 55
- Dimensions: 11 x 5
Dining room
- Area: 108
- Dimensions: 12 x 9
Kitchen
- Area: 90
- Dimensions: 9 x 10
Living room
- Area: 224
- Dimensions: 16 x 14
Heating
- Central, Natural Gas
Cooling
- Central Air
Appliances
- Included: Washer, Dryer, Self Cleaning Oven, Microwave, Range, Refrigerator, Disposal, Dishwasher, Plumbed For Ice Maker, Water Softener Owned, Gas Water Heater, Plumb for Water Softener
- Laundry: In Garage, Washer Hookup, Dryer Connection
Features
- One Living Area, Liv/Din Combo, Eat-in Kitchen, Two Eating Areas, 1st Floor Lvl/No Steps, High Ceilings, High Speed Internet, Master Downstairs, Ceiling Fan(s), Chandelier
- Flooring: Ceramic Tile, Laminate
- Windows: Window Coverings
- Has basement: No
- Attic: Access Only
- Number of fireplaces: 1
- Fireplace features: One, Living Room
Interior area
- Total interior livable area: 1,285 sqft
Property
Parking
- Total spaces: 2
- Parking features: Two Car Garage, Garage Door Opener, Utility Area in Garage
- Garage spaces: 2
Features
- Levels: One
- Stories: 1
- Patio & porch: Patio
- Pool features: None, Community
- Fencing: Privacy
Lot
- Size: 6,621 Square Feet
- Features: Sloped
- Residential vegetation: Mature Trees (ext feat)
Details
- Additional structures: Shed(s)
- Parcel number: 187720720300
Construction
Type & style
- Home type: SingleFamily
- Architectural style: Contemporary
- Property subtype: Single Family Residence
Materials
- Brick, Wood Siding, 1 Side Masonry
- Foundation: Slab
- Roof: Composition
Condition
- Pre-Owned
- New construction: No
- Year built: 1984
Utilities & green energy
- Electric: CPS
- Gas: CPS
- Sewer: SAWS
- Water: SAWS, Water System
- Utilities for property: City Garbage service
Community & HOA
Community
- Features: Tennis Court(s), Clubhouse, Playground
- Security: Smoke Detector(s)
- Subdivision: Ridge Creek
HOA
- Has HOA: Yes
- HOA fee: $326 annually
- HOA name: GREAT NORTHWEST COMMUNITY IMPROVEMENT ASSOCIATION, INC.
Location
- Region: San Antonio
Financial & listing details
- Price per square foot: $186/sqft
- Tax assessed value: $227,180
- Annual tax amount: $5,168
- Price range: $239K - $239K
- Date on market: 10/8/2026
- Cumulative days on market: 37 days
- Listing terms: Conventional,FHA,VA Loan,Cash
Estimated market value
$236,700
$225,000 - $249,000
$1,540/mo
Price history
| Date | Event | Price |
|---|---|---|
| 11/10/2026 | Contingent | $239,000$186/sqft |
Source:  LERA MLS #2022196 Report a problem | ||
| 10/23/2026 | Price change | $239,000-2.4%$186/sqft |
Source: LERA MLS #2022196 Report a problem | ||
| 10/8/2026 | Listed for sale | $245,000+130%$191/sqft |
Source: LERA MLS #2022196 Report a problem | ||
| 11/29/2010 | Sold | -- |
Source: LERA MLS #849806 Report a problem | ||
| 9/4/2010 | Price change | $106,500-1.3%$83/sqft |
Source: RESA, Inc #849806 Report a problem | ||
| 8/21/2010 | Price change | $107,900-1.8%$84/sqft |
Source: RESA, Inc #849806 Report a problem | ||
| 7/27/2010 | Listed for sale | $109,900$86/sqft |
Source: Keller Williams Rlty/Heritage #849806 Report a problem | ||
Public tax history
| Year | Property taxes | Tax assessment |
|---|---|---|
| 2026 | -- | $227,180 -4.8% |
| 2025 | $3,515 -5.8% | $238,650 +3.8% |
| 2024 | $3,731 +11.6% | $229,805 +10% |
| 2023 | $3,344 -15.7% | $208,914 +10% |
| 2022 | $3,968 +6.9% | $189,922 +10% |
| 2021 | $3,713 | $172,656 +10% |
| 2020 | $3,713 +3% | $156,960 +3.4% |
| 2019 | $3,605 | $151,840 +7.2% |
| 2018 | $3,605 +16% | $141,667 +10% |
| 2017 | $3,107 +11% | $128,788 +10% |
| 2016 | $2,799 +16.5% | $117,080 +10% |
| 2015 | $2,403 | $106,436 +10% |
| 2014 | $2,403 | $96,760 -1.2% |
| 2013 | -- | $97,970 -0.3% |
| 2012 | -- | $98,280 -2% |
| 2011 | -- | $100,250 -1% |
| 2010 | -- | $101,240 -1.9% |
| 2009 | -- | $103,200 -3.7% |
| 2008 | -- | $107,110 +2.4% |
| 2007 | -- | $104,650 +13.7% |
| 2006 | -- | $92,020 +6.2% |
| 2005 | -- | $86,660 |
| 2004 | -- | -- |
| 2003 | -- | -- |
| 2002 | -- | -- |
| 2001 | -- | -- |
| 2000 | -- | -- |
Find assessor info on the county website
Monthly payment
Est. payment
Payment breakdown
Explore the cost of this home by adjusting the details. Changes won't be saved.Climate risks
Neighborhood: Great Northwest
Nearby schools
Schools provided by the listing agent
- Elementary: Fernandez
- Middle: Zachry H. B.
- High: Warren
- District: Northside
Source: LERA MLS. This data may not be complete. We recommend contacting the local school district to confirm school assignments for this home.

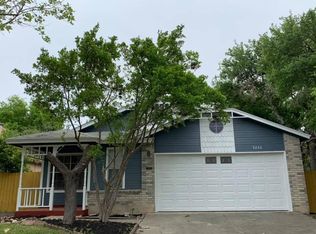
Similar homes
- $244,0993 bd2 ba1.1k sqft6418 RIDGEHURST, San Antonio, TX 78250For Sale

 MLS ID #1997942, Pete Montalvo TREC #610313, Keller Williams Legacy. LERA MLS
- $234,9003 bd2 ba1.2k sqft7103 Gallery Rdg, San Antonio, TX 78250For Sale
 MLS ID #2024689, Andrew McDonald TREC #795292, Real Broker, LLC. LERA MLS
- $244,9003 bd2 ba1.4k sqft9426 Bowen Dr., San Antonio, TX 78250For Sale
 MLS ID #1990802, Rachael Solis TREC #768251, Compass RE Texas, LLC. LERA MLS
- $243,8004 bd2 ba1.7k sqft9520 Woodland Hills, San Antonio, TX 78250For Sale
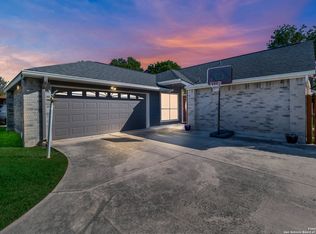 MLS ID #1857384, Tonja Grimes TREC #626395, San Antonio Portfolio KW RE. LERA MLS
- $240,0003 bd3 ba1.6k sqft8507 TIMBER CREST ST, San Antonio, TX 78250For SaleMLS ID #1995018, Michael Schultz TREC #612159, Keller Williams Heritage. LERA MLS
- $240,0003 bd3 ba1.6k sqft6146 VALLEY CLF, San Antonio, TX 78250For SaleMLS ID #1990823, John Espinosa TREC #713683, Coldwell Banker D'Ann Harper, REALTOR. LERA MLS
- $269,0003 bd2 ba1.6k sqft5030 Timber Wind, San Antonio, TX 78250For SaleMLS ID #2027062, Christopher Cisneros TREC #642303, Proper Realty. LERA MLS
- $249,9993 bd3 ba1.5k sqft9315 Gillcross Way, San Antonio, TX 78250For SaleMLS ID #2024016, Kyle Gubernator TREC #386449, Gubernator Land Company. LERA MLS
- $240,0003 bd2 ba1.3k sqft10022 Gentle Point, San Antonio, TX 78254For SaleMLS ID #2027113, Tyler Willmann TREC #553857, Keller Williams City-View. LERA MLS
- $209,9754 bd2 ba1.2k sqft5942 CLIFF ROCK DR, San Antonio, TX 78250For SaleMLS ID #1993062, Tori Vendola TREC #564515, Reliance Residential Realty -. LERA MLS
- $214,6003 bd2 ba1.1k sqft7715 Chatsworth, San Antonio, TX 78250For SaleMLS ID #1993485, Monica Garcia Vega TREC #722026, eXp Realty. LERA MLS
- $239,9993 bd2 ba1.3k sqft9031 LAGUNA FLS, San Antonio, TX 78251For SaleMLS ID #2017275, Kimberly Paul TREC #653516, Coldwell Banker Stagecoach Realty. LERA MLS
- $205,0003 bd2 ba1.3k sqft7511 Brandyridge, San Antonio, TX 78250For SaleMLS ID #2005454, Adrianna Salgado TREC #787076, Real Broker, LLC. LERA MLS
- $211,9903 bd2 ba1.1k sqft9604 Fountain, San Antonio, TX 78250For SaleMLS ID #1996165, Kelsy Rosales TREC #805082, Real Broker, LLC. LERA MLS
- $240,0003 bd3 ba1.3k sqft4303 Griffin Park Dr, San Antonio, TX 78251For SaleMLS ID #1996928, Shawn Chervinskis TREC #637020, The Branch Real Estate. LERA MLS
- $254,0003 bd2 ba1.6k sqft9307 Woodheather St, San Antonio, TX 78254For SaleMLS ID #2017418, Sandra Rangel TREC #579513, Real Broker, LLC. LERA MLS
- $250,0003 bd3 ba1.7k sqft87 KENROCK RDG, San Antonio, TX 78254For SaleMLS ID #2024621, Yeemi Bello-Mondragon TREC #791897, Real Broker, LLC. LERA MLS
- $210,0002 bd2 ba1k sqft9524 Stillforest, San Antonio, TX 78250For SaleMLS ID #2002539, Luz Carolina Ruiz TREC #728754, Yellow Rose Realty. LERA MLS
- $270,0004 bd3 ba1.8k sqft11615 ROUSSEAU ST, San Antonio, TX 78251For SaleMLS ID #2019661, Natalie Prescott TREC #784581, Keller Williams City-View. LERA MLS
