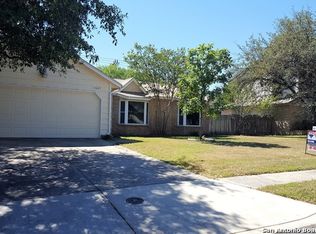
Welcome to this two-story home in the Oak Creek neighborhood! Situated on an 8,494 sq ft lot, this four-bedroom, three-bath home offers a flexible layout, including a first-floor guest suite with a private entrance and full bath. Upstairs, the primary suite and two additional bedrooms provide space for a variety of needs. Vaulted ceilings create an open feel in the great room, while the converted garage adds usable interior space for multigenerational living, guests, work, or hobbies. Outside, enjoy a spacious backyard and a carport with covered parking for two vehicles. Conveniently located near Loop 1604, shopping, and dining, this home is ready for your ideas and personal touches. Come explore the possibilities!
For sale
Price cut: $10K (11/13)
$270,000
11615 ROUSSEAU ST, San Antonio, TX 78251
4beds
1,878sqft
Single Family Residence
Built in 1984
8,494 Square Feet Lot
$266,400 Zestimate®
$144/sqft
$-- HOA
What's special
Spacious backyardFour-bedroom three-bath homePrimary suite
- 30 days
- 722
- 123
Likely to sell faster than
Zillow last checked:
Listing updated:
Listed by:
Natalie Prescott TREC #784581 (210) 363-2560,
Keller Williams City-View
Source: LERA MLS,MLS#: 2019661
Facts & features
Interior
Bedrooms & bathrooms
- Bedrooms: 4
- Bathrooms: 3
- Full bathrooms: 3
Primary bedroom
- Level: Upper
- Area: 156
- Dimensions: 13 x 12
Bedroom
- Area: 300
- Dimensions: 20 x 15
Bedroom 2
- Area: 110
- Dimensions: 11 x 10
Bedroom 3
- Area: 110
- Dimensions: 11 x 10
Primary bathroom
- Features: Shower Only
- Area: 66
- Dimensions: 11 x 6
Kitchen
- Area: 96
- Dimensions: 12 x 8
Living room
- Area: 285
- Dimensions: 19 x 15
Heating
- Central, Electric
Cooling
- Central Air, Wall/Window Unit(s)
Appliances
- Included: Microwave, Range, Refrigerator, Disposal, Dishwasher
- Laundry: Main Level, Washer Hookup, Dryer Connection
Features
- Liv/Din Combo, Eat-in Kitchen, High Ceilings, Open Floorplan, Master Downstairs, Ceiling Fan(s)
- Flooring: Ceramic Tile, Vinyl
- Has basement: No
- Number of fireplaces: 1
- Fireplace features: One
Interior area
- Total interior livable area: 1,878 sqft
Property
Parking
- Total spaces: 2
- Parking features: Converted Garage, Two Car Carport
- Has garage: Yes
- Carport spaces: 2
Features
- Levels: Two
- Stories: 2
- Pool features: None
Lot
- Size: 8,494 Square Feet
- Features: Level, Sidewalks
- Residential vegetation: Mature Trees (ext feat)
Details
- Additional structures: Shed(s)
- Parcel number: 344004040640
Construction
Type & style
- Home type: SingleFamily
- Property subtype: Single Family Residence
Materials
- Brick
- Foundation: Slab
- Roof: Composition
Condition
- Pre-Owned
- New construction: No
- Year built: 1984
Utilities & green energy
- Water: Water System
Community & HOA
Community
- Features: Playground
- Subdivision: Oak Creek
Location
- Region: San Antonio
Financial & listing details
- Price per square foot: $144/sqft
- Tax assessed value: $225,840
- Annual tax amount: $5,626
- Price range: $270K - $270K
- Date on market: 10/22/2026
- Cumulative days on market: 31 days
- Listing terms: Conventional,FHA,VA Loan,Cash
- Road surface type: Paved
Estimated market value
$266,400
$253,000 - $280,000
$1,911/mo
Price history
| Date | Event | Price |
|---|---|---|
| 11/13/2026 | Price change | $270,000-3.6%$144/sqft |
Source:  LERA MLS #2019661 Report a problem | ||
| 10/22/2026 | Listed for sale | $280,000+12%$149/sqft |
Source: LERA MLS #2019661 Report a problem | ||
| 10/28/2023 | Sold | -- |
Source: eXp Realty #113736134 Report a problem | ||
| 10/4/2023 | Pending sale | $250,000$133/sqft |
Source: LERA MLS #1699410 Report a problem | ||
| 9/28/2023 | Contingent | $250,000$133/sqft |
Source: LERA MLS #1699410 Report a problem | ||
| 9/19/2023 | Price change | $250,000-5.7%$133/sqft |
Source: LERA MLS #1699410 Report a problem | ||
| 9/1/2023 | Price change | $265,000-1.9%$141/sqft |
Source: LERA MLS #1699410 Report a problem | ||
| 8/21/2023 | Price change | $270,000-1.8%$144/sqft |
Source: LERA MLS #1699410 Report a problem | ||
| 8/12/2023 | Listed for sale | $275,000$146/sqft |
Source: LERA MLS #1699410 Report a problem | ||
| 8/10/2023 | Contingent | $275,000$146/sqft |
Source: LERA MLS #1699410 Report a problem | ||
| 7/24/2023 | Price change | $275,000-5.2%$146/sqft |
Source: LERA MLS #1699410 Report a problem | ||
| 6/29/2023 | Listed for sale | $290,000$154/sqft |
Source: LERA MLS #1699410 Report a problem | ||
Public tax history
| Year | Property taxes | Tax assessment |
|---|---|---|
| 2026 | -- | $225,840 -8.1% |
| 2025 | $3,660 -15.6% | $245,660 -5.1% |
| 2024 | $4,335 +24.1% | $258,910 +19% |
| 2023 | $3,493 -15.9% | $217,546 -5.2% |
| 2022 | $4,155 -0.5% | $229,400 +27.6% |
| 2021 | $4,177 | $179,790 +11.4% |
| 2020 | $4,177 +3.1% | $161,350 +3.9% |
| 2019 | $4,052 | $155,320 +4.6% |
| 2018 | $4,052 +1.8% | $148,420 0% |
| 2017 | $3,979 +6.8% | $148,440 +7% |
| 2016 | $3,726 +21.4% | $138,740 +19.7% |
| 2015 | $3,069 | $115,910 +1.9% |
| 2014 | $3,069 | $113,740 +14.5% |
| 2013 | -- | $99,360 -7.1% |
| 2012 | -- | $106,970 -1.4% |
| 2011 | -- | $108,520 -1.8% |
| 2010 | -- | $110,500 -0.4% |
| 2009 | -- | $110,900 -4.5% |
| 2008 | -- | $116,090 +4.4% |
| 2007 | -- | $111,250 +21.3% |
| 2006 | -- | $91,730 +1.6% |
| 2005 | -- | $90,310 |
| 2004 | -- | -- |
| 2003 | -- | -- |
| 2002 | -- | -- |
| 2001 | -- | -- |
| 2000 | -- | -- |
Find assessor info on the county website
Monthly payment
Est. payment
Payment breakdown
Explore the cost of this home by adjusting the details. Changes won't be saved.Climate risks
Neighborhood: Oak Creek
Nearby schools
Schools provided by the listing agent
- Elementary: Forester
- Middle: Robert Vale
- High: Stevens
- District: Northside
Source: LERA MLS. This data may not be complete. We recommend contacting the local school district to confirm school assignments for this home.

Similar homes
- $269,9004 bd3 ba2.1k sqft10339 Tiger Paw, San Antonio, TX 78251For Sale

 MLS ID #2007532, Shane Neal TREC #608871, eXp Realty. LERA MLS
- $259,9503 bd3 ba2.5k sqft710 Barrow Peak, San Antonio, TX 78251For Sale
 MLS ID #2025314, Sarah Komet TREC #636913, Keller Williams Heritage. LERA MLS
- $277,9003 bd3 ba2k sqft1626 Sixpence, San Antonio, TX 78253For Sale
 MLS ID #1968003, Jeanne Oosthuizen TREC #785219, Premier Hill Country Properties. LERA MLS
- $269,5004 bd2 ba1.9k sqft8343 Timber Grand, San Antonio, TX 78250For Sale
 MLS ID #2013865, Ana Warmke TREC #700616, Keller Williams Heritage. LERA MLS
- $269,8993 bd2 ba2k sqft10713 Gemsbuck Lodge, San Antonio, TX 78245For SaleMLS ID #1955079, Austin Pantuso TREC #589233, United Realty Group of Texas, LLC. LERA MLS
- $255,0003 bd2 ba1.8k sqft374 CYPRESSWAY DR, San Antonio, TX 78245For SaleMLS ID #2012404, Charles Frith TREC #695929, E7 REALty. LERA MLS
- $289,9004 bd2 ba1.6k sqft9310 NEW LONDON ST, San Antonio, TX 78254For SaleMLS ID #2028902, Martha Salinas TREC #683686, Keller Williams City-View. LERA MLS
- $269,0003 bd2 ba1.8k sqft9118 Autumn Mdws, San Antonio, TX 78254For SaleMLS ID #2015845, Shane Neal TREC #608871, eXp Realty. LERA MLS
- $322,0004 bd3 ba2.5k sqft7514 Greenbelt, San Antonio, TX 78251For SaleMLS ID #1991851, Lisa Marie Heman TREC #493887, Vortex Realty. LERA MLS
- $285,0003 bd2 ba1.8k sqft5006 Timber Rise, San Antonio, TX 78250For SaleMLS ID #2010780, Nancy Alfaro TREC #486239, Network NW Real Estate. LERA MLS
- $243,8004 bd2 ba1.7k sqft9520 Woodland Hills, San Antonio, TX 78250For SaleMLS ID #1857384, Tonja Grimes TREC #626395, San Antonio Portfolio KW RE. LERA MLS
- $249,9003 bd3 ba1.5k sqft8719 TIMBERWICK ST, San Antonio, TX 78250For SaleMLS ID #2011246, Joe Reyes TREC #584109, Coldwell Banker D'Ann Harper, REALTOR. LERA MLS
- $304,9884 bd3 ba1.7k sqft9263 Ridge Breeze, San Antonio, TX 78250For SaleMLS ID #1993145, Omar Jackson TREC #600181, Coldwell Banker D'Ann Harper, REALTOR. LERA MLS
- $259,0004 bd3 ba2.2k sqft10954 Rustic Spoke, San Antonio, TX 78245For SaleMLS ID #1964396, Dayton Schrader TREC #312921, eXp Realty. LERA MLS
- $259,9003 bd3 ba1.6k sqft8831 BRIGADOON ST, San Antonio, TX 78254For SaleMLS ID #2018444, Jonathan Colon TREC #703060, The Extra Mile Realty Group LLC. LERA MLS
- $265,0003 bd2 ba1.4k sqft12015 Mill Village, San Antonio, TX 78254For SaleMLS ID #2024796, Shane Neal TREC #608871, eXp Realty. LERA MLS
- $249,9993 bd3 ba1.5k sqft9315 Gillcross Way, San Antonio, TX 78250For SaleMLS ID #2024016, Kyle Gubernator TREC #386449, Gubernator Land Company. LERA MLS
- $224,9994 bd2 ba1.5k sqft606 PALM GRV, San Antonio, TX 78227For SaleMLS ID #2024398, Alberto Escamilla TREC #702880, White Line Realty LLC. LERA MLS
- $244,9003 bd2 ba1.4k sqft9426 Bowen Dr., San Antonio, TX 78250For SaleMLS ID #1990802, Rachael Solis TREC #768251, Compass RE Texas, LLC. LERA MLS
