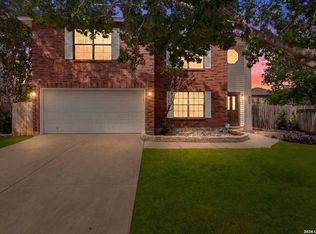
****Concessions available also Appliance Also convey**** This lovely 3-bedroom, 2-bath home is located in the quiet, friendly neighborhood of Oak Grove and offers a comfortable layout with thoughtful updates throughout. Renovated between 2021 and 2022, the home features an open floor plan that creates an easy flow between the main living areas. The living room includes a cozy fireplace and connects to a formal dining space, making it ideal for everyday living or gatherings. The kitchen has been opened up and upgraded with custom-built cabinetry, granite countertops, a stylish backsplash, and stainless steel appliances. An eat-in breakfast nook adds additional dining space, and the oversized pantry/laundry room provides plenty of storage and functionality. The primary bedroom is located on the first floor for added convenience and privacy. It includes a full bath and an expanded layout with an additional 121 square feet dedicated to a large walk-in closet featuring solid wood built-in shelving. Upstairs, you'll find the secondary bedrooms along with a spacious loft that works well as a second living area, game room, or flex space to suit your needs. Recent updates include ceramic tile flooring throughout the kitchen, dining, and living areas. The backyard offers a relaxing outdoor space with a patio, mature trees, a privacy fence, and a storage shed. Conveniently located near schools, Loop 1604, shopping, and everyday essentials, this home offers both comfort and accessibility. Schedule your showing today!
For sale
Price cut: $10.1K (8/4)
$269,900
9118 Autumn Mdws, San Antonio, TX 78254
3beds
1,857sqft
:
Get pre-qualified$1,942/mo
Single Family Residence
Built in 1984
6,621 Square Feet Lot
$265,300 Zestimate®
$145/sqft
$-- HOA
What's special
Cozy fireplaceStylish backsplashPrivacy fenceStorage shedStainless steel appliancesGranite countertopsFormal dining space
- 121 days |
- 477 |
- 28 |
Zillow last checked:
Listing updated:
Listed by:
Derrell Skillman TREC #639690 (210) 789-2608,
Redfin Corporation
Source: LERA MLS,MLS#: 1955760
Facts & features
Interior
Bedrooms & bathrooms
- Bedrooms: 3
- Bathrooms: 2
- Full bathrooms: 2
Primary bedroom
- Features: Ceiling Fan(s)
- Area: 300
- Dimensions: 20 x 15
Bedroom 2
- Area: 88
- Dimensions: 11 x 8
Bedroom 3
- Area: 88
- Dimensions: 11 x 8
Primary bathroom
- Features: Tub/Shower Combo, Single Vanity
- Area: 104
- Dimensions: 13 x 8
Dining room
- Area: 143
- Dimensions: 11 x 13
Family room
- Area: 104
- Dimensions: 8 x 13
Kitchen
- Area: 130
- Dimensions: 10 x 13
Living room
- Area: 256
- Dimensions: 16 x 16
Heating
- Central, Electric
Cooling
- 13-15 SEER AX, Ceiling Fan(s), Central Air
Appliances
- Included: Washer, Dryer, Self Cleaning Oven, Microwave, Range, Refrigerator, Dishwasher, Electric Water Heater, ENERGY STAR Qualified Appliances
- Laundry: Washer Hookup, Dryer Connection
Features
- One Living Area, Liv/Din Combo, Eat-in Kitchen, Pantry, Loft, Utility Room Inside, High Ceilings, Open Floorplan, Master Downstairs, Ceiling Fan(s), Solid Counter Tops, Custom Cabinets
- Flooring: Carpet, Ceramic Tile
- Windows: Double Pane Windows, Window Coverings
- Has basement: No
- Number of fireplaces: 1
- Fireplace features: One
Interior area
- Total interior livable area: 1,857 sqft
Video & virtual tour
Property
Parking
- Total spaces: 2
- Parking features: Two Car Garage, Attached, Garage Door Opener
- Attached garage spaces: 2
Features
- Levels: Two
- Stories: 2
- Patio & porch: Patio
- Pool features: None
- Fencing: Privacy
Lot
- Size: 6,621 Square Feet
- Residential vegetation: Mature Trees
Details
- Additional structures: Shed(s)
- Parcel number: 190470020490
Construction
Type & style
- Home type: SingleFamily
- Property subtype: Single Family Residence
Materials
- Brick, Wood Siding
- Foundation: Slab
- Roof: Composition
Condition
- Pre-Owned
- New construction: No
- Year built: 1984
Details
- Builder name: Ellison
Utilities & green energy
- Utilities for property: City Garbage service
Community & HOA
Community
- Features: None
- Subdivision: Oak Grove
Location
- Region: San Antonio
Financial & listing details
- Price per square foot: $145/sqft
- Tax assessed value: $229,120
- Annual tax amount: $3,320
- Price range: $269.9K - $269.9K
- Date on market: 4/7/2026
- Cumulative days on market: 121 days
- Listing terms: Conventional,FHA,VA Loan,Cash
- Road surface type: Paved
Estimated market value
$265,300
$252,000 - $279,000
$1,728/mo
Price history
| Date | Event | Price |
|---|---|---|
| 8/4/2026 | Price change | $269,900-3.6%$145/sqft |
Source:  LERA MLS #1955760 Report a problem LERA MLS #1955760 Report a problem | ||
| 4/7/2026 | Listed for sale | $280,000$151/sqft |
Source: LERA MLS #1955760 Report a problem | ||
| 12/28/2004 | Sold | -- |
Source: LERA MLS #511192 Report a problem | ||
Public tax history
| Year | Property taxes | Tax assessment |
|---|---|---|
| 2025 | $3,318 -18.4% | $229,120 -6.8% |
| 2024 | $4,065 +9.9% | $245,850 +9.7% |
| 2023 | $3,699 -14.1% | $224,180 +10% |
| 2022 | $4,307 +7.4% | $203,800 +10% |
| 2021 | $4,010 | $185,273 +10% |
| 2020 | $4,010 +1.1% | $168,430 +1.6% |
| 2019 | $3,967 | $165,700 +8.3% |
| 2018 | $3,967 +17.2% | $153,043 +10% |
| 2017 | $3,384 +10.4% | $139,130 +9.6% |
| 2016 | $3,065 +16.8% | $126,991 +10% |
| 2015 | $2,624 | $115,446 +10% |
| 2014 | $2,624 | $104,951 +10% |
| 2013 | -- | $95,410 -8.4% |
| 2012 | -- | $104,200 -4.7% |
| 2011 | -- | $109,350 -4.8% |
| 2010 | -- | $114,820 -2.4% |
| 2009 | -- | $117,600 -0.2% |
| 2008 | -- | $117,780 +3.3% |
| 2007 | -- | $114,010 +9% |
| 2006 | -- | $104,640 +15.7% |
| 2005 | -- | $90,430 |
| 2004 | -- | -- |
| 2003 | -- | -- |
| 2002 | -- | -- |
| 2001 | -- | -- |
| 2000 | -- | -- |
Find assessor info on the county website
Monthly payment
Est. payment
Payment breakdown
Explore the cost of this home by adjusting the details. Changes won't be saved.Climate risks
Neighborhood: 78254
Nearby schools
GreatSchools rating
- 7/10Nichols Elementary SchoolGrades: PK-5Distance: 0.2 mi
- 5/10Stevenson Middle SchoolGrades: 6-8Distance: 0.7 mi
- 9/10O'Connor High SchoolGrades: 9-12Distance: 2.4 mi
Schools provided by the listing agent
- Elementary: Nichols
- Middle: Stevenson
- High: O'connor
- District: Northside
Source: LERA MLS. This data may not be complete. We recommend contacting the local school district to confirm school assignments for this home.
- $216,0003 bd2 ba1.5k sqft9122 Autumn Mdws, San Antonio, TX 78254Off Market
- $223,2003 bd2 ba1.4k sqft9114 Autumn Mdws, San Antonio, TX 78254Off Market
- $233,2003 bd2 ba1.6k sqft9126 Autumn Mdws, San Antonio, TX 78254Off Market
- $259,1004 bd2 ba1.9k sqft9110 Autumn Mdws, San Antonio, TX 78254Off Market
- $249,1003 bd2 ba1.7k sqft9119 Autumn Waters, San Antonio, TX 78254Off Market
- $239,0003 bd2 ba1.7k sqft9115 Autumn Waters, San Antonio, TX 78254Off Market
- $243,4003 bd2 ba1.7k sqft9123 Autumn Waters, San Antonio, TX 78254Off Market
- $237,3003 bd2 ba1.8k sqft9119 Autumn Mdws, San Antonio, TX 78254Off Market
A local agent can set up tours, give advice and negotiate with sellers.
A local lender can help you make sure your offer is ready when you are.
Similar homes
- $300,0003 bd3 ba2.1k sqft9518 Silver Crown, San Antonio, TX 78254For Sale

 MLS ID #1993955, David Roque TREC #780493, Coldwell Banker D'Ann Harper. LERA MLS
 - $330,0003 bd2 ba1.8k sqft8814 PERTSHIRE ST, San Antonio, TX 78254For Sale
 MLS ID #1969441, Bradley Burnes TREC #682586, Real Broker, LLC. LERA MLS
 - $280,0003 bd2 ba1.5k sqft10831 Colt Chase, San Antonio, TX 78254For Sale
 MLS ID #1969255, Joe Garcia TREC #702223, Keller Williams City-View. LERA MLS
 - $300,0003 bd3 ba2.1k sqft12530 Redrock Oak, San Antonio, TX 78249For Sale
 MLS ID #2003363, Brian Murphy TREC #692600, Coldwell Banker D'Ann Harper. LERA MLS
 - $269,0003 bd3 ba2k sqft10127 ROUND RDG, San Antonio, TX 78254For SaleMLS ID #1997368, John Chambers TREC #647744, eXp Realty. LERA MLS
- $272,0003 bd2 ba1.4k sqft5611 Timber Jack, San Antonio, TX 78250For SaleMLS ID #1943455, Toni Sarzoza TREC #616500, TriPoint Realty LLC. LERA MLS
- $247,5003 bd3 ba1.6k sqft6146 VALLEY CLF, San Antonio, TX 78250For SaleMLS ID #1990823, John Espinosa TREC #713683, Coldwell Banker D'Ann Harper, REALTOR. LERA MLS
- $369,0003 bd3 ba2.2k sqft9319 BEOWULF ST, San Antonio, TX 78254For SaleMLS ID #1963287, Sue Blomquist TREC #487715, SB Realty. LERA MLS
- $255,0003 bd2 ba1.8k sqft8838 Thatch Dr, San Antonio, TX 78240For SaleMLS ID #1998912, Kate Herbold TREC #697723, Real Broker, LLC. LERA MLS
- $264,9003 bd2 ba1.7k sqft1222 Cougar Country, San Antonio, TX 78251For SaleMLS ID #1998808, Cesar Amezcua TREC #580573, CA & Company, REALTORS. LERA MLS
- $230,0003 bd2 ba1.4k sqft371 Ash Village Dr, San Antonio, TX 78245For Sale By Owner
- $240,0003 bd3 ba1.6k sqft8507 TIMBER CREST ST, San Antonio, TX 78250For SaleMLS ID #1995018, Michael Schultz TREC #612159, Keller Williams Heritage. LERA MLS
- $335,0003 bd2 ba1.6k sqft7867 LARK RDG, San Antonio, TX 78250For SaleMLS ID #2004509, Dominic Perez-Acuna TREC #851834, PAK HOME REALTY. LERA MLS
- $295,9994 bd2 ba1.9k sqft13524 BOOTHE GRV, San Antonio, TX 78254For SaleMLS ID #1971423, Dustin Losoya TREC #757361, Real Broker, LLC. LERA MLS
- $222,0003 bd2 ba1.1k sqft9350 Cliff Way, San Antonio, TX 78250For SaleMLS ID #2002865, Janell Peterson TREC #656041, White Label Realty. LERA MLS
- $260,0003 bd2 ba1.2k sqft5707 Ben Casey Dr, San Antonio, TX 78240For SaleMLS ID #1956711, John Barrera TREC #781191, eXp Realty. LERA MLS
- $315,0003 bd2 ba1.9k sqft9904 DICKET MEAD RD, San Antonio, TX 78254For SaleMLS ID #2002765, Jazmyne Lacivita TREC #708050, Real Broker, LLC. LERA MLS
- $359,0003 bd2 ba2.1k sqft3730 Newrock Dr, San Antonio, TX 78230For SaleMLS ID #2006174, Blanca Garcia-Garza TREC #811563, Real Broker, LLC. LERA MLS
- $316,5003 bd2 ba1.5k sqft10423 Tollow Way, Helotes, TX 78023For SaleMLS ID #1996813, Julie Ford TREC #352642, Texas Premier Realty. LERA MLS
- $294,0003 bd3 ba2.1k sqft435 territory oak, San Antonio, TX 78253For SaleMLS ID #1919504, Alexandra Rodriguez TREC #635693, Piazza Realty Group, LLC. LERA MLS
