VA Assumable Loan - an incredible opportunity for qualified veteran buyers. Brand new roof and minutes from Lackland AFB, Seaworld, NW Vista, 151, new VA support center, Microsoft, right off 1604 for every convenience! Welcome to this fantastic family home featuring expansive, grand open spaces designed for comfort and connection. The oversized family room flows seamlessly into a spacious eatin kitchen complete with a dedicated breakfast nook. The beautifully renovated kitchen offers granite countertops, a quartz island, decorative cabinetry, and a generous utility room with an adjoining pantry. A second living area with a half bath provides exceptional flexibility - perfect for a home office, media room, or an easy conversion into a private MotherinLaw Suite. Brandnew flooring runs throughout the home, including woodlaminate downstairs and soft Berber carpet in the upstairs bedrooms. The second floor opens to a large game room/living area, with two secondary bedrooms on one side and the private primary suite on the other. The primary retreat features a spacious walkin closet and plenty of room to unwind. With multiple living spaces and thoughtfully designed rooms, this home offers everyone a special place to enjoy their hobbies and downtime. Situated on an oversized corner lot with beautiful mature trees, the backyard is a true highlight - ideal for a future pool, outdoor entertaining, or giving your fourlegged family members room to play. NISD schools and bus stops on the corner, for that parent who loves the convenience and safety! This home is an entertainer's delight and the perfect setting to create lasting memories. Schedule your showing today!
For sale
$294,000
435 territory oak, San Antonio, TX 78253
3beds
2,195sqft
:
Get pre-qualified$2,130/mo
Single Family Residence
Built in 2000
6,534 Square Feet Lot
$292,000 Zestimate®
$134/sqft
$15/mo HOA
What's special
Brand new roofOversized family roomGranite countertopsDedicated breakfast nookQuartz islandBeautifully renovated kitchenOversized corner lot
- 1 day |
- 123 |
- 7 |
Zillow last checked:
Listing updated:
Listed by:
Alexandra Rodriguez TREC #635693 (210) 822-2702,
Piazza Realty Group, LLC
Source: LERA MLS,MLS#: 1919504
Facts & features
Interior
Bedrooms & bathrooms
- Bedrooms: 3
- Bathrooms: 3
- Full bathrooms: 2
- 1/2 bathrooms: 1
Primary bedroom
- Features: Walk-In Closet(s), Ceiling Fan(s)
- Level: Upper
- Area: 336
- Dimensions: 24 x 14
Bedroom 2
- Area: 120
- Dimensions: 12 x 10
Bedroom 3
- Area: 144
- Dimensions: 12 x 12
Primary bathroom
- Features: Tub/Shower Separate
- Area: 96
- Dimensions: 16 x 6
Dining room
- Area: 121
- Dimensions: 11 x 11
Family room
- Area: 280
- Dimensions: 20 x 14
Kitchen
- Area: 126
- Dimensions: 14 x 9
Heating
- Central, Electric
Cooling
- Central Air
Appliances
- Included: Cooktop, Microwave, Range, Disposal, Dishwasher, Electric Water Heater
- Laundry: In Kitchen, Washer Hookup, Dryer Connection
Features
- Three Living Area, Separate Dining Room, Eat-in Kitchen, Kitchen Island, Pantry, Game Room, Loft, Utility Room Inside, All Bedrooms Upstairs, 1st Floor Lvl/No Steps, High Ceilings, Walk-In Closet(s), Ceiling Fan(s), Chandelier
- Flooring: Carpet, Laminate
- Windows: Window Coverings
- Has basement: No
- Has fireplace: No
- Fireplace features: Not Applicable
Interior area
- Total interior livable area: 2,195 sqft
Property
Parking
- Total spaces: 2
- Parking features: Two Car Garage, Garage Door Opener
- Garage spaces: 2
Accessibility
- Accessibility features: Int Door Opening 32"+
Features
- Levels: Two
- Stories: 2
- Pool features: None
- Fencing: Privacy
Lot
- Size: 6,534 Square Feet
- Features: Corner Lot, Curbs, Sidewalks, Streetlights
- Residential vegetation: Mature Trees
Details
- Parcel number: 043611030200
Construction
Type & style
- Home type: SingleFamily
- Property subtype: Single Family Residence
Materials
- 4 Sides Masonry
- Foundation: Slab
- Roof: Composition
Condition
- Pre-Owned
- New construction: No
- Year built: 2000
Details
- Builder name: KB
Utilities & green energy
- Electric: CPS
- Gas: CPS
- Utilities for property: City Garbage service
Community & HOA
Community
- Features: Playground
- Security: Smoke Detector(s), Security System Leased, Prewired
- Subdivision: Caracol Creek
HOA
- Has HOA: Yes
- HOA fee: $175 annually
- HOA name: CARACOL CREEK HOA
Location
- Region: San Antonio
Financial & listing details
- Price per square foot: $134/sqft
- Tax assessed value: $279,960
- Annual tax amount: $4,792
- Price range: $294K - $294K
- Date on market: 7/24/2026
- Cumulative days on market: 244 days
- Listing terms: Conventional,FHA,VA Loan,Cash
- Road surface type: Paved
Estimated market value
$292,000
$277,000 - $307,000
$1,857/mo
Price history
| Date | Event | Price |
|---|---|---|
| 7/24/2026 | Listed for sale | $294,000$134/sqft |
Source:  LERA MLS #1919504 Report a problem LERA MLS #1919504 Report a problem | ||
| 7/10/2026 | Listing removed | $294,000$134/sqft |
Source: LERA MLS #1919504 Report a problem | ||
| 7/2/2026 | Listed for sale | $294,000$134/sqft |
Source: LERA MLS #1919504 Report a problem | ||
| 6/1/2026 | Listing removed | $294,000$134/sqft |
Source: LERA MLS #1919504 Report a problem | ||
| 4/9/2026 | Price change | $294,000-1.7%$134/sqft |
Source: LERA MLS #1919504 Report a problem | ||
| 2/22/2026 | Price change | $299,000-0.3%$136/sqft |
Source: LERA MLS #1919504 Report a problem | ||
| 11/17/2025 | Price change | $299,900-2.9%$137/sqft |
Source: LERA MLS #1919504 Report a problem | ||
| 10/31/2025 | Listed for sale | $309,000$141/sqft |
Source: LERA MLS #1919504 Report a problem | ||
Public tax history
| Year | Property taxes | Tax assessment |
|---|---|---|
| 2025 | $5,155 -1.5% | $279,960 -1.6% |
| 2024 | $5,234 -5.6% | $284,550 -5.4% |
| 2023 | $5,545 +4.6% | $300,800 +15% |
| 2022 | $5,299 +42% | $261,460 +28.2% |
| 2021 | $3,732 | $204,020 +7.5% |
| 2020 | $3,732 +0.8% | $189,750 +1.6% |
| 2019 | $3,703 | $186,810 +3.2% |
| 2018 | $3,703 +9.2% | $180,980 +8% |
| 2017 | $3,390 +10.8% | $167,507 +10% |
| 2016 | $3,059 +17% | $152,279 +10% |
| 2015 | $2,614 | $138,435 +10% |
| 2014 | $2,614 | $125,850 -3.1% |
| 2013 | -- | $129,880 +2.9% |
| 2012 | -- | $126,220 -3.6% |
| 2011 | -- | $130,900 -0.9% |
| 2010 | -- | $132,040 -3.6% |
| 2009 | -- | $136,950 +0.1% |
| 2008 | -- | $136,850 +0.4% |
| 2007 | -- | $136,320 +9.4% |
| 2006 | -- | $124,600 +5.9% |
| 2005 | -- | $117,700 |
| 2004 | -- | -- |
| 2003 | -- | -- |
| 2002 | -- | -- |
| 2001 | -- | -- |
Find assessor info on the county website
Monthly payment
Est. payment
Payment breakdown
Explore the cost of this home by adjusting the details. Changes won't be saved.Climate risks
Neighborhood: 78253
Nearby schools
GreatSchools rating
- 5/10Ott Elementary SchoolGrades: PK-5Distance: 1.3 mi
- 4/10Luna Middle SchoolGrades: 6-8Distance: 1.3 mi
- 6/10Brennan High SchoolGrades: 9-12Distance: 1.5 mi
Schools provided by the listing agent
- Elementary: Ott
- Middle: Luna
- High: William Brennan
- District: Northside
Source: LERA MLS. This data may not be complete. We recommend contacting the local school district to confirm school assignments for this home.
- $228,2003 bd2 ba2.1k sqft431 Territory Oak, San Antonio, TX 78253Off Market
- $192,4003 bd2 ba1.1k sqft427 Territory Oak, San Antonio, TX 78253Off Market
- $267,6004 bd2 ba2.5k sqft11307 Layback Crk, San Antonio, TX 78253Off Market
- $259,7004 bd3 ba2.1k sqft11303 Layback Crk, San Antonio, TX 78253Off Market
- $--3 bd3 ba2k sqft434 Wiggins Crk, San Antonio, TX 78253Sold
- $299,7004 bd3 ba2.5k sqft438 Wiggins Crk, San Antonio, TX 78253Off Market
- $209,3003 bd2 ba1.3k sqft423 Territory Oak, San Antonio, TX 78253Off Market
- $214,8003 bd2 ba1.6k sqft11311 Layback Crk, San Antonio, TX 78253Off Market
A local agent can set up tours, give advice and negotiate with sellers.
Similar homes
- $279,5003 bd3 ba2.5k sqft4806 Macey Trail, San Antonio, TX 78253For Sale
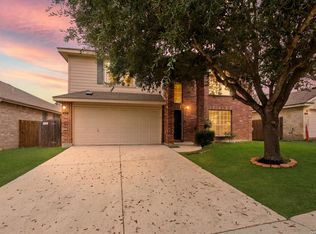
 MLS ID #1923324, Jose Uresti TREC #835276, Levi Rodgers Real Estate Group. LERA MLS
 - $284,9903 bd3 ba2.3k sqft338 Territory Oak, San Antonio, TX 78253For Sale
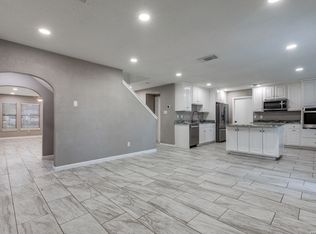 MLS ID #1945146, Venessa Garza TREC #754710, LPT Realty, LLC. LERA MLS
 - $335,9694 bd3 ba3k sqft10702 Diamond Rock, San Antonio, TX 78251For Sale
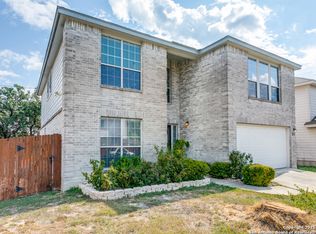 MLS ID #2001727, John Notzon TREC #480799, Keller Williams City-View. LERA MLS
 - $265,0004 bd3 ba2.5k sqft10431 Manor Crk, San Antonio, TX 78245For Sale
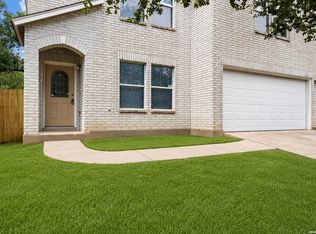 MLS ID #2001171, Jo Helen Clark TREC #492785, Coldwell Banker D'Ann Harper. LERA MLS
 - $259,9993 bd3 ba2.2k sqft227 Mallow Grove, San Antonio, TX 78253For SaleMLS ID #1911450, Sonali Mehta TREC #665433, Dillingham & Toone Real Estate. LERA MLS
- $250,0004 bd2 ba1.8k sqft9714 Five Forks St, San Antonio, TX 78245For SaleMLS ID #2002397, Stephen Guzek TREC #533665, Lifestyles Realty Central Texas Inc. LERA MLS
- $299,0004 bd3 ba2k sqft9827 Marbach Pass, San Antonio, TX 78245For SaleMLS ID #508411, Vikki R. Wright, Realty One Group Right Choice. Greater McAllen AOR
- $255,0003 bd2 ba1.4k sqft2603 OBERA WAY, San Antonio, TX 78228For SaleMLS ID #2003281, Vanessa Gonzalez TREC #768966, eXp Realty. LERA MLS
- $286,9003 bd2 ba1.6k sqft952 Brown Thrasher, San Antonio, TX 78253For SaleMLS ID #1970864, Romel Gregorio TREC #695174, Popby Realty. LERA MLS
- $255,0005 bd3 ba2.1k sqft2814 High Castle, San Antonio, TX 78245For SaleMLS ID #4991655, Gloria Gutierrez, Vive Realty LLC. HAR
- $399,9004 bd3 ba2.3k sqft12518 YELLOWSTONE PT, San Antonio, TX 78254For SaleMLS ID #2002752, Marco Puga TREC #827908, eXp Realty. LERA MLS
- $250,0003 bd2 ba1.4k sqft11455 Previn, San Antonio, TX 78251For SaleMLS ID #1885705, Robert Cortez TREC #399668, Premier Realty Group Platinum. LERA MLS
- $340,0005 bd4 ba2.6k sqft1618 MOSSY JASPER, San Antonio, TX 78245For SaleMLS ID #1997861, Shaylie Stroud TREC #602457, S. Porter Group LLC. LERA MLS
- $288,9503 bd3 ba1.6k sqft240 Violet Sylph, San Antonio, TX 78253New ConstructionLERA MLS
- $288,9503 bd3 ba1.6k sqft269 Violet Sylph, San Antonio, TX 78253New ConstructionMLS ID #1968378, R.J. Reyes TREC #550413, Keller Williams Heritage. LERA MLS
- $365,0003 bd2 ba2k sqft12639 Desert Palm, San Antonio, TX 78253For SaleMLS ID #1920511, Rhonda Howerton TREC #467846, Coldwell Banker D'Ann Harper, REALTOR. LERA MLS
- $289,9503 bd3 ba1.6k sqft158 Violet Sylph, San Antonio, TX 78253New ConstructionMLS ID #1961866, R.J. Reyes TREC #550413, Keller Williams Heritage. LERA MLS
- $262,9002 bd2 ba1.3k sqft12731 Cascade Hills, San Antonio, TX 78253For SaleMLS ID #1922262, Catherine Woods TREC #809882, eXp Realty. LERA MLS
- $239,9994 bd3 ba1.8k sqft907 TRILBY, San Antonio, TX 78253For SaleMLS ID #1896881, Fernando Trevino TREC #713415, Premier Realty Group Platinum. LERA MLS
- $260,0004 bd4 ba2.3k sqft2617 River Pointe, San Antonio, TX 78245For SaleMLS ID #2000912, Jennifer Gilliland TREC #826798, HOMES R US INC. LERA MLS
