Priced to move. Owner Finance available. Concessions negotiable. Room to make it your own. This 4-bedroom, 2.5-bath home built in 2021 sits on a generous 0.238-acre lot in the highly sought-after Stillwater Ranch community in San Antonio, TX 78254. Tucked in a quiet cul-de-sac with minimal traffic, this Chesmar-built home offers the space and layout families are looking for. The main level features an open-concept living and dining area, island kitchen with breakfast bar, solid countertops, gas cooking, water softener (owned), and the primary suite downstairs with a walk-in closet and private bath. Three additional bedrooms are upstairs, with a 4th bedroom option on the main floor for a guest room or office. Community amenities include a pool, tennis courts, park/playground, jogging trails, and sports court. Annual HOA is just $622. Zoned to Northside ISD, Sotomayor High School, Folks Middle, and Scarborough Elementary. Owner Finance available. Also eligible for Conventional, FHA, VA, USDA, and Cash financing. Plenty of lot space for a future pool, garden, or outdoor entertainment area. At $194/sq ft, this is strong value for a 2021 build in this zip code.
For sale
Price cut: $10K (8/27)
$389,900
12518 YELLOWSTONE PT, San Antonio, TX 78254
4beds
2,360sqft
Single Family Residence
Built in 2021
10,367 Square Feet Lot
$386,600 Zestimate®
$165/sqft
$52/mo HOA
What's special
Gas cookingPlenty of lot spaceSolid countertops
- 46 days
- 236
- 19
Zillow last checked:
Listing updated:
Listed by:
Marco Puga TREC #827908 (210) 801-2380,
eXp Realty
Source: LERA MLS,MLS#: 2002752
Facts & features
Interior
Bedrooms & bathrooms
- Bedrooms: 4
- Bathrooms: 3
- Full bathrooms: 2
- 1/2 bathrooms: 1
Primary bedroom
- Features: Walk-In Closet(s), Full Bath
- Area: 195
- Dimensions: 13 x 15
Bedroom 2
- Area: 144
- Dimensions: 12 x 12
Bedroom 3
- Area: 144
- Dimensions: 12 x 12
Bedroom 4
- Area: 144
- Dimensions: 12 x 12
Primary bathroom
- Features: Tub/Shower Separate, Double Vanity
- Area: 91
- Dimensions: 13 x 7
Kitchen
- Area: 117
- Dimensions: 13 x 9
Living room
- Area: 300
- Dimensions: 20 x 15
Heating
- Central, Natural Gas
Cooling
- Central Air
Appliances
- Included: Self Cleaning Oven, Microwave, Range, Gas Cooktop, Disposal, Dishwasher, Gas Water Heater, Plumb for Water Softener
- Laundry: Main Level, Washer Hookup, Dryer Connection
Features
- Two Living Area, Liv/Din Combo, Eat-in Kitchen, Kitchen Island, Breakfast Bar, Study/Library, Utility Room Inside, Secondary Bedroom Down, High Ceilings, Open Floorplan, High Speed Internet, Walk-In Closet(s), Master Downstairs, Ceiling Fan(s), Solid Counter Tops
- Flooring: Carpet, Saltillo Tile, Vinyl, Laminate
- Has basement: No
- Has fireplace: No
- Fireplace features: Not Applicable
Interior area
- Total interior livable area: 2,360 sqft
Property
Parking
- Total spaces: 2
- Parking features: Two Car Garage, Garage Door Opener
- Garage spaces: 2
Features
- Levels: Two
- Stories: 2
- Pool features: None, Community
Lot
- Size: 10,367 Square Feet
Details
- Parcel number: 044507910300
Construction
Type & style
- Home type: SingleFamily
- Property subtype: Single Family Residence
Materials
- Brick, Fiber Cement
- Foundation: Slab
- Roof: Heavy Composition
Condition
- Pre-Owned
- New construction: No
- Year built: 2021
Details
- Builder name: Chesmar
Utilities & green energy
- Sewer: Sewer System
- Water: Water System
- Utilities for property: Cable Available, City Garbage service
Green energy
- Indoor air quality: Integrated Pest Management
Community & HOA
Community
- Features: Tennis Court(s), Playground, Jogging Trails, Sports Court
- Security: Smoke Detector(s), Security System Owned, Carbon Monoxide Detector(s)
- Subdivision: Stillwater Ranch
HOA
- Has HOA: Yes
- HOA fee: $622 annually
- HOA name: CCMC
Location
- Region: San Antonio
Financial & listing details
- Price per square foot: $165/sqft
- Tax assessed value: $448,420
- Annual tax amount: $7,910
- Price range: $389.9K - $389.9K
- Date on market: 7/23/2026
- Cumulative days on market: 591 days
- Listing terms: Conventional,FHA,VA Loan,1st Seller Carry,USDA Loan,Other
Estimated market value
$386,600
$367,000 - $406,000
$2,219/mo
Price history
| Date | Event | Price |
|---|---|---|
| 8/27/2026 | Price change | $389,900-2.5%$165/sqft |
Source:  LERA MLS #2002752 Report a problem LERA MLS #2002752 Report a problem | ||
| 7/23/2026 | Listed for sale | $399,900-13.1%$169/sqft |
Source: LERA MLS #2002752 Report a problem | ||
| 7/7/2026 | Listing removed | $460,000$195/sqft |
Source: LERA MLS #1953405 Report a problem | ||
| 4/9/2026 | Listed for rent | $2,500$1/sqft |
Source: LERA MLS #1939821 Report a problem | ||
| 4/9/2026 | Listing removed | $2,500$1/sqft |
Source: Zillow Rentals Report a problem | ||
| 3/31/2026 | Listed for sale | $460,000-1.1%$195/sqft |
Source: LERA MLS #1953405 Report a problem | ||
| 3/6/2026 | Listed for rent | $2,500$1/sqft |
Source: Zillow Rentals Report a problem | ||
| 2/27/2026 | Listing removed | $2,500$1/sqft |
Source: LERA MLS #1939821 Report a problem | ||
| 2/16/2026 | Listing removed | $465,000$197/sqft |
Source: LERA MLS #1825960 Report a problem | ||
| 2/7/2026 | Listed for rent | $2,500$1/sqft |
Source: LERA MLS #1939821 Report a problem | ||
| 8/2/2025 | Price change | $465,000-3.1%$197/sqft |
Source: LERA MLS #1825960 Report a problem | ||
| 4/23/2025 | Price change | $480,000-1%$203/sqft |
Source: LERA MLS #1825960 Report a problem | ||
| 11/27/2024 | Listed for sale | $485,000-0.3%$206/sqft |
Source: LERA MLS #1825960 Report a problem | ||
| 5/20/2022 | Sold | -- |
Source: LERA MLS #1580742 Report a problem | ||
| 3/14/2022 | Pending sale | $486,485$206/sqft |
Source: LERA MLS #1580742 Report a problem | ||
| 2/14/2022 | Price change | $486,485+2.7%$206/sqft |
Source: LERA MLS #1580742 Report a problem | ||
| 1/28/2022 | Price change | $473,485+2.4%$201/sqft |
Source: LERA MLS #1580742 Report a problem | ||
| 1/11/2022 | Listed for sale | $462,495$196/sqft |
Source: LERA MLS #1580742 Report a problem | ||
Public tax history
| Year | Property taxes | Tax assessment |
|---|---|---|
| 2025 | $6,367 -0.7% | $448,420 +4.8% |
| 2024 | $6,414 -4.5% | $428,030 -1.4% |
| 2023 | $6,719 +326% | $433,940 +463.6% |
| 2022 | $1,577 | $77,000 +144.4% |
| 2021 | -- | $31,500 |
Find assessor info on the county website
Monthly payment
Est. payment
Payment breakdown
Explore the cost of this home by adjusting the details. Changes won't be saved.Climate risks
Neighborhood: 78254
Nearby schools
Schools provided by the listing agent
- Elementary: Scarborough
- Middle: Folks
- High: Sotomayor High School
- District: Northside
Source: LERA MLS. This data may not be complete. We recommend contacting the local school district to confirm school assignments for this home.
- $362,1003 bd2 ba1.9k sqft12524 Yellowstone Point, San Antonio, TX 78254Off Market
- $411,2004 bd2 ba2.6k sqft12528 Yellowstone Point, San Antonio, TX 78254Off Market
- $403,1004 bd2 ba2.5k sqft12519 Yellowstone Point, San Antonio, TX 78254Off Market
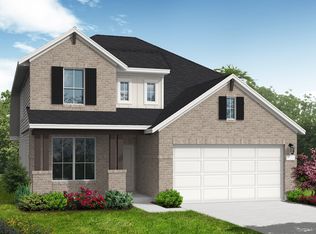
- $--4 bd3 ba2.4k sqft12515 Yellowstone Point, San Antonio, TX 78254Sold

Similar homes
- $349,9993 bd3 ba2.3k sqft8624 Dove Pass, San Antonio, TX 78254For Sale
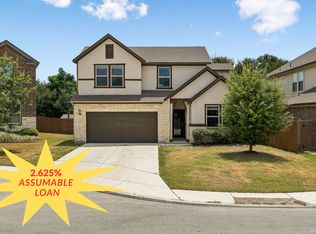
 MLS ID #2008054, Sebastiano Formica TREC #693859, eXp Realty. LERA MLS
 - $374,9003 bd3 ba1.7k sqft9719 Stillwater, San Antonio, TX 78254For Sale
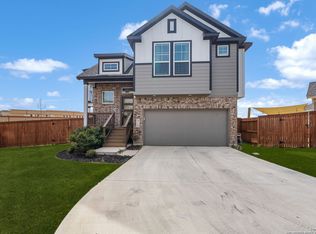 MLS ID #1853254, Austin Pantuso TREC #589233, United Realty Group of Texas, LLC. LERA MLS
 - $359,5004 bd3 ba2.6k sqft11926 BRISCOE RNCH, San Antonio, TX 78254For Sale
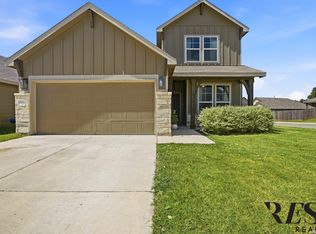 MLS ID #1999110, Angelica Erosa De Perez TREC #708336, Resi Realty, LLC. LERA MLS
 - $359,0004 bd3 ba2.5k sqft12918 Lilly Pass, San Antonio, TX 78254For Sale
 MLS ID #1958884, Nichole Eckmann TREC #636551, eXp Realty. LERA MLS
 - $380,0003 bd2 ba1.6k sqft12415 Aurora Basin, San Antonio, TX 78254For SaleMLS ID #2008918, Dana Phillips TREC #584558, Phillips & Associates Realty. LERA MLS
- $429,9004 bd3 ba2.9k sqft10833 Bango Farms, San Antonio, TX 78254For SaleMLS ID #2010991, Tamara Ordaz TREC #622417, Weichert, REALTORS - Select. LERA MLS
- $384,0004 bd3 ba2.3k sqft9333 BOILING RPD, San Antonio, TX 78254For SaleMLS ID #1957947, Solange Grande TREC #744178, EXIT Realty Advisors. LERA MLS
- $365,0004 bd4 ba2.6k sqft15233 Cheshire Wy, San Antonio, TX 78254For SaleMLS ID #2009231, Ana Jaramillo TREC #739758, Real Broker, LLC. LERA MLS
- $377,9005 bd4 ba2.6k sqft9727 Western Wishes, San Antonio, TX 78254For SaleMLS ID #2007115, Dario Garcia TREC #736341, Mambo Realty. LERA MLS
- $391,0005 bd4 ba2.6k sqft9503 Norfolk Wheel, San Antonio, TX 78254For SaleMLS ID #2008145, Valeria Sisson TREC #751934, eXp Realty. LERA MLS
- $409,8884 bd3 ba2.1k sqft14146 Blind Bandit Crk, San Antonio, TX 78254For SaleMLS ID #1940187, Charles Gafford TREC #691603, Keller Williams City-View. LERA MLS
- $325,0004 bd3 ba2.4k sqft13307 Pecos Parke, San Antonio, TX 78254For SaleMLS ID #1959272, Belinda Saldana TREC #718077, AXIS Brokerage. LERA MLS
- $329,9904 bd3 ba2.4k sqft9534 Novacek, San Antonio, TX 78254For SaleMLS ID #1969335, Dayton Schrader TREC #312921, eXp Realty. LERA MLS
- $339,0005 bd3 ba2.5k sqft10426 SUN ML, San Antonio, TX 78254For SaleMLS ID #2004231, Dezmon Metze TREC #755414, eXp Realty. LERA MLS
- $449,9004 bd3 ba3k sqft9543 Garrison, San Antonio, TX 78254For SaleMLS ID #1966435, Matthew Bell TREC #646965, Keller Williams Heritage. LERA MLS
- $425,0004 bd4 ba2.7k sqft12455 Diagon Alley, San Antonio, TX 78254For SaleMLS ID #1932882, Brayson Verzella TREC #538286, Real Broker, LLC. LERA MLS
- $319,0003 bd2 ba1.6k sqft8806 White Crown, San Antonio, TX 78254For SaleMLS ID #1932842, Amy Moya TREC #841607, Coldwell Banker D'Ann Harper, REALTOR. LERA MLS
- $285,0004 bd3 ba2k sqft11903 Horse Cyn, San Antonio, TX 78254For SaleMLS ID #2010869, Dominique Sapp TREC #727596, Real Broker, LLC. LERA MLS
- $399,9004 bd4 ba2.9k sqft5806 Couble Falls, San Antonio, TX 78253For SaleMLS ID #1927837, Dean Ponseti TREC #813596, eXp Realty. LERA MLS
- $405,0004 bd3 ba2.5k sqft6530 Scooby Acres, San Antonio, TX 78253For SaleMLS ID #1966461, Monica Nino TREC #773978, Real Broker, LLC. LERA MLS
