NEARLY NEW, stunning DAVID WEEKLEY Morrison plan on a spacious corner lot in highly sought-after Davis Ranch - fully finished, upgraded, and ready for immediate move-in. Why wait months for new construction and pay design-center prices for upgrades when everything is already here? Built in 2023 and barely lived in, this 4-bedroom, 3.5-bath home offers over 2,700 square feet with the layout today's buyers ask for most: the private primary suite AND a dedicated French-door office on the main level, plus three well-sized secondary bedrooms, two full baths, and a spacious loft upstairs ready to serve as a game room, media room, or second living area. And if you enjoy Harry Potter, you'll love living right here on Diagon Alley. The main living area impresses with soaring 20-foot ceilings, expansive windows, and an abundance of natural light. The chef's kitchen features granite countertops, custom cabinetry, stainless steel appliances, and a large center island that opens seamlessly to the dining and family rooms. The spa-inspired primary bath offers a soaking tub, separate tiled shower, dual vanities, and a walk-in closet with built-in shelving. Premium after-purchase upgrades are already in place - the kind new construction charges extra for: Reverse Osmosis drinking water at the kitchen sink, a high-capacity whole-home water softener, an AprilAire mechanical fresh-air ventilation system that quietly and efficiently circulates filtered outdoor air throughout the home every three hours, and a built-in in-wall pest control system providing continuous, discreet protection. Enjoy outdoor living in the fully fenced backyard with a covered patio, perfect for relaxing or entertaining, with the corner lot providing extra space, light, and curb presence. Located within Northside Independent School District (NISD), Davis Ranch offers resort-style amenities including a community pool, playground, pickleball courts, and walking trails, with easy access to the South Texas Medical Center, UTSA, USAA, Lackland AFB, Government Canyon State Natural Area, Alamo Ranch shopping and dining, Loop 1604, Highway 151, and the theme parks SeaWorld San Antonio and Six Flags Fiesta Texas. Meticulously maintained and truly move-in ready, this home delivers established-neighborhood value with nearly-new condition - the perfect blend of comfort, space, and location in one of Northwest San Antonio's premier master-planned communities. Quick close and immediate occupancy available.
For sale
Price cut: $9.9K (8/20)
$425,000
12455 Diagon Alley, San Antonio, TX 78254
4beds
2,722sqft
Single Family Residence
Built in 2023
6,534 Square Feet Lot
$430,100 Zestimate®
$156/sqft
$41/mo HOA
What's special
Expansive windowsStainless steel appliancesAbundance of natural lightGranite countertopsSpacious corner lotCovered patioSoaking tub
- 223 days |
- 135 |
- 7 |
Zillow last checked:
Listing updated:
Listed by:
Brayson Verzella TREC #538286 (210) 920-9009,
Real Broker, LLC
Source: LERA MLS,MLS#: 1932882
Facts & features
Interior
Bedrooms & bathrooms
- Bedrooms: 4
- Bathrooms: 4
- Full bathrooms: 3
- 1/2 bathrooms: 1
Primary bedroom
- Features: Walk-In Closet(s), Ceiling Fan(s), Full Bath
- Area: 224
- Dimensions: 16 x 14
Bedroom 2
- Area: 154
- Dimensions: 14 x 11
Bedroom 3
- Area: 156
- Dimensions: 13 x 12
Bedroom 4
- Area: 160
- Dimensions: 16 x 10
Primary bathroom
- Features: Tub/Shower Separate, Double Vanity, Soaking Tub
- Area: 70
- Dimensions: 10 x 7
Family room
- Area: 260
- Dimensions: 20 x 13
Kitchen
- Area: 187
- Dimensions: 17 x 11
Office
- Area: 144
- Dimensions: 12 x 12
Heating
- Central, Natural Gas
Cooling
- Central Air
Appliances
- Included: Built-In Oven, Microwave, Gas Cooktop, Disposal, Dishwasher, Plumbed For Ice Maker, Vented Exhaust Fan, Electric Water Heater, Plumb for Water Softener
- Laundry: Main Level, Washer Hookup, Dryer Connection
Features
- One Living Area, Separate Dining Room, Eat-in Kitchen, Kitchen Island, Breakfast Bar, Pantry, Loft, Utility Room Inside, Open Floorplan, Walk-In Closet(s), Master Downstairs, Ceiling Fan(s), Central Vacuum, Solid Counter Tops, Custom Cabinets
- Flooring: Carpet, Ceramic Tile
- Windows: Window Coverings
- Has basement: No
- Attic: Pull Down Storage,Pull Down Stairs
- Has fireplace: No
- Fireplace features: Not Applicable
Interior area
- Total interior livable area: 2,722 sqft
Property
Parking
- Total spaces: 2
- Parking features: Two Car Garage, Attached, Garage Door Opener
- Attached garage spaces: 2
Features
- Levels: Two
- Stories: 2
- Patio & porch: Patio, Covered
- Pool features: None, Community
- Fencing: Privacy
Lot
- Size: 6,534 Square Feet
- Features: Corner Lot, Curbs, Sidewalks
Details
- Parcel number: 044502680140
Construction
Type & style
- Home type: SingleFamily
- Property subtype: Single Family Residence
Materials
- 3 Sides Masonry, Stone, Fiber Cement
- Foundation: Slab
- Roof: Composition
Condition
- Pre-Owned
- New construction: No
- Year built: 2023
Details
- Builder name: David Weekley Homes
Utilities & green energy
- Sewer: Sewer System
- Water: Water System
- Utilities for property: Private Garbage Service
Green energy
- Indoor air quality: Integrated Pest Management
Community & HOA
Community
- Features: Playground, Jogging Trails
- Security: Smoke Detector(s), Prewired, Carbon Monoxide Detector(s)
- Subdivision: Davis Ranch
HOA
- Has HOA: Yes
- HOA fee: $124 quarterly
- HOA name: LIFETIME HOA MANAGEMENT
Location
- Region: San Antonio
Financial & listing details
- Price per square foot: $156/sqft
- Annual tax amount: $3,326
- Price range: $425K - $425K
- Date on market: 1/9/2026
- Cumulative days on market: 392 days
- Listing terms: Conventional,FHA,VA Loan,TX Vet,Cash
Estimated market value
$430,100
$409,000 - $452,000
$2,607/mo
Price history
| Date | Event | Price |
|---|---|---|
| 8/20/2026 | Price change | $425,000-2.3%$156/sqft |
Source:  LERA MLS #1932882 Report a problem LERA MLS #1932882 Report a problem | ||
| 4/14/2026 | Price change | $434,900-1.1%$160/sqft |
Source: LERA MLS #1932882 Report a problem | ||
| 2/10/2026 | Price change | $439,900-2.2%$162/sqft |
Source: LERA MLS #1932882 Report a problem | ||
| 1/9/2026 | Listed for sale | $450,000-4.3%$165/sqft |
Source: LERA MLS #1932882 Report a problem | ||
| 12/29/2025 | Listing removed | $469,999$173/sqft |
Source: LERA MLS #1922002 Report a problem | ||
| 11/10/2025 | Listed for sale | $469,999-1.1%$173/sqft |
Source: LERA MLS #1922002 Report a problem | ||
| 10/9/2025 | Listing removed | $475,000$175/sqft |
Source: LERA MLS #1875254 Report a problem | ||
| 8/4/2025 | Price change | $475,000-3.1%$175/sqft |
Source: LERA MLS #1875254 Report a problem | ||
| 6/12/2025 | Listed for sale | $490,000+6.8%$180/sqft |
Source: LERA MLS #1875254 Report a problem | ||
| 7/15/2024 | Sold | -- |
Source: LERA MLS #1748367 Report a problem | ||
| 7/3/2024 | Pending sale | $458,990$169/sqft |
Source: LERA MLS #1748367 Report a problem | ||
| 6/20/2024 | Price change | $458,990-3.4%$169/sqft |
Source: LERA MLS #1748367 Report a problem | ||
| 5/22/2024 | Price change | $474,990-1.7%$175/sqft |
Source: LERA MLS #1748367 Report a problem | ||
| 11/23/2023 | Listed for sale | $483,432$178/sqft |
Source:  David Weekley Homes Report a problem David Weekley Homes Report a problem | ||
Public tax history
Tax history is unavailable.
Monthly payment
Est. payment
Payment breakdown
Explore the cost of this home by adjusting the details. Changes won't be saved.Climate risks
Neighborhood: 78254
Nearby schools
GreatSchools rating
- 8/10Joey Tomlinson Elementary SchoolGrades: PK-5Distance: 1.1 mi
- 7/10Folks MiddleGrades: 6-8Distance: 0.9 mi
- 7/10Sonia Sotomayor High SchoolGrades: 9-12Distance: 1.6 mi
Schools provided by the listing agent
- Elementary: Tomlinson Elementary
- Middle: Folks
- High: Sotomayor High School
- District: Northside
Source: LERA MLS. This data may not be complete. We recommend contacting the local school district to confirm school assignments for this home.
- $417,0004 bd3 ba2.2k sqft12451 Diagon Aly, San Antonio, TX 78254Off Market
- $288,000-- bd-- ba-- sqft12460 Lanthimos, San Antonio, TX 78254Off Market
- $--4 bd3 ba2.2k sqft12452 Lanthimos, San Antonio, TX 78254Sold
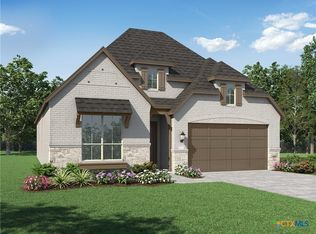
- $401,5003 bd3 ba2k sqft12439 Diagon Aly, San Antonio, TX 78254Off Market
- $447,2004 bd2 ba2.7k sqft12451 Diagon Aly, San Antonio, TX 78254Off Market
- $399,8003 bd2 ba2.1k sqft12464 Lanthimos, San Antonio, TX 78254Off Market
- $473,8404 bd4 ba2.7k sqft12444 Lanthimos, San Antonio, TX 78254Off Market
- $--5 bd4 ba3k sqft12435 Diagon Aly, San Antonio, TX 78254Sold
A local agent can set up tours, give advice and negotiate with sellers.
A local lender can help you make sure your offer is ready when you are.
Similar homes
- $399,9004 bd3 ba2.3k sqft12518 YELLOWSTONE PT, San Antonio, TX 78254For Sale

 MLS ID #2002752, Marco Puga TREC #827908, eXp Realty. LERA MLS
 - $449,9004 bd3 ba3k sqft9543 Garrison, San Antonio, TX 78254For Sale
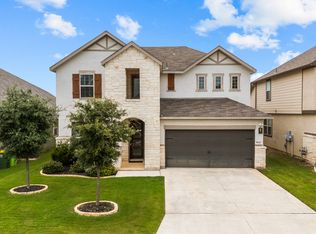 MLS ID #1966435, Matthew Bell TREC #646965, Keller Williams Heritage. LERA MLS
 - $365,0004 bd4 ba2.6k sqft15233 Cheshire Wy, San Antonio, TX 78254For Sale
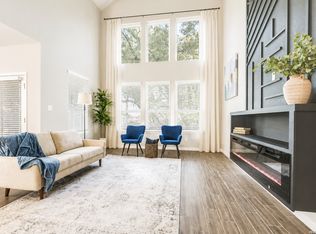 MLS ID #2009231, Ana Jaramillo TREC #739758, Real Broker, LLC. LERA MLS
 - $435,0004 bd4 ba3.2k sqft8535 Murray Grey, San Antonio, TX 78254For Sale
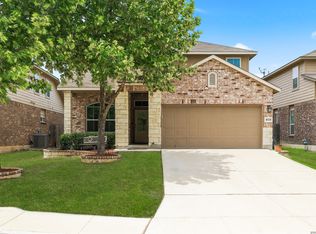 MLS ID #1964407, Frank T. Ruffo TREC #325204, The Real Estate Group. LERA MLS
 - $334,9005 bd4 ba2.6k sqft6434 Encore Oaks, San Antonio, TX 78252For SaleMLS ID #1992192, Jeffrey Pozzi TREC #624760, Coldwell Banker D'Ann Harper. LERA MLS
- $394,9504 bd3 ba2.5k sqft14527 BUCKING TRL, San Antonio, TX 78254For SaleMLS ID #2004707, Anthony Guttierrez TREC #688068, Rise Realty Group & Associates LLC. LERA MLS
- $450,0004 bd3 ba3.1k sqft14726 Calamity Way, San Antonio, TX 78254For SaleMLS ID #1972465, Oscar Madrigal TREC #749908, Orchard Brokerage. LERA MLS
- $380,0003 bd2 ba1.6k sqft12415 Aurora Basin, San Antonio, TX 78254For SaleMLS ID #2008918, Dana Phillips TREC #584558, Phillips & Associates Realty. LERA MLS
- $415,0005 bd4 ba2.7k sqft13926 Westbury Falls, San Antonio, TX 78253For SaleMLS ID #2004335, Brandon Ramirez TREC #667359, Keller Williams Heritage. LERA MLS
- $497,9904 bd3 ba2.7k sqft10514 Merrick Run, San Antonio, TX 78254For SaleMLS ID #2004430, Christopher Wood TREC #715719, HomeLab, LLC. LERA MLS
- $565,0004 bd4 ba2.9k sqft12123 Buckaroo Ranch, San Antonio, TX 78254For SaleMLS ID #1950320, Marie Crabb TREC #612087, Exquisite Properties, LLC. LERA MLS
- $489,9904 bd3 ba2.6k sqft11218 Coppola, San Antonio, TX 78254For SaleMLS ID #1960668, Cali Esquivel TREC #546767, Calistro Esquivel, Broker. LERA MLS
- $559,9994 bd4 ba2.9k sqft10812 Bango Farms, San Antonio, TX 78254For SaleMLS ID #1991369, Gustavo Rivera TREC #832384, Keller Williams Legacy. LERA MLS
- $319,0003 bd2 ba1.6k sqft8806 White Crown, San Antonio, TX 78254For SaleMLS ID #1932842, Amy Moya TREC #841607, Coldwell Banker D'Ann Harper, REALTOR. LERA MLS
- $435,0004 bd4 ba2.1k sqft2118 Gabby Cole Ln, San Antonio, TX 78253For SaleMLS ID #2003863, Desiree Garcia TREC #702010, eXp Realty. LERA MLS
- $465,0004 bd4 ba3.3k sqft12715 Canadian River, San Antonio, TX 78253For SaleMLS ID #2004669, Hillery Koelpin TREC #786006, Ebby Halliday Realtors. LERA MLS
- $599,9995 bd3 ba3.6k sqft12220 Jeremiah, San Antonio, TX 78254For SaleMLS ID #1947224, Christopher Wood TREC #715719, HomeLab, LLC. LERA MLS
- $295,0003 bd3 ba2.2k sqft9610 Baytown Coast, San Antonio, TX 78254For SaleMLS ID #2007211, Hannah Kerr TREC #737794, Coldwell Banker D'Ann Harper. LERA MLS
- $399,9004 bd4 ba2.9k sqft5806 Couble Falls, San Antonio, TX 78253For SaleMLS ID #1927837, Dean Ponseti TREC #813596, eXp Realty. LERA MLS
- $499,9904 bd3 ba2.8k sqft12531 Sylvanite, San Antonio, TX 78254New ConstructionLERA MLS
