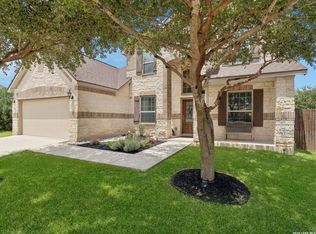
SKIP THE BUILDER WAITLIST AND MOVE IN NOW! Why spend 7-10 months waiting on construction when this fully upgraded Highland Home in highly sought-after Davis Ranch is ready today? Offering 2,990 square feet of thoughtfully designed living space, this stunning 4-bedroom, 4-bath home sits on a premium 50' lot and features soaring ceilings, abundant natural light, and a flexible floor plan built for modern living. The primary suite and a secondary bedroom are conveniently located downstairs, making it ideal for multigenerational living, guests, or a private home office. At the heart of the home, you'll find a chef-inspired island kitchen with gas cooking, extensive cabinetry, and an open-concept design that flows seamlessly into the spacious living and dining areas. Upstairs offers additional bedrooms, full baths, and versatile flex space perfect for a game room, media room, or second living area. Step outside to an oversized covered patio and spacious backyard designed for entertaining, relaxing, and creating lasting memories. Unlike new construction, this home already includes thousands of dollars in upgrades including custom closets, 2" blinds throughout, refrigerator, washer, and dryer. Even better, furniture is negotiable with an acceptable offer. Located in the award-winning Davis Ranch community on San Antonio's rapidly growing Northwest side, you'll enjoy convenient walking distance access to top-rated schools, shopping, dining, entertainment, major employers, Lackland AFB, and Downtown San Antonio. This is the rare opportunity to own a like-new Highland Home with all the upgrades already completed and available right now.
For sale
$559,999
10812 Bango Farms, San Antonio, TX 78254
4beds
2,990sqft
:
Get pre-qualified$4,029/mo
Single Family Residence
Built in 2022
6,011 Square Feet Lot
$547,400 Zestimate®
$187/sqft
$41/mo HOA
What's special
- 57 days |
- 97 |
- 8 |
Zillow last checked:
Listing updated:
Listed by:
Gustavo Rivera TREC #832384 (210) 373-5205,
Keller Williams Legacy
Source: LERA MLS,MLS#: 1991369
Facts & features
Interior
Bedrooms & bathrooms
- Bedrooms: 4
- Bathrooms: 4
- Full bathrooms: 4
Primary bedroom
- Area: 256
- Dimensions: 16 x 16
Bedroom 2
- Area: 132
- Dimensions: 12 x 11
Bedroom 3
- Area: 144
- Dimensions: 12 x 12
Bedroom 4
- Area: 132
- Dimensions: 12 x 11
Primary bathroom
- Features: Tub/Shower Separate, Double Vanity
- Area: 108
- Dimensions: 12 x 9
Dining room
- Area: 120
- Dimensions: 12 x 10
Kitchen
- Area: 198
- Dimensions: 18 x 11
Living room
- Area: 288
- Dimensions: 18 x 16
Heating
- Central, Electric
Cooling
- Central Air
Appliances
- Included: Washer, Dryer, Cooktop, Built-In Oven, Self Cleaning Oven, Microwave, Gas Cooktop, Refrigerator, Disposal, Dishwasher, Plumbed For Ice Maker, Vented Exhaust Fan, Electric Water Heater, Plumb for Water Softener
- Laundry: Main Level, Laundry Room, Washer Hookup, Dryer Connection
Features
- One Living Area, Liv/Din Combo, Eat-in Kitchen, Kitchen Island, Pantry, Game Room, Media Room, Loft, Utility Room Inside, Secondary Bedroom Down, High Ceilings, Open Floorplan, Maid's Quarters, High Speed Internet, Telephone, Walk-In Closet(s), Master Downstairs, Ceiling Fan(s), Custom Cabinets
- Flooring: Carpet, Ceramic Tile
- Windows: Double Pane Windows, Window Coverings
- Has basement: No
- Attic: Pull Down Stairs
- Number of fireplaces: 1
- Fireplace features: Living Room
Interior area
- Total interior livable area: 2,990 sqft
Property
Parking
- Total spaces: 2
- Parking features: Two Car Garage, Garage Door Opener
- Garage spaces: 2
Features
- Levels: Two
- Stories: 2
- Patio & porch: Covered
- Exterior features: Sprinkler System
- Pool features: None, Community
- Fencing: Privacy
Lot
- Size: 6,011 Square Feet
- Dimensions: 50 x 120
- Features: Curbs, Sidewalks, Streetlights, Fire Hydrant w/in 500'
Details
- Parcel number: 044502390580
Construction
Type & style
- Home type: SingleFamily
- Property subtype: Single Family Residence
Materials
- 3 Sides Masonry, Fiber Cement
- Foundation: Slab
- Roof: Composition
Condition
- Pre-Owned
- New construction: No
- Year built: 2022
Details
- Builder name: Highland Homes
Utilities & green energy
- Water: Water System
- Utilities for property: Cable Available, City Garbage service
Community & HOA
Community
- Features: Playground, BBQ/Grill
- Security: Smoke Detector(s), Prewired
- Subdivision: Davis Ranch
HOA
- Has HOA: Yes
- HOA fee: $124 quarterly
- HOA name: DAVIS RANCH HOMEOWNERS ASSOCIATION INC
Location
- Region: San Antonio
Financial & listing details
- Price per square foot: $187/sqft
- Annual tax amount: $9,845
- Price range: $560K - $560K
- Date on market: 6/12/2026
- Cumulative days on market: 435 days
- Listing terms: Conventional,FHA,VA Loan,TX Vet,Cash
- Road surface type: Paved, Asphalt
Estimated market value
$547,400
$520,000 - $575,000
$2,894/mo
Price history
| Date | Event | Price |
|---|---|---|
| 6/12/2026 | Price change | $559,9990%$187/sqft |
Source:  LERA MLS #1991369 Report a problem LERA MLS #1991369 Report a problem | ||
| 5/30/2025 | Listed for sale | $560,000-7.6%$187/sqft |
Source: LERA MLS #1871298 Report a problem | ||
| 3/9/2023 | Sold | -- |
Source: LERA MLS #1668585 Report a problem | ||
| 2/20/2023 | Pending sale | $606,030$203/sqft |
Source: LERA MLS #1668585 Report a problem | ||
| 2/20/2023 | Listed for sale | $606,030$203/sqft |
Source: LERA MLS #1668585 Report a problem | ||
Public tax history
Tax history is unavailable.
Monthly payment
Est. payment
Payment breakdown
Explore the cost of this home by adjusting the details. Changes won't be saved.Climate risks
Neighborhood: 78254
Nearby schools
GreatSchools rating
- 8/10Joey Tomlinson Elementary SchoolGrades: PK-5Distance: 0.7 mi
- 7/10Folks MiddleGrades: 6-8Distance: 0.5 mi
- 7/10Sonia Sotomayor High SchoolGrades: 9-12Distance: 1.3 mi
Schools provided by the listing agent
- Elementary: Tomlinson Elementary
- Middle: Folks
- High: Sotomayor High School
- District: Northside
Source: LERA MLS. This data may not be complete. We recommend contacting the local school district to confirm school assignments for this home.
- $418,8003 bd2 ba2.2k sqft12264 Buckaroo Rnch, Helotes, TX 78023Off Market
- $418,4004 bd2 ba2.2k sqft10824 Bango Farms, San Antonio, TX 78228Off Market
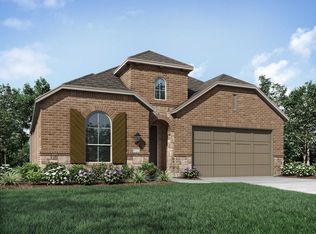
- $--3 bd3 ba2.2k sqft10811 Bango Farms, San Antonio, TX 78254Sold
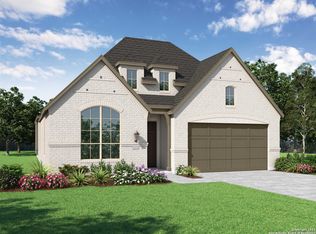
- $529,6004 bd4 ba3k sqft10803 Bango Farms, Helotes, TX 78023Off Market
- $--4 bd4 ba2.9k sqft10828 Bango Farms #1, San Antonio, TX 78254Off Market
- $460,0004 bd3 ba2.9k sqft10833 Bango Farms, San Antonio, TX 78254For Sale
- $--4 bd3 ba2.2k sqft12418 Revolver Run, San Antonio, TX 78254Auction
- $490,9004 bd4 ba2.8k sqft12240 Buckaroo Rnch, San Antonio, TX 78254Off Market
A local agent can set up tours, give advice and negotiate with sellers.
A local lender can help you make sure your offer is ready when you are.
Similar homes
- $555,0004 bd4 ba2.7k sqft10502 Merrick Run, San Antonio, TX 78254For Sale
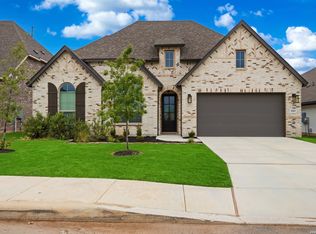
 MLS ID #1990881, Jennifer Cannon TREC #695820, JPAR San Antonio. LERA MLS
 - $599,9995 bd3 ba3.6k sqft12220 Jeremiah, San Antonio, TX 78254For Sale
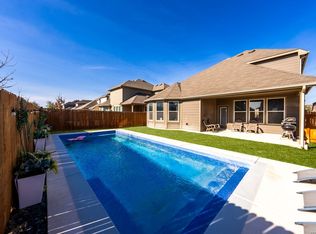 MLS ID #1947224, Christopher Wood TREC #715719, HomeLab, LLC. LERA MLS
 - $474,9994 bd3 ba3k sqft12306 Bianca Mill Wy, San Antonio, TX 78254For Sale
 MLS ID #1887078, Nikki Moore TREC #566749, TriPoint Realty LLC. LERA MLS
 - $425,0004 bd4 ba2.8k sqft8714 Trigger Corral, San Antonio, TX 78254For Sale
 MLS ID #2006121, Binkan Cinaroglu TREC #592614, Kuper Sotheby's Int'l Realty. LERA MLS
 - $530,0005 bd5 ba3.6k sqft7715 Goldstrike Dr, San Antonio, TX 78254For SaleMLS ID #1961006, Nichole Eckmann TREC #636551, eXp Realty. LERA MLS
- $434,9004 bd4 ba2.7k sqft12455 Diagon Alley, San Antonio, TX 78254For SaleMLS ID #1932882, Brayson Verzella TREC #538286, Real Broker, LLC. LERA MLS
- $509,8904 bd4 ba2.5k sqft11910 BONFIRE, San Antonio, TX 78254New ConstructionLERA MLS
- $479,0004 bd3 ba3k sqft12049 White River Rd, San Antonio, TX 78254For SaleMLS ID #1991137, Carlos Mendoza TREC #632982, Real Broker, LLC. LERA MLS
- $554,0004 bd4 ba3.7k sqft12030 Upton Park, San Antonio, TX 78253For SaleMLS ID #2003425, Jonathan Rebaldo TREC #800822, Keller Williams City-View. LERA MLS
- $489,9005 bd3 ba2.8k sqft1646 PITCHER BND, San Antonio, TX 78253For SaleMLS ID #2006561, Austin Pantuso TREC #589233, United Realty Group of Texas, LLC. LERA MLS
- $575,0004 bd4 ba3.5k sqft12452 Upton Park, San Antonio, TX 78253For SaleMLS ID #1957173, Lissangela Zapata TREC #668186, Realty Executives Of S.A.. LERA MLS
- $574,9994 bd4 ba3.2k sqft12307 Upton Park, San Antonio, TX 78253For SaleMLS ID #1956372, Kristen Schramme TREC #568432, Keller Williams Legacy. LERA MLS
- $570,0004 bd3 ba2.6k sqft8514 Glass Gem Dr, San Antonio, TX 78249For SaleMLS ID #1957476, Kelly Gonzalez TREC #669744, Real Broker, LLC. LERA MLS
- $394,9504 bd3 ba2.5k sqft14527 BUCKING TRL, San Antonio, TX 78254For SaleMLS ID #2004707, Anthony Guttierrez TREC #688068, Rise Realty Group & Associates LLC. LERA MLS
- $456,5004 bd4 ba2.9k sqft5911 Cecilyann, San Antonio, TX 78253For SaleMLS ID #1956964, Dawn Willborn TREC #706356, Kuper Sotheby's Int'l Realty. LERA MLS
- $504,4404 bd4 ba2.5k sqft1220 Knippa, San Antonio, TX 78253New ConstructionLERA MLS
- $415,0005 bd4 ba2.7k sqft13926 Westbury Falls, San Antonio, TX 78253For SaleMLS ID #2004335, Brandon Ramirez TREC #667359, Keller Williams Heritage. LERA MLS
- $319,0004 bd3 ba2.3k sqft9011 WASHBURN CT, San Antonio, TX 78254For SaleMLS ID #1995426, Monique Bordelon TREC #489197, RE/MAX Preferred, REALTORS. LERA MLS
- $345,0005 bd4 ba2.6k sqft13523 Pokey Trail, San Antonio, TX 78254For SaleMLS ID #2002423, Sonia Perez-Olivares TREC #512880, Kuper Sotheby's Int'l Realty. LERA MLS
- $385,0004 bd3 ba2.3k sqft9333 Boiling Rapid, San Antonio, TX 78254For SaleEXIT Realty broker feed
