Now offered at $385,000, this move-in-ready Perry Home in Kallison Ranch delivers an exceptional combination of space, flexibility, and value. Featuring 4 bedrooms, 3 full bathrooms, a dedicated home office, spacious game room, and two bedrooms conveniently located on the main level, the thoughtfully designed floor plan offers room for everyday living, working from home, guests, and entertaining. Qualified buyers may also have the opportunity to assume the seller's existing VA loan at approximately 2.875%, subject to lender approval and eligibility requirements. The private primary suite is located on the main level along with a secondary bedroom and full bathroom, offering valuable flexibility for guests or multigenerational living. The open-concept kitchen, dining, and living areas flow together seamlessly, while the kitchen features generous counter space, gas cooking, an oversized island, and a walk-in pantry. Upstairs, two additional bedrooms and a spacious game room provide even more room to spread out. Recent updates and standout features include recently replaced carpet, upgraded lighting and mirrors in the primary bathroom, bidets on all toilets, a refrigerator, washer, and dryer that convey with the sale. Outside, enjoy a covered patio with privacy curtains and a spacious backyard ready for relaxing or entertaining. Located in Kallison Ranch in Northwest San Antonio with convenient access to shopping, dining, entertainment, and major roadways, this home offers the advantages of a well-maintained, move-in-ready property without the wait for new construction. Schedule your private showing and see the value 9333 Boiling Rapid has to offer.
For sale
Price cut: $14K (7/24)
$385,000
9333 BOILING RPD, San Antonio, TX 78254
4beds
2,352sqft
:
Get pre-qualified$2,826/mo
Single Family Residence
Built in 2020
5,619 Square Feet Lot
$-- Zestimate®
$164/sqft
$57/mo HOA
What's special
Recently replaced carpetGas cookingDedicated home officeSpacious game roomWalk-in pantryBidets on all toilets
- 102 days |
- 340 |
- 21 |
Zillow last checked:
Listing updated:
Listed by:
Solange Grande TREC #744178 (334) 791-7811,
EXIT Realty Advisors
Source: LERA MLS,MLS#: 1957947
Facts & features
Interior
Bedrooms & bathrooms
- Bedrooms: 4
- Bathrooms: 3
- Full bathrooms: 3
Primary bedroom
- Features: Walk-In Closet(s), Ceiling Fan(s), Full Bath
- Area: 195
- Dimensions: 15 x 13
Bedroom 2
- Area: 120
- Dimensions: 12 x 10
Bedroom 3
- Area: 140
- Dimensions: 14 x 10
Bedroom 4
- Area: 150
- Dimensions: 15 x 10
Primary bathroom
- Features: Tub/Shower Separate, Double Vanity, Bidet, Soaking Tub
- Area: 108
- Dimensions: 9 x 12
Dining room
- Area: 126
- Dimensions: 14 x 9
Kitchen
- Area: 182
- Dimensions: 14 x 13
Living room
- Area: 240
- Dimensions: 15 x 16
Office
- Area: 110
- Dimensions: 10 x 11
Heating
- Central, 1 Unit, Natural Gas
Cooling
- 16+ SEER AC, Ceiling Fan(s), Central Air
Appliances
- Included: Washer, Dryer, Microwave, Range, Gas Cooktop, Refrigerator, Disposal, Dishwasher, Plumbed For Ice Maker, Water Softener Owned, Gas Water Heater, Tankless Water Heater, ENERGY STAR Qualified Appliances, High Efficiency Water Heater
- Laundry: Main Level
Features
- Three Living Area, Liv/Din Combo, Eat-in Kitchen, Two Eating Areas, Kitchen Island, Pantry, Study/Library, Game Room, Utility Room Inside, Secondary Bedroom Down, High Ceilings, Open Floorplan, High Speed Internet, Walk-In Closet(s), Master Downstairs, Ceiling Fan(s), Chandelier, Solid Counter Tops, Programmable Thermostat
- Flooring: Carpet, Ceramic Tile
- Windows: Double Pane Windows, Low Emissivity Windows
- Has basement: No
- Has fireplace: No
- Fireplace features: Not Applicable
Interior area
- Total interior livable area: 2,352 sqft
Video & virtual tour
Property
Parking
- Total spaces: 2
- Parking features: Two Car Garage, Attached, Garage Door Opener
- Attached garage spaces: 2
Accessibility
- Accessibility features: Level Lot, Level Drive, First Floor Bath, Full Bath/Bed on 1st Flr, First Floor Bedroom
Features
- Levels: Two
- Stories: 2
- Patio & porch: Patio, Covered
- Exterior features: Sprinkler System
- Pool features: None, Community
- Fencing: Privacy
Lot
- Size: 5,619 Square Feet
- Features: Level, Curbs, Sidewalks, Streetlights
Details
- Parcel number: 044512680110
Construction
Type & style
- Home type: SingleFamily
- Architectural style: Traditional
- Property subtype: Single Family Residence
Materials
- Brick, Stone
- Foundation: Slab
- Roof: Composition
Condition
- Pre-Owned
- New construction: No
- Year built: 2020
Details
- Builder name: Perry Homes
Utilities & green energy
- Electric: CPS
- Gas: CPS
- Sewer: SAWS, Sewer System
- Water: SAWS, Water System
- Utilities for property: Private Garbage Service
Green energy
- Green verification: HERS Index Score, HERS 0-85, ENERGY STAR Certified Homes
- Water conservation: Low Flow Commode
Community & HOA
Community
- Features: Cluster Mail Box
- Security: Security System Owned
- Subdivision: Kallison Ranch
HOA
- Has HOA: Yes
- HOA fee: $171 quarterly
- HOA name: KALLISON RANCH HOA
Location
- Region: San Antonio
Financial & listing details
- Price per square foot: $164/sqft
- Tax assessed value: $413,090
- Annual tax amount: $7,586
- Price range: $385K - $385K
- Date on market: 4/14/2026
- Cumulative days on market: 103 days
- Listing terms: Conventional,FHA,VA Loan,Assumable
- Road surface type: Paved
Estimated market value
Not available
Estimated sales range
Not available
Not available
Price history
| Date | Event | Price |
|---|---|---|
| 7/24/2026 | Price change | $385,000-3.5%$164/sqft |
Source:  LERA MLS #1957947 Report a problem LERA MLS #1957947 Report a problem | ||
| 6/7/2026 | Price change | $398,995+0%$170/sqft |
Source: LERA MLS #1957947 Report a problem | ||
| 5/14/2026 | Price change | $398,9900%$170/sqft |
Source: LERA MLS #1957947 Report a problem | ||
| 4/29/2026 | Price change | $399,000-0.2%$170/sqft |
Source: LERA MLS #1957947 Report a problem | ||
| 4/14/2026 | Listed for sale | $399,999-3.6%$170/sqft |
Source: LERA MLS #1957947 Report a problem | ||
| 7/2/2025 | Listing removed | $415,000$176/sqft |
Source: LERA MLS #1865063 Report a problem | ||
| 5/24/2025 | Price change | $415,000-4.6%$176/sqft |
Source: LERA MLS #1865063 Report a problem | ||
| 5/15/2025 | Listed for sale | $435,000+0%$185/sqft |
Source: LERA MLS #1865063 Report a problem | ||
| 7/29/2023 | Listing removed | -- |
Source: LERA MLS #1685218 Report a problem | ||
| 7/5/2023 | Price change | $434,900-3.3%$185/sqft |
Source: LERA MLS #1685218 Report a problem | ||
| 6/14/2023 | Price change | $449,900-3.2%$191/sqft |
Source: LERA MLS #1685218 Report a problem | ||
| 5/30/2023 | Price change | $464,900-1.1%$198/sqft |
Source: LERA MLS #1685218 Report a problem | ||
| 5/4/2023 | Listed for sale | $469,900$200/sqft |
Source: LERA MLS #1685218 Report a problem | ||
| 7/30/2020 | Sold | -- |
Source:  Central Texas MLS #404533 Report a problem Central Texas MLS #404533 Report a problem | ||
Public tax history
| Year | Property taxes | Tax assessment |
|---|---|---|
| 2025 | $5,701 -10.9% | $413,090 -4.1% |
| 2024 | $6,399 +7.6% | $430,670 +8.6% |
| 2023 | $5,945 -9.5% | $396,529 +10% |
| 2022 | $6,567 | $360,481 +10% |
| 2021 | -- | $327,710 |
Find assessor info on the county website
Monthly payment
Est. payment
Payment breakdown
Explore the cost of this home by adjusting the details. Changes won't be saved.Climate risks
Neighborhood: 78254
Nearby schools
GreatSchools rating
- 8/10Henderson Elementary SchoolGrades: PK-5Distance: 0.9 mi
- 5/10Straus MiddleGrades: 6-8Distance: 1.1 mi
- 6/10Harlan High SchoolGrades: 9-12Distance: 1.1 mi
Schools provided by the listing agent
- Elementary: Henderson
- Middle: Straus
- High: Harlan Hs
- District: Northside
Source: LERA MLS. This data may not be complete. We recommend contacting the local school district to confirm school assignments for this home.
- $339,7003 bd2 ba1.9k sqft9337 Boiling Rapid, San Antonio, TX 78254Off Market
- $306,8003 bd2 ba1.9k sqft9337 Boiling Rpd, San Antonio, TX 78254Off Market

- $357,5004 bd3 ba2.1k sqft9329 Boiling Rapid, San Antonio, TX 78254Off Market

- $337,7004 bd2 ba1.9k sqft9341 Boiling Rapid, San Antonio, TX 78254Off Market
- $307,0004 bd2 ba1.9k sqft9341 Boiling Rpd, San Antonio, TX 78254Off Market
- $346,0003 bd2 ba2k sqft9345 Boiling Rapid, San Antonio, TX 78254Off Market
- $315,5003 bd2 ba2k sqft9345 Boiling Rpd, San Antonio, TX 78254Off Market
- $384,2003 bd2 ba2.4k sqft9315 Boiling Rapid, San Antonio, TX 78254Off Market
A local agent can set up tours, give advice and negotiate with sellers.
A local lender can help you make sure your offer is ready when you are.
Similar homes
- $414,9004 bd3 ba2.1k sqft14146 Blind Bandit Crk, San Antonio, TX 78254For Sale
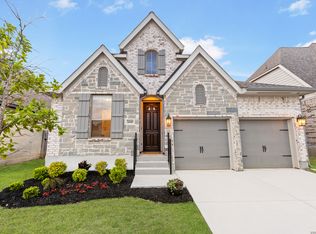
 MLS ID #1940187, Charles Gafford TREC #691603, Keller Williams City-View. LERA MLS
 - $394,9994 bd4 ba2.3k sqft11723 Bricewood Hts, San Antonio, TX 78254For Sale
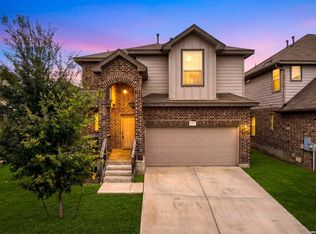 MLS ID #2002967, Shane Neal TREC #608871, eXp Realty. LERA MLS
 - $375,0004 bd3 ba2.5k sqft12918 Lilly Pass, San Antonio, TX 78254For Sale
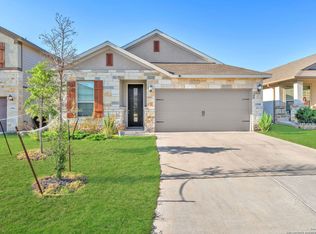 MLS ID #1958884, Nichole Eckmann TREC #636551, eXp Realty. LERA MLS
 - $345,0005 bd4 ba2.6k sqft13523 Pokey Trail, San Antonio, TX 78254For Sale
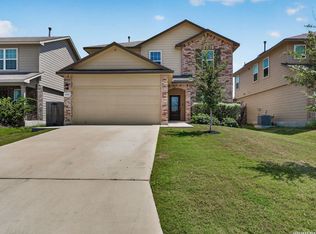 MLS ID #2002423, Sonia Perez-Olivares TREC #512880, Kuper Sotheby's Int'l Realty. LERA MLS
 - $385,0004 bd3 ba2k sqft9915 BRICEWOOD HL, San Antonio, TX 78254For SaleMLS ID #1994779, Pedro Fuentes TREC #796227, White Line Realty LLC. LERA MLS
- $385,0003 bd3 ba2.3k sqft12511 BIG VALLEY CRK, San Antonio, TX 78254For SaleMLS ID #1993143, Alan Lozano TREC #678444, eXp Realty. LERA MLS
- $359,5004 bd3 ba2.6k sqft11926 BRISCOE RNCH, San Antonio, TX 78254For SaleMLS ID #1999110, Angelica Erosa De Perez TREC #708336, Resi Realty, LLC. LERA MLS
- $449,9004 bd3 ba2.5k sqft9328 Trestle Creek, San Antonio, TX 78254For SaleMLS ID #2002876, Quynh Nguyen TREC #724584, The Woodall Group of Texas. LERA MLS
- $435,0004 bd4 ba3.2k sqft8535 Murray Grey, San Antonio, TX 78254For SaleMLS ID #1964407, Frank T. Ruffo TREC #325204, The Real Estate Group. LERA MLS
- $435,0004 bd4 ba3.1k sqft8819 Winchester Way, San Antonio, TX 78254For SaleMLS ID #1991287, Laura Palencia TREC #573046, Levi Rodgers Real Estate Group. LERA MLS
- $325,0004 bd3 ba2.4k sqft13307 Pecos Parke, San Antonio, TX 78254For SaleMLS ID #1959272, Belinda Saldana TREC #718077, 1st Choice West. LERA MLS
- $379,0003 bd3 ba1.7k sqft9227 Stillwater Pass, San Antonio, TX 78254For SaleMLS ID #1959225, Janet Wingrove TREC #567041, Keller Williams Heritage. LERA MLS
- $565,0004 bd4 ba3.4k sqft9128 RED PONY DR, San Antonio, TX 78254For SaleMLS ID #1995501, Katrina Martinez TREC #563855, The Real Estate Team. LERA MLS
- $419,9005 bd4 ba2.7k sqft13926 Westbury Falls, San Antonio, TX 78253For SaleMLS ID #1968759, Brandon Ramirez TREC #667359, Keller Williams Heritage. LERA MLS
- $386,9953 bd2 ba1.9k sqft11503 Sagebrooke Run, San Antonio, TX 78254For SaleMLS ID #1961932, Aya Hussein TREC #759956, Resi Realty, LLC. LERA MLS
- $459,9004 bd3 ba3k sqft9543 Garrison, San Antonio, TX 78254For SaleMLS ID #1966435, Matthew Bell TREC #646965, Keller Williams Heritage. LERA MLS
- $369,0004 bd3 ba2.1k sqft11551 Sagebooke Run, San Antonio, TX 78254For SaleMLS ID #1917849, Dennise Pedroza TREC #701566, Dominion Realty International LLC. LERA MLS
- $357,9004 bd2 ba1.9k sqft7123 Pioneer Rock, San Antonio, TX 78253For SaleMLS ID #1973044, Annalisa Brockhouse TREC #772978, Keller Williams City-View. LERA MLS
- $325,0004 bd3 ba2.8k sqft7911 Broussard, San Antonio, TX 78253For SaleMLS ID #2001581, Anthony Parry TREC #616071, All City San Antonio Registered Series. LERA MLS
- $350,0005 bd3 ba2.5k sqft14078 Coquina Bluffs, San Antonio, TX 78253For SaleMLS ID #1999463, Cynthia Guliano TREC #647564, 1st Choice Realty Group. LERA MLS
