Step into comfort, space, and thoughtful design at 11551 Sagebrooke Run - a 4-bedroom, 3-Full bath home offering 2,118 sq. ft. The open layout flows into a bright kitchen and living area made for connection, while the flex room adapts to your life - office, playroom, or gym. The primary suite is your retreat, complete with a custom walk-in closet and spa-style bath. Enjoy weekends at the community pool and playground, or unwind in your private backyard. Located in sought-after Northside ISD, this home delivers comfort, convenience, and everyday joy.
For sale
Price cut: $21K (6/9)
$369,000
11551 Sagebooke Run, San Antonio, TX 78254
4beds
2,118sqft
Single Family Residence
Built in 2023
5,619 Square Feet Lot
$365,300 Zestimate®
$174/sqft
$38/mo HOA
What's special
Private backyardFlex roomCustom walk-in closetSpa-style bathCommunity poolPrimary suiteOpen layout
- 298 days |
- 175 |
- 7 |
Zillow last checked:
Listing updated:
Listed by:
Dennise Pedroza TREC #701566 (210) 685-3294,
Dominion Realty International LLC
Source: LERA MLS,MLS#: 1917849
Facts & features
Interior
Bedrooms & bathrooms
- Bedrooms: 4
- Bathrooms: 3
- Full bathrooms: 3
Primary bedroom
- Features: Walk-In Closet(s), Ceiling Fan(s), Full Bath
- Area: 252
- Dimensions: 18 x 14
Bedroom 2
- Area: 121
- Dimensions: 11 x 11
Bedroom 3
- Area: 121
- Dimensions: 11 x 11
Bedroom 4
- Area: 110
- Dimensions: 11 x 10
Primary bathroom
- Features: Shower Only, Double Vanity
- Area: 80
- Dimensions: 10 x 8
Dining room
- Area: 100
- Dimensions: 10 x 10
Kitchen
- Area: 120
- Dimensions: 12 x 10
Living room
- Area: 224
- Dimensions: 16 x 14
Heating
- Central, Electric
Cooling
- Central Air
Appliances
- Included: Microwave, Range, Disposal, Dishwasher, Water Softener Owned, Electric Water Heater, Plumb for Water Softener
- Laundry: Washer Hookup, Dryer Connection
Features
- One Living Area, Liv/Din Combo, Kitchen Island, Pantry, Utility Room Inside, Open Floorplan, All Bedrooms Downstairs, Master Downstairs, Ceiling Fan(s), Solid Counter Tops
- Flooring: Carpet, Laminate
- Windows: Double Pane Windows, Window Coverings
- Has basement: No
- Has fireplace: No
- Fireplace features: Not Applicable
Interior area
- Total interior livable area: 2,118 sqft
Video & virtual tour
Property
Parking
- Total spaces: 2
- Parking features: Two Car Garage, Garage Door Opener
- Garage spaces: 2
Features
- Levels: One
- Stories: 1
- Patio & porch: Covered
- Exterior features: Sprinkler System
- Pool features: None, Community
- Fencing: Privacy
Lot
- Size: 5,619 Square Feet
- Features: Curbs, Sidewalks, Streetlights
Details
- Parcel number: 044509170370
Construction
Type & style
- Home type: SingleFamily
- Property subtype: Single Family Residence
Materials
- Brick, Stone, Siding, Fiber Cement
- Foundation: Slab
- Roof: Composition
Condition
- Pre-Owned
- New construction: No
- Year built: 2023
Details
- Builder name: Meritage Homes
Utilities & green energy
- Sewer: Sewer System
Green energy
- Indoor air quality: Integrated Pest Management
Community & HOA
Community
- Features: Playground
- Security: Prewired
- Subdivision: Sagebrooke
HOA
- Has HOA: Yes
- HOA fee: $450 annually
- HOA name: ALAMO MANAGEMENT GROUP
Location
- Region: San Antonio
Financial & listing details
- Price per square foot: $174/sqft
- Tax assessed value: $396,330
- Annual tax amount: $7,326
- Price range: $369K - $369K
- Date on market: 10/24/2025
- Cumulative days on market: 299 days
- Listing terms: Conventional,FHA,VA Loan,Cash
- Road surface type: Paved
Estimated market value
$365,300
$347,000 - $384,000
$2,091/mo
Price history
| Date | Event | Price |
|---|---|---|
| 6/9/2026 | Price change | $369,000-5.4%$174/sqft |
Source:  LERA MLS #1917849 Report a problem LERA MLS #1917849 Report a problem | ||
| 4/27/2026 | Price change | $390,000-4.6%$184/sqft |
Source: LERA MLS #1917849 Report a problem | ||
| 10/24/2025 | Listed for sale | $409,000+6.2%$193/sqft |
Source: LERA MLS #1917849 Report a problem | ||
| 3/29/2024 | Sold | -- |
Source: LERA MLS #1727087 Report a problem | ||
| 1/30/2024 | Pending sale | $384,990$182/sqft |
Source: LERA MLS #1727087 Report a problem | ||
| 1/13/2024 | Price change | $384,990+0.9%$182/sqft |
Source:  Meritage Homes Report a problem Meritage Homes Report a problem | ||
| 1/9/2024 | Price change | $381,500-0.9%$180/sqft |
Source: Meritage Homes Report a problem | ||
| 12/1/2023 | Price change | $384,990-1.3%$182/sqft |
Source: Meritage Homes Report a problem | ||
| 10/20/2023 | Price change | $389,990-2.5%$184/sqft |
Source: LERA MLS #1727087 Report a problem | ||
| 10/17/2023 | Listed for sale | $399,990$189/sqft |
Source: LERA MLS #1727087 Report a problem | ||
Public tax history
| Year | Property taxes | Tax assessment |
|---|---|---|
| 2025 | $5,465 -21.3% | $396,330 +5.7% |
| 2024 | $6,944 | $375,000 |
Find assessor info on the county website
Monthly payment
Est. payment
Payment breakdown
Explore the cost of this home by adjusting the details. Changes won't be saved.Climate risks
Neighborhood: 78254
Nearby schools
GreatSchools rating
- 7/10Krueger Elementary SchoolGrades: PK-5Distance: 1.2 mi
- 7/10Jefferson Middle SchoolGrades: 6-8Distance: 1 mi
- 7/10Sonia Sotomayor High SchoolGrades: 9-12Distance: 1.8 mi
Schools provided by the listing agent
- Elementary: Krueger
- Middle: Jefferson Jr High
- High: Sotomayor High School
- District: Northside
Source: LERA MLS. This data may not be complete. We recommend contacting the local school district to confirm school assignments for this home.
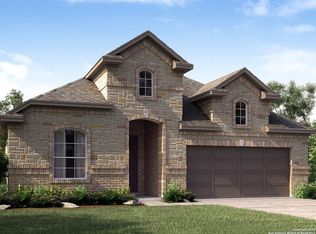
- $--4 bd3 ba2.2k sqft11343 Pebble Blf, San Antonio, TX 78254Sold
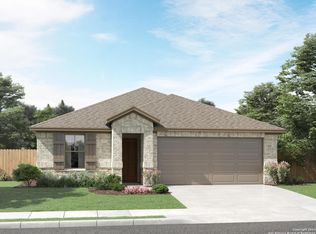
- $--3 bd2 ba1.9k sqft11514 Sagebrooke Run, San Antonio, TX 78254Sold
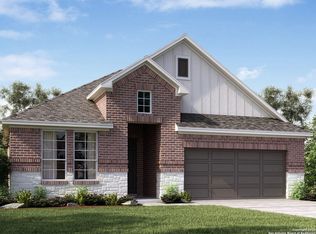
- $--4 bd3 ba2.2k sqft11335 Pebble Blf, San Antonio, TX 78254Sold
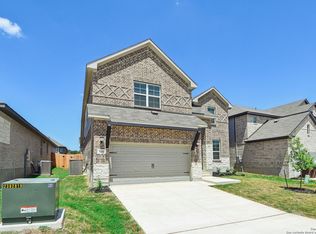
- $--4 bd4 ba3.2k sqft11351 Pebble Blf, San Antonio, TX 78254Sold
- $--4 bd4 ba3.2k sqft11319 Pebble Blf, San Antonio, TX 78254Sold
- $--4 bd3 ba2.8k sqft11554 Sagebrooke Run, San Antonio, TX 78254Sold
- $--4 bd4 ba3.2k sqft11339 Pebble Blf, San Antonio, TX 78254Sold
- $--4 bd3 ba2.8k sqft11594 Sagebrooke Run, San Antonio, TX 78254Sold
- $--4 bd4 ba3k sqft11347 Pebble Blf, San Antonio, TX 78254Sold
A local agent can set up tours, give advice and negotiate with sellers.
A local lender can help you make sure your offer is ready when you are.
Similar homes
- $359,5004 bd3 ba2.6k sqft11926 BRISCOE RNCH, San Antonio, TX 78254For Sale
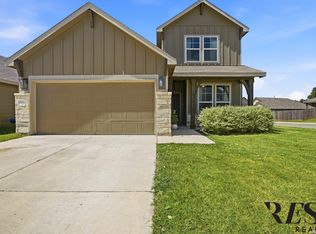
 MLS ID #1999110, Angelica Erosa De Perez TREC #708336, Resi Realty, LLC. LERA MLS
 - $386,9953 bd2 ba1.9k sqft11503 Sagebrooke Run, San Antonio, TX 78254For Sale
 MLS ID #1961932, Aya Hussein TREC #759956, Resi Realty, LLC. LERA MLS
 - $375,0004 bd3 ba2.5k sqft12918 Lilly Pass, San Antonio, TX 78254For Sale
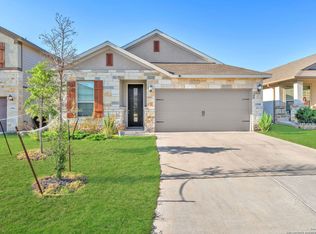 MLS ID #1958884, Nichole Eckmann TREC #636551, eXp Realty. LERA MLS
 - $365,0004 bd3 ba2.6k sqft11259 Blue Feather, San Antonio, TX 78254For Sale
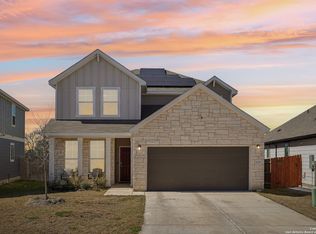 MLS ID #1946254, Brock Bremmer TREC #747087, eXp Realty. LERA MLS
 - $385,0004 bd3 ba2.3k sqft9333 Boiling Rapid, San Antonio, TX 78254For SaleEXIT Realty broker feed
- $334,9005 bd4 ba2.6k sqft6434 Encore Oaks, San Antonio, TX 78252For SaleMLS ID #1992192, Jeffrey Pozzi TREC #624760, Coldwell Banker D'Ann Harper. LERA MLS
- $330,0003 bd3 ba2.4k sqft12922 AWUZIE TRL, San Antonio, TX 78254For SaleMLS ID #2004220, Chance Pircher TREC #661902, LPT Realty, LLC. LERA MLS
- $349,9905 bd3 ba2.5k sqft13722 BOOTHE GRV, San Antonio, TX 78254For SaleMLS ID #1958832, Anna Nicolai-Knopf TREC #817240, Keller Williams Heritage. LERA MLS
- $475,0004 bd3 ba2.5k sqft12705 BIG VALLEY CRK, San Antonio, TX 78254For SaleMLS ID #2008141, Suzanne Nieves TREC #734892, LPT Realty, LLC. LERA MLS
- $371,5005 bd3 ba2.4k sqft11910 Biznaga, San Antonio, TX 78254For SaleMLS ID #1947628, Scott Malouff TREC #658231, Keller Williams Heritage. LERA MLS
- $329,9004 bd2 ba1.9k sqft13515 AILEY KNL, San Antonio, TX 78254For SaleMLS ID #1965695, Victor Espinoza TREC #602052, Justin Crisp. LERA MLS
- $450,0004 bd2 ba1.8k sqft12230 Bianca Mill, San Antonio, TX 78254For SaleMLS ID #1965186, Christopher Wood TREC #715719, HomeLab, LLC. LERA MLS
- $335,0005 bd4 ba2.6k sqft8919 TAYLOR GRV, San Antonio, TX 78254For SaleMLS ID #1956285, Aaron Perez TREC #738148, Real Broker, LLC. LERA MLS
- $295,9994 bd2 ba1.9k sqft13524 BOOTHE GRV, San Antonio, TX 78254For SaleMLS ID #1971423, Dustin Losoya TREC #757361, Real Broker, LLC. LERA MLS
- $289,0004 bd2 ba1.9k sqft9916 Bratten Rise, San Antonio, TX 78254For SaleMLS ID #1968902, Gerardo Aguirre TREC #681037, All City San Antonio Registered Series. LERA MLS
- $355,0003 bd3 ba2.2k sqft4794 Chalk Flats, San Antonio, TX 78253For SaleMLS ID #2002579, Nathaniel Stein TREC #813418, Harzheim Properties, LLC. LERA MLS
- $335,9003 bd2 ba1.8k sqft11519 Sangria, San Antonio, TX 78253For SaleMLS ID #1969917, Belen Martinez TREC #773047, eXp Realty. LERA MLS
- $345,0003 bd3 ba2k sqft7602 Wallaby Isle, San Antonio, TX 78253For SaleMLS ID #1971079, Jennifer Taylor TREC #630809, LPT Realty, LLC. LERA MLS
- $287,0004 bd3 ba2.1k sqft10339 Tiger Paw, San Antonio, TX 78251For SaleMLS ID #2007532, Shane Neal TREC #608871, eXp Realty. LERA MLS
- $369,0004 bd3 ba2k sqft1923 ALEUS LN, San Antonio, TX 78245For SaleMLS ID #1999719, Brian Paris TREC #598379, Keller Williams City-View. LERA MLS
