Welcome to this exceptional five-bedroom residence nestled on a premium corner homesite in the highly desirable Canyons at Valley Ranch community. Offering the perfect combination of space, comfort, and versatility, this thoughtfully designed home is ideal for growing families, multigenerational living, or anyone seeking room to live, work, and entertain with ease. The heart of the home features an expansive open-concept design where the spacious family room flows effortlessly into a beautifully appointed kitchen complete with a large center island, gas cooking, abundant cabinetry, and generous counter space-creating the perfect setting for everything from casual family dinners to holiday celebrations. Privately tucked away on the main level, the primary suite offers a peaceful retreat with views of the oversized corner lot and plenty of space to unwind after a long day. Upstairs, a generous loft provides endless possibilities as a media room, game room, home office, or second living area, while four additional bedrooms with ample closet space. Natural light fills every room, enhancing the home's bright, open atmosphere and highlighting its functional layout. Step outside to enjoy the expansive backyard, where the covered patio invites you to relax, entertain, or simply enjoy the Texas evenings. The oversized corner lot offers additional outdoor space rarely found in the neighborhood, with plenty of room for play, pets, gardening, or future outdoor enhancements. Additional features include a spacious laundry room with extra storage and a layout designed to accommodate today's busy lifestyle. Living in Valley Ranch means enjoying outstanding community amenities, including a resort-style pool, fishing pier, scenic walking trails, tennis and basketball courts, playgrounds, and picnic areas-all designed to create an active and connected lifestyle. If you've been searching for a spacious home with flexible living areas, an exceptional lot, and outstanding neighborhood amenities, this move-in-ready home offers an incredible opportunity to make it your own.
For sale
$349,990
13722 BOOTHE GRV, San Antonio, TX 78254
5beds
2,540sqft
:
Get pre-qualified$2,596/mo
Single Family Residence
Built in 2022
8,624 Square Feet Lot
$346,900 Zestimate®
$138/sqft
$77/mo HOA
What's special
Generous loftGas cookingExpansive backyardSpacious family roomCovered patioFive-bedroom residenceOversized corner lot
- 105 days |
- 80 |
- 13 |
Zillow last checked:
Listing updated:
Listed by:
Anna Nicolai-Knopf TREC #817240 (210) 724-4051,
Keller Williams Heritage
Source: LERA MLS,MLS#: 1958832
Facts & features
Interior
Bedrooms & bathrooms
- Bedrooms: 5
- Bathrooms: 3
- Full bathrooms: 2
- 1/2 bathrooms: 1
Primary bedroom
- Features: Walk-In Closet(s), Full Bath
- Area: 224
- Dimensions: 16 x 14
Bedroom 2
- Area: 130
- Dimensions: 13 x 10
Bedroom 3
- Area: 210
- Dimensions: 15 x 14
Bedroom 4
- Area: 120
- Dimensions: 12 x 10
Bedroom 5
- Area: 210
- Dimensions: 15 x 14
Primary bathroom
- Features: Tub/Shower Separate, Double Vanity
- Area: 72
- Dimensions: 9 x 8
Dining room
- Area: 120
- Dimensions: 12 x 10
Kitchen
- Area: 156
- Dimensions: 13 x 12
Living room
- Area: 224
- Dimensions: 16 x 14
Heating
- Central, Natural Gas
Cooling
- Central Air
Appliances
- Included: Cooktop, Built-In Oven, Microwave, Range, Dishwasher, Gas Water Heater, Plumb for Water Softener
- Laundry: Main Level, Washer Hookup, Dryer Connection
Features
- One Living Area, Separate Dining Room, Eat-in Kitchen, Kitchen Island, Loft, Utility Room Inside, Walk-In Closet(s), Master Downstairs
- Flooring: Carpet, Laminate
- Has basement: No
- Attic: Pull Down Stairs
- Has fireplace: No
- Fireplace features: Not Applicable
Interior area
- Total interior livable area: 2,540 sqft
Video & virtual tour
Property
Parking
- Total spaces: 2
- Parking features: Two Car Garage
- Garage spaces: 2
Features
- Levels: Two
- Stories: 2
- Pool features: None, Community
Lot
- Size: 8,624 Square Feet
- Features: Corner Lot
Details
- Parcel number: 044511320010
Construction
Type & style
- Home type: SingleFamily
- Architectural style: Traditional
- Property subtype: Single Family Residence
Materials
- Brick, Siding
- Foundation: Slab
- Roof: Composition
Condition
- Pre-Owned
- New construction: No
- Year built: 2022
Details
- Builder name: DR Horton
Utilities & green energy
- Water: Water System
Community & HOA
Community
- Features: Playground, Jogging Trails, Sports Court, BBQ/Grill, Basketball Court
- Security: Smoke Detector(s), Controlled Access
- Subdivision: Valley Ranch - Bexar County
HOA
- Has HOA: Yes
- HOA fee: $230 quarterly
- HOA name: VALLEY RANCH
Location
- Region: San Antonio
Financial & listing details
- Price per square foot: $138/sqft
- Tax assessed value: $350,000
- Annual tax amount: $6,910
- Price range: $350K - $350K
- Date on market: 4/17/2026
- Cumulative days on market: 105 days
- Listing terms: Conventional,FHA,VA Loan
Estimated market value
$346,900
$330,000 - $364,000
$2,279/mo
Price history
| Date | Event | Price |
|---|---|---|
| 5/1/2026 | Price change | $349,990-0.9%$138/sqft |
Source:  LERA MLS #1958832 Report a problem LERA MLS #1958832 Report a problem | ||
| 4/17/2026 | Listed for sale | $353,000$139/sqft |
Source: LERA MLS #1958832 Report a problem | ||
Public tax history
| Year | Property taxes | Tax assessment |
|---|---|---|
| 2025 | $4,477 -11.8% | $350,000 -3.4% |
| 2024 | $5,077 | $362,175 -5.5% |
| 2023 | -- | $383,440 +965.1% |
| 2022 | $744 | $36,000 |
Find assessor info on the county website
Monthly payment
Est. payment
Payment breakdown
Explore the cost of this home by adjusting the details. Changes won't be saved.Climate risks
Neighborhood: 78254
Nearby schools
GreatSchools rating
- 8/10Kallison Elementary SchoolGrades: PK-5Distance: 0.4 mi
- 5/10Straus MiddleGrades: 6-8Distance: 1.7 mi
- 6/10Harlan High SchoolGrades: 9-12Distance: 1.7 mi
Schools provided by the listing agent
- Elementary: Kallison
- Middle: Straus
- High: Harlan Hs
- District: Northside
Source: LERA MLS. This data may not be complete. We recommend contacting the local school district to confirm school assignments for this home.
- $282,7003 bd2 ba1.6k sqft13718 Boothe Grv, San Antonio, TX 78254Off Market
- $2,1954 bd2 ba1.7k sqft13714 Boothe Grv, San Antonio, TX 78254For Rent

- $352,3005 bd3 ba2.6k sqft9806 Western Wishes, San Antonio, TX 78254Off Market
- $301,2004 bd2 ba1.9k sqft13710 Boothe Grv, San Antonio, TX 78254Off Market
- $280,9004 bd2 ba1.9k sqft9719 Western Wishes, San Antonio, TX 78254Off Market
- $305,3004 bd2 ba2.3k sqft9723 Western Wishes, San Antonio, TX 78254Off Market
- $301,2004 bd2 ba1.9k sqft13631 Mendes Knl, San Antonio, TX 78254Off Market
- $355,9005 bd3 ba2.6k sqft9727 Western Wishes, San Antonio, TX 78254Off Market
A local agent can set up tours, give advice and negotiate with sellers.
A local lender can help you make sure your offer is ready when you are.
Similar homes
- $345,0005 bd4 ba2.6k sqft13523 Pokey Trail, San Antonio, TX 78254For Sale
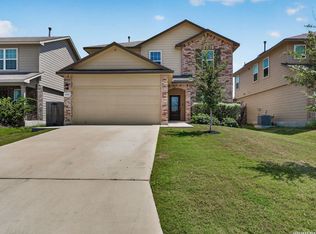
 MLS ID #2002423, Sonia Perez-Olivares TREC #512880, Kuper Sotheby's Int'l Realty. LERA MLS
 - $349,9004 bd3 ba2.6k sqft7415 VIRIDIAN VW, San Antonio, TX 78253For Sale
 MLS ID #2003631, Mark Fee TREC #537267, Liberty Management, Inc.. LERA MLS
 - $334,9005 bd4 ba2.6k sqft6434 Encore Oaks, San Antonio, TX 78252For Sale
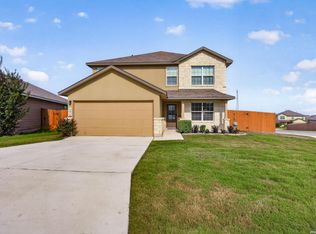 MLS ID #1992192, Jeffrey Pozzi TREC #624760, Coldwell Banker D'Ann Harper. LERA MLS
 - $370,0004 bd4 ba2.7k sqft12939 Mayowa, San Antonio, TX 78254For Sale
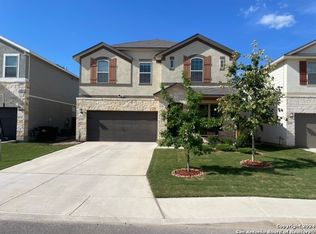 MLS ID #1953180, Neal Schneider TREC #418698, Texas Signature Realty. LERA MLS
 - $325,0005 bd4 ba2.6k sqft14033 Shivers Cv, San Antonio, TX 78254For SaleMLS ID #1937382, Leah DeLaGarza Flores TREC #643896, Compass RE Texas, LLC - SA. LERA MLS
- $325,0004 bd3 ba2.5k sqft11935 Curtis, San Antonio, TX 78254For SaleMLS ID #1917007, Allen Lu TREC #634209, Adapt Realty Group. LERA MLS
- $375,0004 bd3 ba2.5k sqft12918 Lilly Pass, San Antonio, TX 78254For SaleMLS ID #1958884, Nichole Eckmann TREC #636551, eXp Realty. LERA MLS
- $292,0004 bd2 ba1.9k sqft9916 Bratten Rise, San Antonio, TX 78254For SaleMLS ID #1968902, Gerardo Aguirre TREC #681037, All City San Antonio Registered Series. LERA MLS
- $315,0004 bd3 ba2.1k sqft8120 Dublin Frst, San Antonio, TX 78253For SaleMLS ID #1968787, Abel Contreras TREC #638716, BHHS Don Johnson Realtors - SA. LERA MLS
- $365,0004 bd3 ba2.6k sqft11259 Blue Feather, San Antonio, TX 78254For SaleMLS ID #1946254, Brock Bremmer TREC #747087, eXp Realty. LERA MLS
- $316,7775 bd4 ba2.6k sqft8827 Quihi Way, San Antonio, TX 78254For SaleMLS ID #1954881, Melissa Stagers TREC #435856, M. Stagers Realty Partners. LERA MLS
- $375,0003 bd3 ba2.3k sqft12511 BIG VALLEY CRK, San Antonio, TX 78254For SaleMLS ID #1993143, Alan Lozano TREC #678444, eXp Realty. LERA MLS
- $334,9003 bd3 ba2.3k sqft11123 PALOMINO BND, San Antonio, TX 78254For SaleMLS ID #1957317, Cesar Amezcua TREC #580573, CA & Company, REALTORS. LERA MLS
- $310,0003 bd3 ba2.2k sqft8826 Palmetto Falls, San Antonio, TX 78254For SaleMLS ID #1955938, Cindy Bachicha TREC #612843, San Antonio Portfolio KW RE. LERA MLS
- $371,5005 bd3 ba2.4k sqft11910 Biznaga, San Antonio, TX 78254For SaleMLS ID #1947628, Scott Malouff TREC #658231, Keller Williams Heritage. LERA MLS
- $325,0003 bd2 ba1.6k sqft12534 BIG VALLEY CRK, San Antonio, TX 78254For SaleMLS ID #2002524, Henry Herrera TREC #580344, Keller Williams Heritage. LERA MLS
- $369,0004 bd3 ba2.1k sqft11551 Sagebooke Run, San Antonio, TX 78254For SaleMLS ID #1917849, Dennise Pedroza TREC #701566, Dominion Realty International LLC. LERA MLS
- $314,9004 bd2 ba1.8k sqft8750 FISCHER FLS, San Antonio, TX 78254For SaleMLS ID #1997134, Sandra Rangel TREC #579513, Real Broker, LLC. LERA MLS
- $344,9054 bd3 ba2.7k sqft7920 Broussard, San Antonio, TX 78253For SaleMLS ID #1907778, Aaron Jistel TREC #548216, ListingSpark. LERA MLS
- $325,0004 bd3 ba2.5k sqft13943 Oolite Run, San Antonio, TX 78253For SaleMLS ID #2002954, Kelley Martin TREC #531034, Keller Williams Legacy. LERA MLS
