Discover this exceptional 4-bedroom, 2-bathroom home. The 2700 square feet are amazingly distributed. Located in the desirable Falcon Landing neighborhood of San Antonio, TX. This spacious residence offers a perfect blend of comfort and style, evident from the moment you enter. The open-concept living area is ideal for both relaxation and entertaining, featuring a modern kitchen with quartz countertops, an island, ample cabinetry and a perfectly lid walk in pantry. Seamlessly flowing into a generous family room bathed in natural light; this space is big enough to add a breakfast area or enjoy the seating area at the kitchen island. The spacious master bedroom is located downstairs complete with a walk in closet and oversize shower in the master bathroom. Double vanity and a linens closet located in the bathroom. Each of the four bedrooms is thoughtfully designed, providing plenty of space and storage, while the two well-appointed bathrooms boast elegant finishes. It also offers a half bath for the enjoyment of guests. The home also includes a versatile bonus room, perfect for a game room or home office. Outside, the large deck and fenced backyard offer endless possibilities for outdoor enjoyment. Three beautiful trees are growing strong to provide shade. Situated conveniently near local amenities and schools, this Falcon Landing gem combines modern living with community charm, making it the perfect place -home. The community offers walking trails, a great swimming pool, playground and plenty of area to walk with your pet. New HEB 5 minutes away!
For sale
$344,905
7920 Broussard, San Antonio, TX 78253
4beds
2,700sqft
:
Get pre-qualified$2,520/mo
Single Family Residence
Built in 2020
5,183 Square Feet Lot
$340,300 Zestimate®
$128/sqft
$38/mo HOA
What's special
Fenced backyardLarge deckKitchen islandDouble vanityAmple cabinetry
- 315 days |
- 63 |
- 8 |
Zillow last checked:
Listing updated:
Listed by:
Aaron Jistel TREC #548216 (512) 827-2252,
ListingSpark
Source: LERA MLS,MLS#: 1907778
Facts & features
Interior
Bedrooms & bathrooms
- Bedrooms: 4
- Bathrooms: 3
- Full bathrooms: 2
- 1/2 bathrooms: 1
Primary bedroom
- Features: Walk-In Closet(s), Full Bath
- Area: 196
- Dimensions: 14 x 14
Bedroom 2
- Area: 120
- Dimensions: 10 x 12
Bedroom 3
- Area: 120
- Dimensions: 10 x 12
Bedroom 4
- Area: 120
- Dimensions: 10 x 12
Primary bathroom
- Features: Shower Only, Double Vanity
- Area: 54
- Dimensions: 9 x 6
Dining room
- Area: 165
- Dimensions: 15 x 11
Kitchen
- Area: 165
- Dimensions: 15 x 11
Living room
- Area: 360
- Dimensions: 18 x 20
Heating
- Central, Electric
Cooling
- Central Air
Appliances
- Included: Washer, Dryer, Self Cleaning Oven, Microwave, Range, Refrigerator, Dishwasher, Plumbed For Ice Maker, Vented Exhaust Fan, Electric Cooktop
- Laundry: Washer Hookup, Dryer Connection
Features
- Two Living Area, Liv/Din Combo, Separate Dining Room, Kitchen Island, Breakfast Bar, Pantry, Study/Library, Game Room, Open Floorplan, Master Downstairs, Ceiling Fan(s), Solid Counter Tops
- Flooring: Carpet, Vinyl
- Windows: Window Coverings
- Has basement: No
- Has fireplace: No
- Fireplace features: Not Applicable
Interior area
- Total interior livable area: 2,700 sqft
Video & virtual tour
Property
Parking
- Total spaces: 2
- Parking features: Two Car Garage
- Garage spaces: 2
Features
- Levels: Two
- Stories: 2
- Exterior features: None
- Pool features: None, Community
Lot
- Size: 5,183 Square Feet
Details
- Parcel number: 044046160220
Construction
Type & style
- Home type: SingleFamily
- Architectural style: Contemporary
- Property subtype: Single Family Residence
Materials
- Brick, Stone
- Foundation: Slab
- Roof: Composition
Condition
- Pre-Owned
- New construction: No
- Year built: 2020
Details
- Builder name: KB homes
Utilities & green energy
- Water: Water System
Community & HOA
Community
- Features: Playground, Jogging Trails, Other
- Security: Security System Leased
- Subdivision: Falcon Landing
HOA
- Has HOA: Yes
- HOA fee: $450 annually
- HOA name: FALCON LANDING
Location
- Region: San Antonio
Financial & listing details
- Price per square foot: $128/sqft
- Tax assessed value: $327,660
- Annual tax amount: $3,776
- Price range: $344.9K - $344.9K
- Date on market: 9/15/2025
- Cumulative days on market: 316 days
- Listing terms: Conventional,FHA,VA Loan,Cash
Estimated market value
$340,300
$323,000 - $357,000
$2,154/mo
Price history
| Date | Event | Price |
|---|---|---|
| 4/20/2026 | Price change | $344,905-1.3%$128/sqft |
Source:  LERA MLS #1907778 Report a problem LERA MLS #1907778 Report a problem | ||
| 9/15/2025 | Price change | $349,500-5.4%$129/sqft |
Source: LERA MLS #1907778 Report a problem | ||
| 4/27/2023 | Listing removed | -- |
Source: Zillow Rentals Report a problem | ||
| 4/6/2023 | Listed for rent | $2,350$1/sqft |
Source: Zillow Rentals Report a problem | ||
| 3/13/2023 | Price change | $369,500-0.8%$137/sqft |
Source: LERA MLS #1666896 Report a problem | ||
| 2/11/2023 | Price change | $372,500-4.4%$138/sqft |
Source: LERA MLS #1666896 Report a problem | ||
| 1/3/2023 | Price change | $389,500-0.8%$144/sqft |
Source: LERA MLS #1649342 Report a problem | ||
| 12/12/2022 | Price change | $392,500-0.6%$145/sqft |
Source: LERA MLS #1649342 Report a problem | ||
| 11/4/2022 | Listed for sale | $395,000+25.4%$146/sqft |
Source: LERA MLS #1649342 Report a problem | ||
| 8/31/2022 | Sold | -- |
Source: LERA MLS #1625100 Report a problem | ||
| 8/20/2022 | Contingent | $315,000$117/sqft |
Source: LERA MLS #1625100 Report a problem | ||
| 8/17/2022 | Price change | $315,000-7.4%$117/sqft |
Source: LERA MLS #1625100 Report a problem | ||
| 8/6/2022 | Price change | $340,000-5.6%$126/sqft |
Source: LERA MLS #1625100 Report a problem | ||
| 7/22/2022 | Listed for sale | $360,000$133/sqft |
Source: LERA MLS #1625100 Report a problem | ||
Public tax history
| Year | Property taxes | Tax assessment |
|---|---|---|
| 2025 | $2,738 -6.1% | $327,660 -6.3% |
| 2024 | $2,916 | $349,760 -6.6% |
| 2023 | -- | $374,450 +10.4% |
| 2022 | $2,832 +752% | $339,030 +23.2% |
| 2021 | $332 | $275,160 +627.9% |
| 2020 | $332 | $37,800 |
Find assessor info on the county website
Monthly payment
Est. payment
Payment breakdown
Explore the cost of this home by adjusting the details. Changes won't be saved.Climate risks
Neighborhood: 78253
Nearby schools
GreatSchools rating
- 7/10Potranco Elementary SchoolGrades: PK-5Distance: 5.9 mi
- 6/10Medina Valley Loma Alta MiddleGrades: 6-8Distance: 5.5 mi
- 5/10Medina Valley High SchoolGrades: 9-12Distance: 12 mi
Schools provided by the listing agent
- Elementary: Potranco
- Middle: Medina Valley
- High: Medina Valley
- District: Medina Valley I.S.D.
Source: LERA MLS. This data may not be complete. We recommend contacting the local school district to confirm school assignments for this home.
- $--3 bd3 ba2.4k sqft7916 Broussard, San Antonio, TX 78253Sold
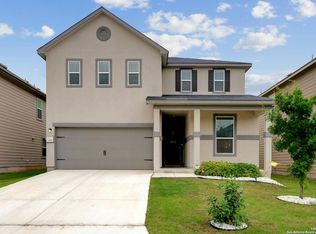
- $337,9005 bd3 ba2.8k sqft7924 Broussard, San Antonio, TX 78253Off Market

- $294,4003 bd2 ba2.6k sqft7912 Broussard, San Antonio, TX 78253Off Market
- $--4 bd2 ba1.6k sqft7928 Broussard, San Antonio, TX 78253Sold
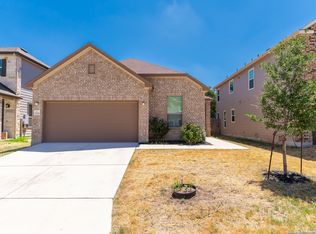
- $280,1003 bd2 ba2.4k sqft7919 Hanging Br, San Antonio, TX 78253Off Market
- $247,8004 bd2 ba1.6k sqft7915 Hanging Br, San Antonio, TX 78253Off Market
- $265,2003 bd2 ba2k sqft7923 Hanging Br, San Antonio, TX 78253Off Market
- $271,5004 bd3 ba2.1k sqft7932 Broussard, San Antonio, TX 78253Off Market
A local agent can set up tours, give advice and negotiate with sellers.
Similar homes
- $299,0004 bd3 ba2.5k sqft7814 Blackhawk Pass, San Antonio, TX 78253For Sale
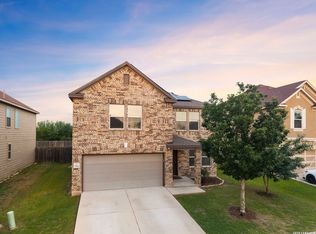
 MLS ID #1942650, Pamela Mauldon TREC #621031, Kuper Sotheby's Int'l Realty. LERA MLS
 - $325,0004 bd3 ba2.5k sqft13943 Oolite Run, San Antonio, TX 78253For Sale
 MLS ID #2002954, Kelley Martin TREC #531034, Keller Williams Legacy. LERA MLS
 - $350,0005 bd3 ba2.5k sqft14078 Coquina Bluffs, San Antonio, TX 78253For Sale
 MLS ID #1999463, Cynthia Guliano TREC #647564, 1st Choice Realty Group. LERA MLS
 - $343,9995 bd4 ba2.6k sqft13322 Silky Rye, San Antonio, TX 78254For Sale
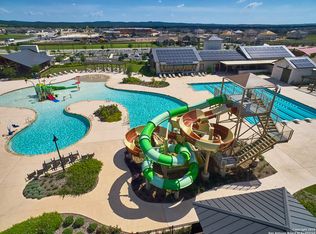 MLS ID #2002668, Brandon Ramirez TREC #667359, Keller Williams Heritage. LERA MLS
 - $299,0004 bd3 ba2.2k sqft14847 Wild Hog Way, San Antonio, TX 78253For SaleMLS ID #1933644, Karen Wurzbach TREC #825712, SERHANT.. LERA MLS
- $345,0003 bd3 ba2k sqft7602 Wallaby Isle, San Antonio, TX 78253For SaleMLS ID #1971079, Jennifer Taylor TREC #630809, LPT Realty, LLC. LERA MLS
- $324,0004 bd3 ba2.1k sqft5211 Wichita Pike, San Antonio, TX 78253For SaleMLS ID #1962345, Juanna McWilliams TREC #836593, Keller Williams Heritage. LERA MLS
- $374,9994 bd3 ba2k sqft6830 LIME ROCK BLF, San Antonio, TX 78253For SaleMLS ID #1997234, Mariela Luna TREC #734973, LM Real Estate. LERA MLS
- $350,0004 bd3 ba2k sqft127 FAWN TRCE, San Antonio, TX 78253For SaleMLS ID #1999707, Braden Cansler TREC #839289, Option One Real Estate. LERA MLS
- $316,9994 bd3 ba2.4k sqft15502 Crimson Topaz, San Antonio, TX 78253For SaleMLS ID #1965428, David Garcia TREC #684055, SERHANT.. LERA MLS
- $315,0004 bd3 ba2.1k sqft8120 Dublin Frst, San Antonio, TX 78253For SaleMLS ID #1968787, Abel Contreras TREC #638716, BHHS Don Johnson Realtors - SA. LERA MLS
- $349,9905 bd3 ba2.5k sqft13722 BOOTHE GRV, San Antonio, TX 78254For SaleMLS ID #1958832, Anna Nicolai-Knopf TREC #817240, Keller Williams Heritage. LERA MLS
- $309,0003 bd2 ba1.8k sqft13870 CHESTER KNL, San Antonio, TX 78253For SaleMLS ID #1992730, Josue Gallardo TREC #624913, Keller Williams City-View. LERA MLS
- $339,9005 bd4 ba2.6k sqft6434 Encore Oaks, San Antonio, TX 78252For SaleMLS ID #1992192, Jeffrey Pozzi TREC #624760, Coldwell Banker D'Ann Harper. LERA MLS
- $370,5004 bd3 ba2.1k sqft2441 Pennilynn Way, San Antonio, TX 78253For SaleMLS ID #1994966, Kimberly Howell TREC #446317, Keller Williams Legacy. LERA MLS
- $370,0005 bd3 ba2.5k sqft8707 Riddles Peak, San Antonio, TX 78254For SaleMLS ID #1994871, Nisreen Alkhafaji TREC #758912, Keller Williams City-View. LERA MLS
- $319,9905 bd4 ba2.7k sqft268 Cuban Emerald, San Antonio, TX 78253For SaleMLS ID #1960252, Michael Irvin TREC #674453, JPAR New Braunfels. LERA MLS
- $405,0004 bd3 ba2.5k sqft6530 Scooby Acres, San Antonio, TX 78253For SaleMLS ID #1966461, Monica Nino TREC #773978, Real Broker, LLC. LERA MLS
- $365,0004 bd2 ba1.8k sqft5050 Italica Rd, San Antonio, TX 78253For SaleMLS ID #1958454, Lisa Sinn TREC #555396, Keller Williams Heritage. LERA MLS
- $289,9004 bd3 ba2k sqft7342 Storms End, San Antonio, TX 78253For SaleMLS ID #1948383, Tammy Dominguez TREC #684278, Realty United. LERA MLS
