Beautifully maintained single-story home in sought-after Alamo Ranch offering 4 bedrooms + 2 full baths, and an inviting layout with elevated finishes throughout. A no-step front entry welcomes you into a light-filled interior with high ceilings, a spacious open-concept design, and wood-look ceramic tile throughout the main living areas. The kitchen serves as the heart of the home with a large center island, granite countertops, stainless steel appliances, gas cooking, and seamless flow into the living and dining spaces. The private primary suite features a spacious bath with a large walk-in shower and tile surround, creating a clean and polished retreat. Enjoy outdoor living under the covered patio, perfect for morning coffee, evening unwinding, or effortless entertaining. Located in a desirable community with a clubhouse, pool, park, and playground, and just minutes from plenty of shopping, dining, nature parks, and zoned in sought-after Northside ISD schools. Schedule your appointment today!
For sale
Price cut: $10K (7/31)
$355,000
5050 Italica Rd, San Antonio, TX 78253
4beds
1,864sqft
Single Family Residence
Built in 2020
6,621 Square Feet Lot
$351,500 Zestimate®
$190/sqft
$69/mo HOA
What's special
Gas cookingHigh ceilingsStainless steel appliancesGranite countertopsNo-step front entryLarge center islandLight-filled interior
- 159 days
- 77
- 4
Zillow last checked:
Listing updated:
Listed by:
Lisa Sinn TREC #555396 (210) 951-9697,
Keller Williams Heritage
Source: LERA MLS,MLS#: 1958454
Facts & features
Interior
Bedrooms & bathrooms
- Bedrooms: 4
- Bathrooms: 2
- Full bathrooms: 2
Primary bedroom
- Features: Walk-In Closet(s), Ceiling Fan(s)
- Area: 182
- Dimensions: 13 x 14
Bedroom 2
- Area: 132
- Dimensions: 12 x 11
Bedroom 3
- Area: 120
- Dimensions: 12 x 10
Bedroom 4
- Area: 110
- Dimensions: 11 x 10
Primary bathroom
- Features: Shower Only, Double Vanity
- Area: 90
- Dimensions: 10 x 9
Dining room
- Area: 130
- Dimensions: 10 x 13
Family room
- Area: 196
- Dimensions: 14 x 14
Kitchen
- Area: 168
- Dimensions: 12 x 14
Heating
- Central, 1 Unit, Natural Gas
Cooling
- 13-15 SEER AX, Central Air
Appliances
- Included: Washer, Dryer, Self Cleaning Oven, Microwave, Range, Disposal, Dishwasher, Plumbed For Ice Maker, Water Softener Owned, Vented Exhaust Fan
- Laundry: Main Level, Washer Hookup, Dryer Connection
Features
- One Living Area, Liv/Din Combo, Eat-in Kitchen, Kitchen Island, Pantry, Open Floorplan, Ceiling Fan(s), Programmable Thermostat
- Flooring: Carpet, Ceramic Tile
- Windows: Double Pane Windows
- Has basement: No
- Attic: Pull Down Stairs
- Has fireplace: No
- Fireplace features: Not Applicable
Interior area
- Total interior livable area: 1,864 sqft
Video & virtual tour
Property
Parking
- Total spaces: 2
- Parking features: Two Car Garage, Attached, Garage Door Opener
- Attached garage spaces: 2
Features
- Levels: One
- Stories: 1
- Pool features: None, Community
Lot
- Size: 6,621 Square Feet
- Features: Curbs, Sidewalks
Details
- Parcel number: 044001040130
Construction
Type & style
- Home type: SingleFamily
- Property subtype: Single Family Residence
Materials
- 3 Sides Masonry, Stone, Stucco, Siding
- Foundation: Slab
- Roof: Composition
Condition
- Pre-Owned
- New construction: No
- Year built: 2020
Details
- Builder name: CENTURY COMMUNITES
Utilities & green energy
- Electric: CPS
- Gas: CPS
- Sewer: SAWS, Sewer System
- Water: SAWS, Water System
Community & HOA
Community
- Features: Clubhouse, Playground, Cluster Mail Box
- Subdivision: Alamo Ranch
HOA
- Has HOA: Yes
- HOA fee: $208 quarterly
- HOA name: SANTA MARIA AT ALAMO RANCH
Location
- Region: San Antonio
Financial & listing details
- Price per square foot: $190/sqft
- Tax assessed value: $349,430
- Annual tax amount: $6,417
- Price range: $355K - $355K
- Date on market: 5/8/2026
- Cumulative days on market: 160 days
- Listing terms: Conventional,FHA,VA Loan,Cash
- Road surface type: Paved
Estimated market value
$351,500
$334,000 - $369,000
$1,992/mo
Price history
| Date | Event | Price |
|---|---|---|
| 7/31/2026 | Price change | $355,000-2.7%$190/sqft |
Source:  LERA MLS #1958454 Report a problem LERA MLS #1958454 Report a problem | ||
| 5/8/2026 | Listed for sale | $365,000$196/sqft |
Source: LERA MLS #1958454 Report a problem | ||
| 8/17/2023 | Sold | -- |
Source: eXp Realty #111717500 Report a problem | ||
| 8/5/2023 | Listing removed | -- |
Source: LERA MLS #1701934 Report a problem | ||
| 7/26/2023 | Pending sale | $365,000$196/sqft |
Source: LERA MLS #1690756 Report a problem | ||
| 7/24/2023 | Contingent | $365,000$196/sqft |
Source: LERA MLS #1690756 Report a problem | ||
| 7/9/2023 | Listed for rent | $2,100$1/sqft |
Source: LERA MLS #1701934 Report a problem | ||
| 7/8/2023 | Price change | $365,000-1.1%$196/sqft |
Source: LERA MLS #1690756 Report a problem | ||
| 6/14/2023 | Price change | $369,000-2.9%$198/sqft |
Source: LERA MLS #1690756 Report a problem | ||
| 5/26/2023 | Listed for sale | $379,900+8.6%$204/sqft |
Source: LERA MLS #1690756 Report a problem | ||
| 8/18/2022 | Sold | -- |
Source: LERA MLS #1620383 Report a problem | ||
| 7/22/2022 | Pending sale | $349,900$188/sqft |
Source: LERA MLS #1620383 Report a problem | ||
| 7/17/2022 | Contingent | $349,900$188/sqft |
Source: LERA MLS #1620383 Report a problem | ||
| 7/6/2022 | Listed for sale | $349,900+17.3%$188/sqft |
Source: LERA MLS #1620383 Report a problem | ||
| 1/8/2021 | Sold | -- |
Source: LERA MLS #1460486 Report a problem | ||
| 12/20/2020 | Pending sale | $298,280$160/sqft |
Source: Rhapsody Realty Services, LLC #1460486 Report a problem | ||
| 12/9/2020 | Price change | $298,280-0.2%$160/sqft |
Source: Rhapsody Realty Services, LLC #1460486 Report a problem | ||
| 11/29/2020 | Listed for sale | $298,990$160/sqft |
Source: Rhapsody Realty Services, LLC #1460486 Report a problem | ||
| 11/15/2020 | Pending sale | $298,990$160/sqft |
Source: Rhapsody Realty Services, LLC #1460486 Report a problem | ||
| 10/26/2020 | Price change | $298,990-3.7%$160/sqft |
Source: Rhapsody Realty Services, LLC #1460486 Report a problem | ||
| 10/12/2020 | Price change | $310,600+0.3%$167/sqft |
Source: Rhapsody Realty Services, LLC #1460486 Report a problem | ||
| 10/1/2020 | Price change | $309,600-1%$166/sqft |
Source: Rhapsody Realty Services, LLC #1460486 Report a problem | ||
| 9/23/2020 | Price change | $312,600+2.6%$168/sqft |
Source: Rhapsody Realty Services, LLC #1460486 Report a problem | ||
| 9/13/2020 | Price change | $304,600-1.6%$163/sqft |
Source: Rhapsody Realty Services, LLC #1460486 Report a problem | ||
| 9/8/2020 | Price change | $309,600-1.3%$166/sqft |
Source: Rhapsody Realty Services, LLC #1460486 Report a problem | ||
| 8/5/2020 | Price change | $313,600+1.5%$168/sqft |
Source: Rhapsody Realty Services, LLC #1460486 Report a problem | ||
| 7/2/2020 | Listed for sale | $309,100$166/sqft |
Source: Rhapsody Realty Services, LLC #1460486 Report a problem | ||
Public tax history
| Year | Property taxes | Tax assessment |
|---|---|---|
| 2025 | $4,606 -7.9% | $349,430 0% |
| 2024 | $5,003 -5.6% | $349,490 -2.3% |
| 2023 | $5,298 -21% | $357,540 +8% |
| 2022 | $6,709 | $331,200 +18.6% |
| 2021 | -- | $279,360 +494.4% |
| 2020 | -- | $47,000 +5.4% |
| 2019 | $972 | $44,600 +4.7% |
| 2018 | $972 -0.8% | $42,600 -2.1% |
| 2017 | $980 +0.9% | $43,500 +0.2% |
| 2016 | $971 | $43,400 +16.4% |
| 2015 | -- | $37,300 |
Find assessor info on the county website
Monthly payment
Est. payment
Payment breakdown
Explore the cost of this home by adjusting the details. Changes won't be saved.Climate risks
Neighborhood: 78253
Nearby schools
Schools provided by the listing agent
- Elementary: Hoffman Lane
- Middle: Dolph Briscoe
- High: Taft
- District: Northside
Source: LERA MLS. This data may not be complete. We recommend contacting the local school district to confirm school assignments for this home.


Similar homes
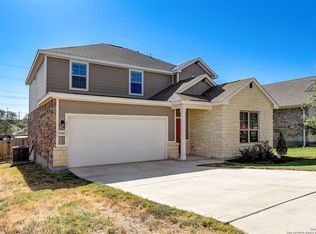
- $365,0004 bd3 ba2.7k sqft5716 MCKINNEY FLS, San Antonio, TX 78253For Sale
 MLS ID #1994059, Adam Rivera TREC #645190, Kuper Sotheby's Int'l Realty. LERA MLS
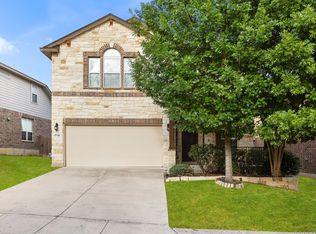
 - $324,0004 bd3 ba2.1k sqft5211 Wichita Pike, San Antonio, TX 78253For Sale
 MLS ID #1962345, Juanna McWilliams TREC #836593, Keller Williams Heritage. LERA MLS
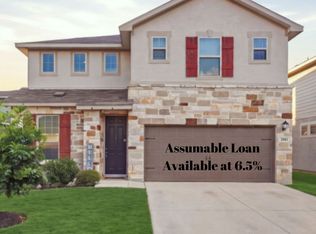
 - $350,0004 bd3 ba2.5k sqft9311 Dak Ave, San Antonio, TX 78254For Sale
 MLS ID #2019481, Laura Collins TREC #605127, Magnolia Realty. LERA MLS
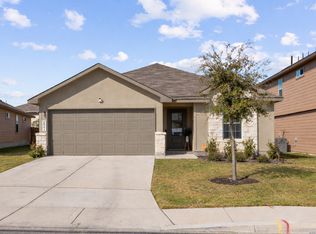
 - $335,0003 bd2 ba1.6k sqft4841 Theralite, San Antonio, TX 78253For Sale
 MLS ID #1955717, Zachariah Castillo TREC #620516, Keller Williams City-View. LERA MLS
 - $430,0004 bd3 ba2.3k sqft2402 PITCHER RNCH, San Antonio, TX 78253For SaleMLS ID #2008535, Alejandra Cantu TREC #749795, Phyllis Browning Company. LERA MLS
- $359,0004 bd3 ba2.5k sqft12918 Lilly Pass, San Antonio, TX 78254For SaleMLS ID #1958884, Nichole Eckmann TREC #636551, eXp Realty. LERA MLS
- $420,0004 bd4 ba2.1k sqft2118 Gabby Cole Ln, San Antonio, TX 78253For SaleMLS ID #2003863, Desiree Garcia TREC #702010, eXp Realty. LERA MLS
- $364,9993 bd3 ba2.3k sqft12511 BIG VALLEY CRK, San Antonio, TX 78254For SaleMLS ID #1993143, Alan Lozano TREC #678444, eXp Realty. LERA MLS
- $390,0004 bd4 ba2.3k sqft3927 Brazos Bend, San Antonio, TX 78245For SaleMLS ID #1945805, Norma Vega TREC #621087, Texas Premier Realty. LERA MLS
- $349,9004 bd3 ba2k sqft1923 ALEUS LN, San Antonio, TX 78245For SaleMLS ID #1999719, Brian Paris TREC #598379, Keller Williams City-View. LERA MLS
- $339,0003 bd3 ba2k sqft7602 Wallaby Isle, San Antonio, TX 78253For SaleMLS ID #1971079, Jennifer Taylor TREC #630809, LPT Realty, LLC. LERA MLS
- $329,9003 bd3 ba2.3k sqft11123 PALOMINO BEND, San Antonio, TX 78254For SaleMLS ID #2014339, Cesar Amezcua TREC #580573, CA & Company, REALTORS. LERA MLS
- $400,0004 bd3 ba2.4k sqft8225 Lajitas Bnd, San Antonio, TX 78254For SaleMLS ID #2014474, Jose Camargo TREC #652380, eXp Realty. LERA MLS
- $405,0004 bd3 ba2.5k sqft6530 Scooby Acres, San Antonio, TX 78253For SaleMLS ID #1966461, Monica Nino TREC #773978, Real Broker, LLC. LERA MLS
- $312,0004 bd3 ba2.4k sqft15502 Crimson Topaz, San Antonio, TX 78253For SaleMLS ID #1965428, David Garcia TREC #684055, SERHANT. LERA MLS
- $370,0005 bd3 ba2.5k sqft8707 Riddles Peak, San Antonio, TX 78254For SaleMLS ID #1994871, Nisreen Alkhafaji TREC #758912, Keller Williams City-View. LERA MLS
- $449,0004 bd3 ba2.6k sqft13119 BRAXON PASS, San Antonio, TX 78253For SaleMLS ID #1991606, Reagan Williamson TREC #596415, Homecity Real Estate. LERA MLS
- $285,0003 bd2 ba1.4k sqft5221 Scoria, San Antonio, TX 78253For SaleMLS ID #2012674, Viviana Flores TREC #787392, Keller Williams City-View. LERA MLS
- $359,9953 bd3 ba2.1k sqft1529 Stony Island Dr, San Antonio, TX 78245For SaleMLS ID #1956701, Cynthia Lozano TREC #736235, Douglas Elliman Real Estate. LERA MLS
- $369,9004 bd4 ba2.5k sqft12654 BETELGEUSE, San Antonio, TX 78245For SaleMLS ID #1963062, Lisa Marie Guzman TREC #628088, eXp Realty. LERA MLS
