Welcome to refined living in the highly sought-after Prescott Oaks community. This impeccably maintained 1.5-story residence built in 2022 offers over 2,500 square feet of thoughtfully designed living space. Step inside to an open-concept layout enhanced by soaring ceilings, abundant natural light, and rich luxury vinyl plank flooring throughout the main living areas. The chef-inspired kitchen serves as the centerpiece of the home, featuring granite countertops, stainless steel appliances, and an expansive island. The adjoining dining area creates a warm and inviting space for both intimate meals and larger gatherings. The main-level primary suite is a true private retreat, highlighted by a charming bay window sitting area and a spa-like en-suite bath complete with dual vanities, a soaking tub, separate shower, and a spacious walk-in closet. Two additional bedrooms, full bath, and dedicated study on the first floor provide flexibility for guests, remote work, or multi-generational living. Upstairs, a versatile loft, an additional 4th bedroom, and full bath offer the perfect space for a game room, media room, or secondary living area, and would be perfect for that teenager that wants his/her own space or for visiting guests! Step outside to a covered patio overlooking a generously sized backyard that backs up to a greenbelt for lots of privacy! Additional features include a two-car garage, dedicated laundry room, and energy-efficient construction for long-term savings and comfort. Ideally located within highly rated Northside ISD and just minutes from Loop 1604 and Interstate 10 as well as premier shopping, dining, and major thoroughfares. This exceptional home offers the perfect balance of style, convenience, and modern living in one of San Antonio's fastest-growing and most desirable communities. Schedule your private showing today!
For sale
Price cut: $12K (5/17)
$375,000
12918 Lilly Pass, San Antonio, TX 78254
4beds
2,527sqft
:
Get pre-qualified$2,748/mo
Single Family Residence
Built in 2022
5,401 Square Feet Lot
$370,500 Zestimate®
$148/sqft
$50/mo HOA
What's special
Two-car garageAbundant natural lightStainless steel appliancesGranite countertopsCovered patioSpacious walk-in closetSoaking tub
- 105 days |
- 173 |
- 9 |
Zillow last checked:
Listing updated:
Listed by:
Nichole Eckmann TREC #636551 (210) 563-2429,
eXp Realty
Source: LERA MLS,MLS#: 1958884
Facts & features
Interior
Bedrooms & bathrooms
- Bedrooms: 4
- Bathrooms: 3
- Full bathrooms: 3
Primary bedroom
- Features: Walk-In Closet(s), Ceiling Fan(s), Full Bath
- Area: 240
- Dimensions: 16 x 15
Bedroom 2
- Area: 100
- Dimensions: 10 x 10
Bedroom 3
- Area: 143
- Dimensions: 13 x 11
Bedroom 4
- Area: 160
- Dimensions: 16 x 10
Primary bathroom
- Features: Tub/Shower Separate, Shower Only, Double Vanity
- Area: 100
- Dimensions: 10 x 10
Dining room
- Area: 121
- Dimensions: 11 x 11
Family room
- Area: 342
- Dimensions: 19 x 18
Kitchen
- Area: 140
- Dimensions: 14 x 10
Office
- Area: 130
- Dimensions: 10 x 13
Heating
- Central, Electric
Cooling
- 13-15 SEER AX, Ceiling Fan(s), Central Air
Appliances
- Included: Self Cleaning Oven, Microwave, Range, Gas Cooktop, Disposal, Dishwasher, Plumbed For Ice Maker, Gas Water Heater, Plumb for Water Softener, ENERGY STAR Qualified Appliances, Dehumidifier, High Efficiency Water Heater
- Laundry: Main Level, Laundry Room, Washer Hookup, Dryer Connection
Features
- One Living Area, Kitchen Island, Pantry, Study/Library, Loft, Utility Room Inside, High Ceilings, Open Floorplan, High Speed Internet, Telephone, Walk-In Closet(s), Master Downstairs, Ceiling Fan(s), Chandelier, Solid Counter Tops, Programmable Thermostat
- Flooring: Carpet, Vinyl, Other
- Windows: Double Pane Windows, Low Emissivity Windows
- Has basement: No
- Attic: Pull Down Storage,Pull Down Stairs
- Has fireplace: No
- Fireplace features: Not Applicable
Interior area
- Total interior livable area: 2,527 sqft
Video & virtual tour
Property
Parking
- Total spaces: 2
- Parking features: Two Car Garage, Attached, Garage Door Opener
- Attached garage spaces: 2
Accessibility
- Accessibility features: Level Lot, First Floor Bath, Full Bath/Bed on 1st Flr, First Floor Bedroom
Features
- Stories: 1.5
- Patio & porch: Covered
- Exterior features: Sprinkler System
- Pool features: None, Community
- Fencing: Privacy
Lot
- Size: 5,401 Square Feet
- Dimensions: 45 x 120
- Features: Level, Curbs, Street Gutters, Sidewalks, Streetlights, Fire Hydrant w/in 500'
Details
- Parcel number: 044502500810
Construction
Type & style
- Home type: SingleFamily
- Architectural style: Traditional
- Property subtype: Single Family Residence
Materials
- 3 Sides Masonry, Stone, Stucco, Fiber Cement, Foam Insulation
- Foundation: Slab
- Roof: Composition
Condition
- Pre-Owned
- New construction: No
- Year built: 2022
Details
- Builder name: Meritage Homes
Utilities & green energy
- Electric: CPS, Smart Electric Meter
- Gas: CPS
- Sewer: SAWS
- Water: SAWS
- Utilities for property: Cable Available, Private Garbage Service
Green energy
- Energy efficient items: Variable Speed HVAC
- Indoor air quality: Mechanical Fresh Air, Contaminant Control, Integrated Pest Management
- Water conservation: Water-Smart Landscaping, Low Flow Commode, Low-Flow Fixtures
Community & HOA
Community
- Features: Playground, BBQ/Grill, School Bus
- Security: Smoke Detector(s)
- Subdivision: Prescott Oaks
HOA
- Has HOA: Yes
- HOA fee: $150 quarterly
- HOA name: ALAMO MGMT GROUP
Location
- Region: San Antonio
Financial & listing details
- Price per square foot: $148/sqft
- Tax assessed value: $392,410
- Annual tax amount: $7,371
- Price range: $375K - $375K
- Date on market: 4/17/2026
- Cumulative days on market: 415 days
- Listing terms: Conventional,FHA,VA Loan,Cash
- Road surface type: Paved
Estimated market value
$370,500
$352,000 - $389,000
$2,472/mo
Price history
| Date | Event | Price |
|---|---|---|
| 5/17/2026 | Price change | $375,000-3.1%$148/sqft |
Source:  LERA MLS #1958884 Report a problem LERA MLS #1958884 Report a problem | ||
| 5/17/2026 | Listed for rent | $2,500$1/sqft |
Source: LERA MLS #1967591 Report a problem | ||
| 4/17/2026 | Listed for sale | $387,000-3.2%$153/sqft |
Source: LERA MLS #1958884 Report a problem | ||
| 4/10/2026 | Listing removed | $399,999$158/sqft |
Source: eXp Realty #1913962 Report a problem | ||
| 10/9/2025 | Listed for sale | $399,999-3.6%$158/sqft |
Source: LERA MLS #1913962 Report a problem | ||
| 10/8/2025 | Listing removed | $415,000$164/sqft |
Source: LERA MLS #1872282 Report a problem | ||
| 6/30/2025 | Price change | $415,000-2.4%$164/sqft |
Source: LERA MLS #1872282 Report a problem | ||
| 6/3/2025 | Listed for sale | $425,000-5.6%$168/sqft |
Source: LERA MLS #1872282 Report a problem | ||
| 12/7/2022 | Sold | -- |
Source: LERA MLS #1634678 Report a problem | ||
| 10/19/2022 | Pending sale | $449,990$178/sqft |
Source: LERA MLS #1634678 Report a problem | ||
| 9/8/2022 | Price change | $449,990-9%$178/sqft |
Source: LERA MLS #1634678 Report a problem | ||
| 8/30/2022 | Listed for sale | $494,690$196/sqft |
Source: LERA MLS #1634678 Report a problem | ||
Public tax history
| Year | Property taxes | Tax assessment |
|---|---|---|
| 2025 | $5,397 -8.7% | $392,410 -1.6% |
| 2024 | $5,909 -9.6% | $398,840 -5.8% |
| 2023 | $6,535 +473% | $423,620 +663.3% |
| 2022 | $1,140 | $55,500 +23.3% |
| 2021 | -- | $45,000 |
Find assessor info on the county website
Monthly payment
Est. payment
Payment breakdown
Explore the cost of this home by adjusting the details. Changes won't be saved.Climate risks
Neighborhood: 78254
Nearby schools
GreatSchools rating
- 8/10Joey Tomlinson Elementary SchoolGrades: PK-5Distance: 1.1 mi
- 7/10Folks MiddleGrades: 6-8Distance: 1 mi
- 7/10Sonia Sotomayor High SchoolGrades: 9-12Distance: 0.3 mi
Schools provided by the listing agent
- Elementary: Scarborough
- Middle: Folks
- High: Harlan Hs
- District: Northside
Source: LERA MLS. This data may not be complete. We recommend contacting the local school district to confirm school assignments for this home.
- $399,2004 bd3 ba2.8k sqft12930 Lilly Pass, San Antonio, TX 78254Off Market
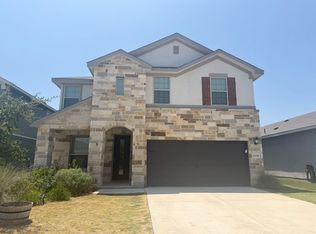
- $357,4004 bd3 ba2.2k sqft12906 Lilly Pass, San Antonio, TX 78254Off Market
- $360,3004 bd2 ba2.4k sqft12917 Lilly Pass, San Antonio, TX 78254Off Market
- $404,9004 bd2 ba2.7k sqft12921 Lilly Pass, San Antonio, TX 78254Off Market
- $337,4003 bd2 ba1.8k sqft12913 Lilly Pass, San Antonio, TX 78254Off Market
- $305,1003 bd2 ba1.8k sqft12934 Lilly Pass, San Antonio, TX 78254Off Market
- $405,4004 bd2 ba2.7k sqft12909 Lilly Pass, San Antonio, TX 78254Off Market
- $398,6004 bd2 ba2.7k sqft12929 Lilly Pass, San Antonio, TX 78254Off Market
A local agent can set up tours, give advice and negotiate with sellers.
A local lender can help you make sure your offer is ready when you are.
Similar homes
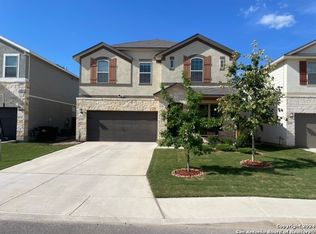
- $370,0004 bd4 ba2.7k sqft12939 Mayowa, San Antonio, TX 78254For Sale
 MLS ID #1953180, Neal Schneider TREC #418698, Texas Signature Realty. LERA MLS
 - $399,9004 bd3 ba2.3k sqft12518 YELLOWSTONE PT, San Antonio, TX 78254For Sale
 MLS ID #2002752, Marco Puga TREC #827908, eXp Realty. LERA MLS
 - $349,9004 bd3 ba2.6k sqft7415 VIRIDIAN VW, San Antonio, TX 78253For Sale
 MLS ID #2003631, Mark Fee TREC #537267, Liberty Management, Inc.. LERA MLS
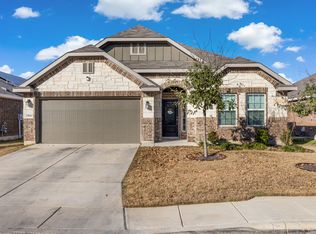
 - $375,0004 bd3 ba2.3k sqft15019 HAMA WHEEL TRL, San Antonio, TX 78254For Sale
 MLS ID #1993052, Collin Barr TREC #737824, eXp Realty. LERA MLS
 - $325,0004 bd3 ba2.4k sqft13307 Pecos Parke, San Antonio, TX 78254For SaleMLS ID #1959272, Belinda Saldana TREC #718077, 1st Choice West. LERA MLS
- $399,9004 bd4 ba2.3k sqft3927 Brazos Bend, San Antonio, TX 78245For SaleMLS ID #1945805, Norma Vega TREC #621087, Texas Premier Realty. LERA MLS
- $345,0005 bd4 ba2.6k sqft13523 Pokey Trail, San Antonio, TX 78254For SaleMLS ID #2002423, Sonia Perez-Olivares TREC #512880, Kuper Sotheby's Int'l Realty. LERA MLS
- $379,0003 bd3 ba1.7k sqft9227 Stillwater Pass, San Antonio, TX 78254For SaleMLS ID #1959225, Janet Wingrove TREC #567041, Keller Williams Heritage. LERA MLS
- $349,9905 bd3 ba2.5k sqft13722 BOOTHE GRV, San Antonio, TX 78254For SaleMLS ID #1958832, Anna Nicolai-Knopf TREC #817240, Keller Williams Heritage. LERA MLS
- $350,0005 bd4 ba2.6k sqft10111 Moon Shine, San Antonio, TX 78254For SaleMLS ID #1907891, Jennifer Anderson TREC #782339, Compass RE Texas, LLC - SA. LERA MLS
- $349,9994 bd3 ba2.6k sqft11967 LONGFELLOW RNCH, San Antonio, TX 78254For SaleMLS ID #1994614, Maria Dennis TREC #689414, Century 21 Scott Myers, REALTORS. LERA MLS
- $374,9003 bd3 ba1.7k sqft9719 Stillwater, San Antonio, TX 78254For SaleMLS ID #1853254, Austin Pantuso TREC #589233, United Realty Group of Texas, LLC. LERA MLS
- $409,9003 bd3 ba2.1k sqft10530 Briceway Ace, San Antonio, TX 78254For SaleMLS ID #2002529, Randy Rice TREC #444525, Premier Realty Group Platinum. LERA MLS
- $325,0004 bd3 ba2.5k sqft11935 Curtis, San Antonio, TX 78254For SaleMLS ID #1917007, Allen Lu TREC #634209, Adapt Realty Group. LERA MLS
- $365,0004 bd3 ba2k sqft6830 LIME ROCK BLF, San Antonio, TX 78253For SaleMLS ID #1997234, Mariela Luna TREC #734973, LM Real Estate. LERA MLS
- $371,5005 bd3 ba2.4k sqft11910 Biznaga, San Antonio, TX 78254For SaleMLS ID #1947628, Scott Malouff TREC #658231, Keller Williams Heritage. LERA MLS
- $435,0004 bd4 ba3.2k sqft8535 Murray Grey, San Antonio, TX 78254For SaleMLS ID #1964407, Frank T. Ruffo TREC #325204, The Real Estate Group. LERA MLS
- $386,9953 bd2 ba1.9k sqft11503 Sagebrooke Run, San Antonio, TX 78254For SaleMLS ID #1961932, Aya Hussein TREC #759956, Resi Realty, LLC. LERA MLS
- $499,7775 bd4 ba3k sqft8951 STILLWATER PASS, San Antonio, TX 78254For SaleMLS ID #2000046, Ruben Prieto TREC #735804, Jason Mitchell Real Estate Tex. LERA MLS
- $292,0004 bd2 ba1.9k sqft9916 Bratten Rise, San Antonio, TX 78254For SaleMLS ID #1968902, Gerardo Aguirre TREC #681037, All City San Antonio Registered Series. LERA MLS
