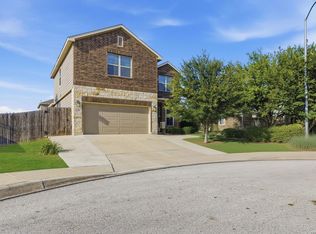
From the moment you walk in, this Valley Ranch home just feels right. Light-filled, open, and designed for real life, this spacious 5-bedroom home is the kind of place where busy mornings, relaxed evenings, and weekend gatherings all flow effortlessly. The heart of the home is the oversized kitchen - granite countertops, stainless steel appliances, and a massive island where everyone naturally gathers. It opens seamlessly to the dining and living areas, making it easy to host game nights, holiday dinners, or impromptu get-togethers without ever feeling cramped. Downstairs, the primary suite is your personal retreat. Think dual vanities, a soaking garden tub, walk-in shower, and a closet that actually holds all your things. Upstairs, you'll find generously sized secondary bedrooms and a large game room - perfect for movie nights, a playroom, or a home office setup. Out back, enjoy a covered patio and a private backyard with no direct neighbors behind you - your own peaceful escape after a long day. And then there's Valley Ranch... which honestly feels like living at a resort. Multiple pools with water slides, a splash pad, a 24-hour fitness center, sports courts, playgrounds, and even a private fishing pier - all included. Add in top-rated Northside ISD schools (Kallison, Straus, Harlan), nearby shopping and dining, easy access to Government Canyon, and no city taxes, and it's easy to see why people love calling this community home. This isn't just a house - it's a lifestyle. And it's ready for its next chapter.
For sale
$350,000
10111 Moon Shine, San Antonio, TX 78254
5beds
2,680sqft
Single Family Residence
Built in 2021
5,401 Square Feet Lot
$346,800 Zestimate®
$131/sqft
$75/mo HOA
What's special
Stainless steel appliancesGranite countertopsCovered patioLarge game roomMassive islandDual vanitiesPrimary suite
- 327 days |
- 207 |
- 22 |
Zillow last checked:
Listing updated:
Listed by:
Jennifer Anderson TREC #782339 (210) 728-6558,
Compass RE Texas, LLC - SA
Source: LERA MLS,MLS#: 1907891
Facts & features
Interior
Bedrooms & bathrooms
- Bedrooms: 5
- Bathrooms: 4
- Full bathrooms: 3
- 1/2 bathrooms: 1
Primary bedroom
- Features: Walk-In Closet(s), Full Bath
- Area: 204
- Dimensions: 17 x 12
Bedroom 2
- Area: 182
- Dimensions: 14 x 13
Bedroom 3
- Area: 192
- Dimensions: 12 x 16
Bedroom 4
- Area: 120
- Dimensions: 10 x 12
Bedroom 5
- Area: 160
- Dimensions: 10 x 16
Primary bathroom
- Features: Tub/Shower Separate, Double Vanity, Soaking Tub
- Area: 80
- Dimensions: 8 x 10
Dining room
- Area: 100
- Dimensions: 10 x 10
Kitchen
- Area: 154
- Dimensions: 11 x 14
Living room
- Area: 240
- Dimensions: 15 x 16
Heating
- Central, Natural Gas
Cooling
- Central Air
Appliances
- Included: Self Cleaning Oven, Microwave, Range, Gas Cooktop, Refrigerator, Disposal, Dishwasher, Plumbed For Ice Maker, Gas Water Heater, Plumb for Water Softener
- Laundry: Main Level, Laundry Room, Washer Hookup, Dryer Connection
Features
- Two Living Area, Separate Dining Room, Eat-in Kitchen, Kitchen Island, Loft, Utility Room Inside, 1st Floor Lvl/No Steps, High Ceilings, Open Floorplan, High Speed Internet, Walk-In Closet(s), Master Downstairs, Ceiling Fan(s), Solid Counter Tops
- Flooring: Carpet, Ceramic Tile, Laminate
- Has basement: No
- Attic: Pull Down Stairs
- Has fireplace: No
- Fireplace features: Not Applicable
Interior area
- Total interior livable area: 2,680 sqft
Video & virtual tour
Property
Parking
- Total spaces: 2
- Parking features: Two Car Garage, Garage Door Opener
- Garage spaces: 2
Features
- Levels: Two
- Stories: 2
- Pool features: None, Community
Lot
- Size: 5,401 Square Feet
- Features: Level
Details
- Parcel number: 044512061450
Construction
Type & style
- Home type: SingleFamily
- Property subtype: Single Family Residence
Materials
- Stone, Stucco, Siding
- Foundation: Slab
- Roof: Composition
Condition
- Pre-Owned
- New construction: No
- Year built: 2021
Details
- Builder name: DR Horton
Utilities & green energy
- Electric: CPS
- Gas: CPS
- Sewer: SAWS
- Water: SAWS, Water System
- Utilities for property: Cable Available, Private Garbage Service
Community & HOA
Community
- Features: Tennis Court(s), Clubhouse, Playground, Jogging Trails, Sports Court, BBQ/Grill, Basketball Court, Fishing
- Subdivision: Valley Ranch - Bexar County
HOA
- Has HOA: Yes
- HOA fee: $225 quarterly
- HOA name: VALLEY RANCH COMMUNITY OWNERS ASSOCIATION, INC
Location
- Region: San Antonio
Financial & listing details
- Price per square foot: $131/sqft
- Tax assessed value: $357,070
- Annual tax amount: $6,743
- Price range: $350K - $350K
- Date on market: 9/26/2025
- Cumulative days on market: 328 days
- Listing terms: Conventional,FHA,VA Loan,Cash
Estimated market value
$346,800
$329,000 - $364,000
$2,445/mo
Price history
| Date | Event | Price |
|---|---|---|
| 2/4/2026 | Price change | $350,000-0.6%$131/sqft |
Source:  LERA MLS #1907891 Report a problem LERA MLS #1907891 Report a problem | ||
| 12/4/2025 | Price change | $352,000-0.8%$131/sqft |
Source: LERA MLS #1907891 Report a problem | ||
| 9/26/2025 | Listed for sale | $355,000$132/sqft |
Source: LERA MLS #1907891 Report a problem | ||
| 3/12/2024 | Listing removed | -- |
Source: Zillow Rentals Report a problem | ||
| 2/3/2024 | Listed for rent | $2,425$1/sqft |
Source: Zillow Rentals Report a problem | ||
Public tax history
| Year | Property taxes | Tax assessment |
|---|---|---|
| 2025 | $4,785 -10% | $357,070 -2.1% |
| 2024 | $5,316 +9.1% | $364,628 +10% |
| 2023 | $4,874 +23.6% | $331,480 +51.4% |
| 2022 | $3,944 | $219,000 |
Find assessor info on the county website
Monthly payment
Est. payment
Payment breakdown
Explore the cost of this home by adjusting the details. Changes won't be saved.Climate risks
Neighborhood: 78254
Nearby schools
GreatSchools rating
- 8/10Kallison Elementary SchoolGrades: PK-5Distance: 0.2 mi
- 5/10Straus MiddleGrades: 6-8Distance: 1.3 mi
- 6/10Harlan High SchoolGrades: 9-12Distance: 1.4 mi
Schools provided by the listing agent
- Elementary: Kallison
- Middle: Straus
- High: Harlan Hs
- District: Northside
Source: LERA MLS. This data may not be complete. We recommend contacting the local school district to confirm school assignments for this home.
- $308,5004 bd3 ba2.3k sqft9210 Moon Shine, San Antonio, TX 78254Off Market

- $254,3003 bd2 ba1.4k sqft9214 Moon Shine, San Antonio, TX 78254Off Market
- $311,4003 bd3 ba2.2k sqft9203 Savoy Sands, San Antonio, TX 78254Off Market

- $293,6004 bd2 ba1.9k sqft9218 Moon Shine, San Antonio, TX 78254Off Market
- $288,6004 bd2 ba1.9k sqft9223 Moon Shine, San Antonio, TX 78254Off Market
- $321,7005 bd3 ba2.5k sqft9707 Moon Shine, San Antonio, TX 78254Off Market
- $292,5004 bd3 ba2.3k sqft9215 Moon Shine, San Antonio, TX 78254Off Market
- $317,4005 bd3 ba2.5k sqft9222 Moon Shine, San Antonio, TX 78254Off Market
A local agent can set up tours, give advice and negotiate with sellers.
A local lender can help you make sure your offer is ready when you are.
Similar homes
- $370,0005 bd3 ba2.5k sqft8707 Riddles Peak, San Antonio, TX 78254For Sale
 MLS ID #1994871, Nisreen Alkhafaji TREC #758912, Keller Williams City-View. LERA MLS
 - $377,9005 bd4 ba2.6k sqft9727 Western Wishes, San Antonio, TX 78254For Sale
 MLS ID #2007115, Dario Garcia TREC #736341, Mambo Realty. LERA MLS
 - $319,0004 bd3 ba2.3k sqft9011 WASHBURN CT, San Antonio, TX 78254For Sale
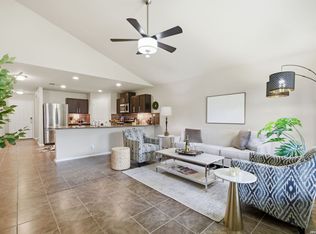 MLS ID #1995426, Monique Bordelon TREC #489197, RE/MAX Preferred, REALTORS. LERA MLS
 - $325,0004 bd3 ba2.4k sqft13307 Pecos Parke, San Antonio, TX 78254For Sale
 MLS ID #1959272, Belinda Saldana TREC #718077, AXIS Brokerage. LERA MLS
 - $375,0004 bd3 ba2.5k sqft12918 Lilly Pass, San Antonio, TX 78254For SaleMLS ID #1958884, Nichole Eckmann TREC #636551, eXp Realty. LERA MLS
- $349,9954 bd3 ba2.3k sqft12930 Carreta Way, San Antonio, TX 78253For SaleMLS ID #2007859, Kelton Day TREC #652373, Keller Williams Legacy. LERA MLS
- $295,0003 bd3 ba2.2k sqft9610 Baytown Coast, San Antonio, TX 78254For SaleMLS ID #2007211, Hannah Kerr TREC #737794, Coldwell Banker D'Ann Harper. LERA MLS
- $325,0004 bd3 ba2.5k sqft11935 Curtis, San Antonio, TX 78254For SaleMLS ID #1917007, Allen Lu TREC #634209, Adapt Realty Group. LERA MLS
- $365,0004 bd3 ba2.4k sqft11423 Long Rider, San Antonio, TX 78254For SaleMLS ID #1998383, Micheal Thetchampa TREC #820857, Realty One Group Emerald. LERA MLS
- $435,0005 bd4 ba2.8k sqft12938 Lilly Pass, San Antonio, TX 78254For SaleMLS ID #1992231, Ana Jaramillo TREC #739758, Real Broker, LLC. LERA MLS
- $310,0004 bd2 ba1.9k sqft9811 Kalm Brome, San Antonio, TX 78254For SaleMLS ID #1945162, Estela Haese TREC #259696, Keller Williams Heritage. LERA MLS
- $435,0004 bd4 ba3.2k sqft8535 Murray Grey, San Antonio, TX 78254For SaleMLS ID #1964407, Frank T. Ruffo TREC #325204, The Real Estate Group. LERA MLS
- $415,0005 bd4 ba2.7k sqft13926 Westbury Falls, San Antonio, TX 78253For SaleMLS ID #2004335, Brandon Ramirez TREC #667359, Keller Williams Heritage. LERA MLS
- $344,9054 bd3 ba2.7k sqft7920 Broussard, San Antonio, TX 78253For SaleMLS ID #1907778, Aaron Jistel TREC #548216, ListingSpark. LERA MLS
- $449,9004 bd3 ba3k sqft9543 Garrison, San Antonio, TX 78254For SaleMLS ID #1966435, Matthew Bell TREC #646965, Keller Williams Heritage. LERA MLS
- $300,0003 bd2 ba1.5k sqft12631 SHORELINE DR, San Antonio, TX 78254For SaleMLS ID #2003913, Monica Garza TREC #564199, Better Homes and Gardens Winans. LERA MLS
- $325,0003 bd3 ba1.7k sqft9411 STILLWATER PASS, San Antonio, TX 78254For SaleMLS ID #2007333, Aden Stiles TREC #699239, Keller Williams Heritage. LERA MLS
- $325,0004 bd3 ba2.4k sqft8010 Kingfisher, San Antonio, TX 78253For SaleMLS ID #1941054, Robert Elder TREC #436622, Phyllis Browning Company. LERA MLS
- $355,0003 bd3 ba2.2k sqft4794 Chalk Flats, San Antonio, TX 78253For SaleMLS ID #2002579, Nathaniel Stein TREC #813418, Harzheim Properties, LLC. LERA MLS
- $417,0004 bd3 ba2.6k sqft10106 Cowboy Lane, San Antonio, TX 78254For SaleMLS ID #1956244, Karen Roland TREC #546624, Coldwell Banker D'Ann Harper. LERA MLS
